
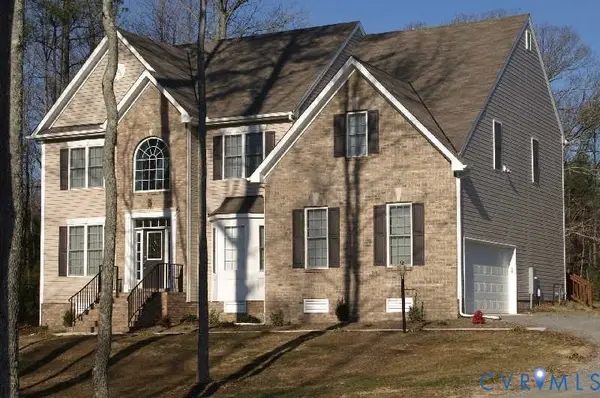
109 Branchview Circle, Henrico, VA 23229
Local realty services provided by:Better Homes and Gardens Real Estate Native American Group
109 Branchview Circle,Henrico, VA 23229
$1,020,000
- 5 Beds
- 4 Baths
- - sq. ft.
- Single family
- Sold
Listed by: brad ruckart, beth mccombs
Office: real broker llc.
MLS#:2616936
Source:RV
Sorry, we are unable to map this address
Price summary
- Price:$1,020,000
- Monthly HOA dues:$16.67
About this home
Thoughtfully updated and beautifully maintained, this elegant home on a private 1.45 acre lot offers timeless style, functional living spaces, and an ideal location in the sought-after George's Bluff neighborhood. From the moment you step inside, you're welcomed by refinished hardwood floors that flow throughout the majority of the home, creating a warm and inviting first impression. Flanking the foyer are formal living and dining rooms, offering flexible spaces for entertaining or simply enjoying a quiet place to unwind. At the heart of the home, the beautifully updated kitchen is designed with both everyday living and hosting in mind. A large center island, updated lighting, and charming topiary wallpaper create a space that feels both stylish and welcoming. Just beyond, the sun-filled breakfast nook provides the perfect spot to enjoy family meals while overlooking the backyard. The kitchen opens seamlessly into the spacious family room, where a cozy fireplace, built-in shelving, and abundant natural light create an inviting gathering space. Sliding glass doors lead directly to the rear deck, making indoor-outdoor entertaining effortless. Upstairs, the spacious primary suite offers a peaceful retreat complete with 2 large walk-in closets and a spa-inspired ensuite bathroom. Three additional bedrooms and an updated hall bath provide generous space for family or guests. The finished basement with a living area, private 5th bedroom, and full bath adds flexibility for a rec/media room, gym, home office or multi-generational option. Additional updates include fresh interior paint, updated lighting throughout, and a newer first-floor HVAC system (2025). Oversized 2-car garage. Two walk-in attics for plenty of storage. This is a home where timeless character meets stylish enhancements, creating a place you'll love for years to come! Conveniently located near top-rated Henrico County schools, shopping and dining, Collegiate, parks, and major interstates for an easy commute. Enjoy a serene setting close to everything!...
Contact an agent
Home facts
- Year built:1988
- Subdivision & Development:Georges Bluff
- Listing ID #:2616936
- Added:73 day(s) ago
- Updated:September 24, 2026 at 07:10 AM
Rooms and interior
- Bedrooms:5
- Total bathrooms:4
- Full bathrooms:3
- Half bathrooms:1
- Rooms Total:10
- Flooring:Tile, Wood
- Dining Description:Breakfast Area, Dining Area, Separate/Formal Dining Room
- Bathrooms Description:Double Vanity, Garden Tub/Roman Tub
- Kitchen Description:Dishwasher, Disposal, Gas Cooking, Kitchen Island, Microwave, Pantry, Refrigerator
- Basement:Yes
- Basement Description:Finished, Full, Walk-Out Access
Heating and cooling
- Cooling:Zoned
- Heating:Heat Pump, Natural Gas, Zoned
Structure and exterior
- Year built:1988
- Architectural Style:Colonial
- Construction Materials:Brick, Drywall, Frame
- Exterior Features:Deck, Rear Porch
- Levels:Two
Schools
- High school:Freeman
- Middle school:Tuckahoe
- Elementary school:Maybeury
Utilities
- Water:Public
- Sewer:Public Sewer
Finances and disclosures
- Price:$1,020,000
- Tax amount:$6,890 (2025)
Features and amenities
- Appliances:Dishwasher, Disposal, Dryer, Electric Water Heater, Gas Cooking, Microwave, Refrigerator, Washer
- Laundry features:Dryer, Washer
- Amenities:Ceiling Fans, Granite Counters, Recessed Lighting, Walk-In Closets, Window Treatments
Parking
- Parking description:Attached, Circular Driveway, Direct Access, Driveway, Garage, Off Street, Paved, Paved Driveway
- Garage:Yes
- Garage spaces:2
 The information being provided is for consumers' personal, non-commercial use and may not be used for any purpose other than to identify prospective properties for purchasing. All information provided is deemed reliable but is not guaranteed accurate.The multiple listing information is provided by Central Virginia Regional Multiple Listing Service, LLC from a copyrighted compilation of listings. The compilation of listings and each individual listing are © 2026 Central Virginia Regional Multiple Listing Service, LLC. All rights reserved.
New listings near 109 Branchview Circle
- Coming Soon
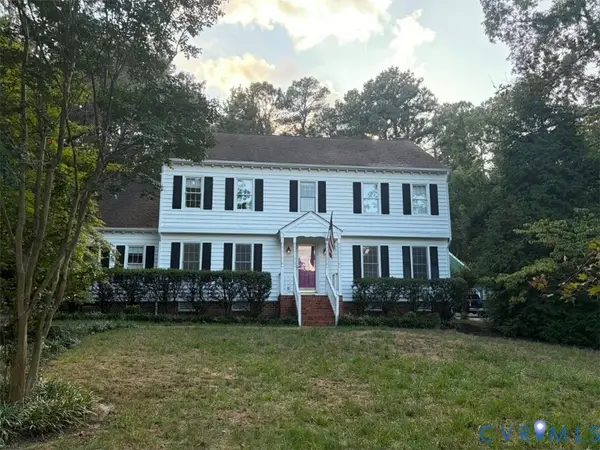 $675,000Coming Soon4 beds 3 baths2,940 sq. ft.
2120 Willowick Lane, Henrico, VA 23238
MLS# 2626109Listed by: REAL BROKER LLC - Coming Soon
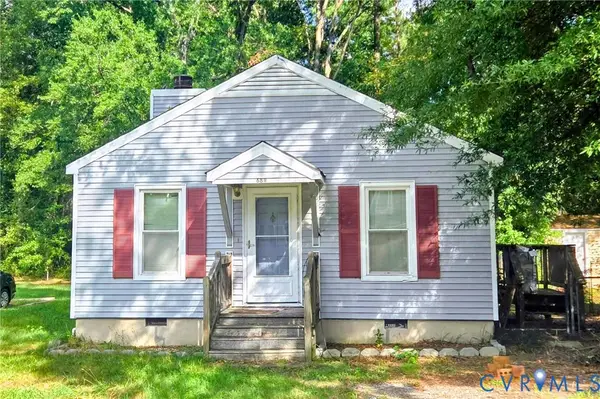 $350,000Coming Soon3 beds 2 baths1,056 sq. ft.
6811 Cloverdale Street, Henrico, VA 23228
MLS# 2625979Listed by: REAL BROKER LLC - Coming Soon
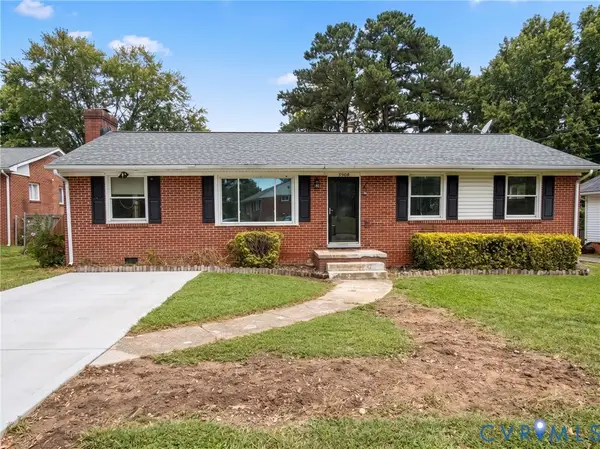 $349,950Coming Soon3 beds 1 baths1,352 sq. ft.
3908 Monida Road, Henrico, VA 23294
MLS# 2625778Listed by: JOYNER FINE PROPERTIES - Coming Soon
 $879,000Coming Soon3 beds 3 baths2,533 sq. ft.
513 St Albans Way, Richmond, VA 23229
MLS# 2625063Listed by: THE STEELE GROUP - Coming Soon
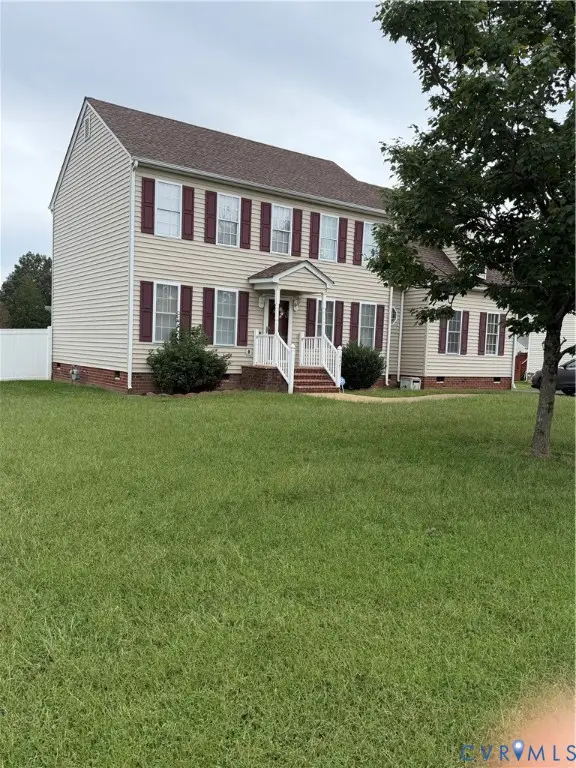 $380,000Coming Soon4 beds 3 baths2,158 sq. ft.
6321 Varina Station Drive, Henrico, VA 23231
MLS# 2625890Listed by: UNITED REAL ESTATE RICHMOND - Coming Soon
 $337,500Coming Soon2 beds 3 baths1,524 sq. ft.
8135 Wistar Creek Mews #A, Henrico, VA 23228
MLS# 2625888Listed by: REAL BROKER LLC - Coming Soon
 $1,395,000Coming Soon6 beds 5 baths3,880 sq. ft.
600 Baldwin Road, Henrico, VA 23229
MLS# 2624692Listed by: SHAHEEN RUTH MARTIN & FONVILLE - Coming Soon
 $649,950Coming Soon4 beds 4 baths3,797 sq. ft.
7008 Brinley Meadows Drive, Henrico, VA 23231
MLS# 2625655Listed by: REAL BROKER LLC - Coming Soon
 $225,000Coming Soon3 beds 1 baths1,010 sq. ft.
2503 Carlisle Avenue, Henrico, VA 23231
MLS# 2625720Listed by: HOMETOWN REALTY - Coming Soon
 $314,000Coming Soon3 beds 2 baths2,880 sq. ft.
4600 Jan Road, Henrico, VA 23231
MLS# 2625667Listed by: HOWARD HANNA WILLIAM E WOOD


Protect your home and budget from life's surprises with an Assurant Home Warranty, backed by a partner that supports you through every step of homeownership. Explore Plans.
© 2026 Better Homes and Gardens Real Estate LLC. An Anywhere Real Estate company. All rights reserved. Better Homes and Gardens® Real Estate is a registered trademark owned by Meredith Operations Corporation, licensed to Better Homes and Gardens Real Estate LLC and used with permission. Better Homes and Gardens Real Estate LLC fully supports the principles of the Fair Housing Act and the Equal Opportunity Act. Listing information is deemed reliable but is not guaranteed accurate.
Each office is independently owned and operated.
Any services or products provided by third parties are not provided by, affiliated with or related to Better Homes and Gardens Real Estate LLC, or its affiliated companies.