
113 S Cedar Avenue, Henrico, VA 23075
Local realty services provided by:Better Homes and Gardens Real Estate Base Camp
Listed by: john powell
Office: long & foster realtors
MLS#:2629448
Source:RV
Price summary
- Price:$279,900
- Price per sq. ft.:$276.58
About this home
Opportunity awaits at 112 S Cedar Avenue in Highland Springs! Situated on a spacious half-acre lot, this 3-bedroom, 2.5-bath ranch offers the convenience of single-level living, generous indoor and outdoor spaces, and plenty of potential for its next chapter. Hardwood floors run throughout much of the home, beginning with a spacious living room that provides a welcoming place to gather. The updated kitchen features granite countertops, stainless steel appliances, and ample cabinetry. The primary suite offers a generously sized closet and an updated ensuite bathroom, while two additional well-proportioned bedrooms share an updated hall bath. Outside, a large fenced backyard offers room to relax, entertain, or create your ideal outdoor retreat. A detached two-car garage provides additional parking, storage, or workshop possibilities. Whether you're an investor searching for your next project or a buyer ready to make a home your own, this property presents an exciting opportunity to unlock its full potential. Conveniently located in Highland Springs with easy access to shopping, dining, major commuter routes, and downtown Richmond, this property combines space, accessibility, and opportunity!...
Contact an agent
Home facts
- Year built:1937
- Subdivision & Development:None
- Listing ID #:2629448
- Updated:November 03, 2026 at 05:10 PM
Rooms and interior
- Bedrooms:3
- Total bathrooms:3
- Full bathrooms:2
- Half bathrooms:1
- Rooms Total:5
- Flooring:Vinyl, Wood
- Dining Description:Breakfast Area
- Kitchen Description:Dishwasher, Electric Cooking, Microwave, Oven, Refrigerator, Stove
- Bedroom Description:Main Level Primary
- Basement:Yes
- Basement Description:Crawl Space
- Living area:1,012 sq. ft.
Heating and cooling
- Cooling:Central Air
- Heating:Electric, Heat Pump
- Central air:Yes
Structure and exterior
- Roof:Metal
- Year built:1937
- Building area:1,012 sq. ft.
- Lot area:0.49 Acres
- Lot Features:Level
- Architectural Style:Bungalow, Cottage
- Construction Materials:Block, Drywall, Vinyl Siding
- Exterior Features:Front Porch, Porch
- Levels:One
Schools
- High school:Highland Springs
- Middle school:Fairfield
- Elementary school:Highland Springs
Utilities
- Water:Public
- Sewer:Public Sewer
Finances and disclosures
- Price:$279,900
- Price per sq. ft.:$276.58
- Tax amount:$2,040 (2026)
Features and amenities
- Appliances:Dishwasher, Electric Cooking, Electric Water Heater, Microwave, Oven, Refrigerator, Stove
- Laundry features:Dryer Hookup, Washer Hookup
- Amenities:Granite Counters
Parking
- Parking description:Detached, Driveway, Garage, Oversized, Paved, Paved Driveway
- Garage:Yes
- Garage spaces:2
 The information being provided is for consumers' personal, non-commercial use and may not be used for any purpose other than to identify prospective properties for purchasing. All information provided is deemed reliable but is not guaranteed accurate.The multiple listing information is provided by Central Virginia Regional Multiple Listing Service, LLC from a copyrighted compilation of listings. The compilation of listings and each individual listing are © 2026 Central Virginia Regional Multiple Listing Service, LLC. All rights reserved.
New listings near 113 S Cedar Avenue
- Coming Soon
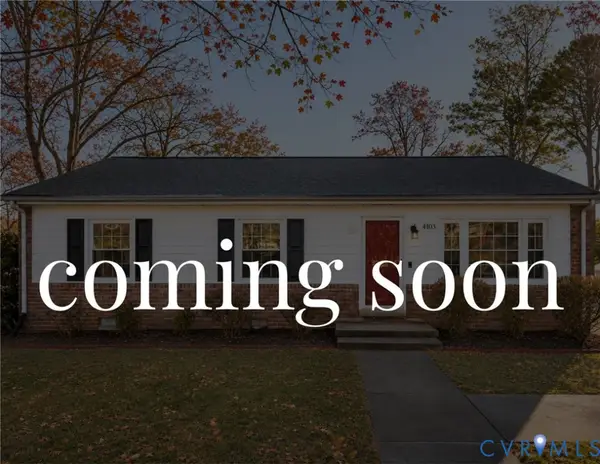 $349,500Coming Soon3 beds 2 baths1,040 sq. ft.
4103 Longleaf Drive, Henrico, VA 23294
MLS# 2629567Listed by: COMPASS - Coming Soon
 $442,995Coming Soon5 beds 4 baths3,125 sq. ft.
Address Withheld By Seller, Henrico, VA 23231
MLS# 2629433Listed by: KELLER WILLIAMS REALTY - Coming Soon
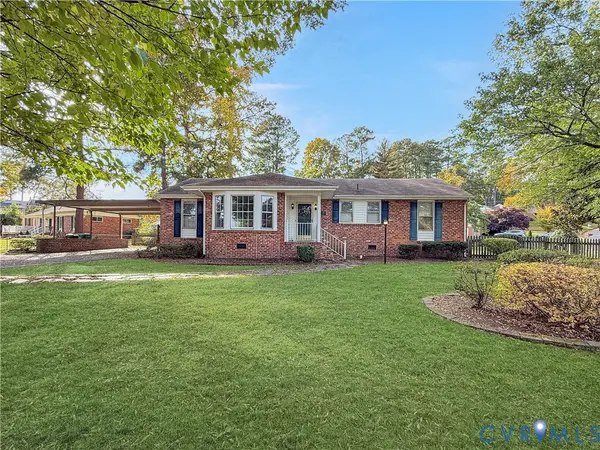 $367,500Coming Soon3 beds 2 baths1,576 sq. ft.
1300 Careybrook Drive, Richmond, VA 23238
MLS# 2628082Listed by: REAL BROKER LLC - Coming Soon
 $329,900Coming Soon1 beds 2 baths1,003 sq. ft.
251 Rocketts Way #212, Henrico, VA 23231
MLS# 2629393Listed by: ICON REALTY GROUP, ERA POWERED - Coming Soon
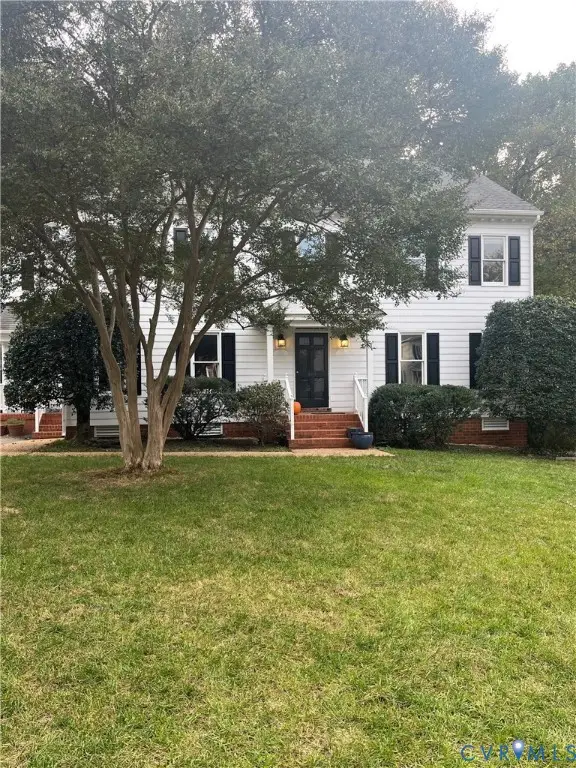 $1,085,000Coming Soon4 beds 3 baths3,031 sq. ft.
408 Poplar Hill Court, Henrico, VA 23229
MLS# 2629244Listed by: SHAHEEN RUTH MARTIN & FONVILLE - Coming Soon
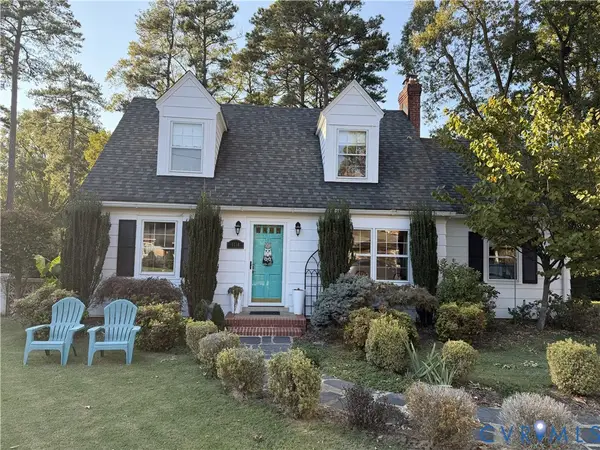 Listed by BHGRE$559,000Coming Soon4 beds 2 baths1,884 sq. ft.
1110 Dinwiddie Avenue, Henrico, VA 23229
MLS# 2629213Listed by: KW METRO CENTER - Coming Soon
 $375,000Coming Soon3 beds 2 baths1,128 sq. ft.
2209 Kenwood Avenue, Henrico, VA 23228
MLS# 2629275Listed by: EXIT FIRST REALTY - Coming Soon
 $440,000Coming Soon3 beds 2 baths1,137 sq. ft.
8570 Gibbs Lane, Henrico, VA 23231
MLS# 2629223Listed by: EXP REALTY LLC - Coming Soon
 $379,000Coming Soon3 beds 2 baths1,560 sq. ft.
7345 Creekridge Road, Henrico, VA 23231
MLS# 2629207Listed by: LONG & FOSTER REALTORS


Protect your home and budget from life's surprises with an Assurant Home Warranty, backed by a partner that supports you through every step of homeownership. Explore Plans.
© 2026 Better Homes and Gardens Real Estate LLC. An Anywhere Real Estate company. All rights reserved. Better Homes and Gardens® Real Estate is a registered trademark owned by Meredith Operations Corporation, licensed to Better Homes and Gardens Real Estate LLC and used with permission. Better Homes and Gardens Real Estate LLC fully supports the principles of the Fair Housing Act and the Equal Opportunity Act. Listing information is deemed reliable but is not guaranteed accurate.
Each office is independently owned and operated.
Any services or products provided by third parties are not provided by, affiliated with or related to Better Homes and Gardens Real Estate LLC, or its affiliated companies.