
1141 Broad Hill Trace, Henrico, VA 23233
Local realty services provided by:Better Homes and Gardens Real Estate Native American Group
1141 Broad Hill Trace,Henrico, VA 23233
$649,950
- 4 Beds
- 4 Baths
- 2,732 sq. ft.
- Condominium
- Active
Listed by: michael ryan, lisa spalding
Office: keller williams realty
MLS#:2624138
Source:RV
Price summary
- Price:$649,950
- Price per sq. ft.:$237.9
- Monthly HOA dues:$242
About this home
FOUR STORIES. FOUR OUTDOOR SPACES. ONE INCREDIBLE SHORT PUMP HOME! This exceptional end-unit townhome offers a rare combination of space, style, flexibility, and location—with a two-car garage and room to live, work, entertain, and unwind.
The first floor features a versatile room with private patio and half bath—perfect for a guest retreat, office, gym, or additional living space. Upstairs, the beautifully appointed white kitchen shines with an oversized island, granite countertops, custom tile backsplash, and gas cooking. A spacious deck is conveniently accessed directly from the kitchen through patio doors, creating an ideal setting for outdoor dining, morning coffee, or entertaining. The open dining and family room are designed for comfortable living and entertaining, featuring a fireplace, recessed lighting, ceiling fan, and access to the front balcony.
The third-floor primary suite is your private retreat, complete with two walk-in closets with custom shelving and a luxurious ensuite featuring a dual vanity and tiled walk-in shower. Two additional bedrooms and the laundry room complete the level.
Then comes the showstopper: the fourth-floor recreation room opens directly to a private rooftop terrace through sliding glass doors. Use it as a media room, game room, home office, or potential bedroom. Step outside to entertain under the stars or relax while taking in beautiful evening skies.
And the location? Short Pump at its best. Minutes to premier shopping, dining, entertainment, medical facilities, and highly regarded Henrico County schools, including Colonial Trail Elementary, Short Pump Middle, and Deep Run High. Plus, enjoy resort-style community amenities with a pool and clubhouse.
Four levels. Two-car garage. Four outdoor spaces. Rooftop terrace. Exceptional Short Pump location. This one truly stands out!...
Contact an agent
Home facts
- Year built:2020
- Subdivision & Development:Saunders Station At Broad Hill Centre
- Listing ID #:2624138
- Added:13 day(s) ago
- Updated:September 22, 2026 at 02:36 PM
Rooms and interior
- Bedrooms:4
- Total bathrooms:4
- Full bathrooms:2
- Half bathrooms:2
- Rooms Total:7
- Flooring:Carpet, Ceramic Tile, Vinyl
- Dining Description:Dining Area
- Kitchen Description:Kitchen Island, Pantry
- Living area:2,732 sq. ft.
Heating and cooling
- Cooling:Zoned
- Heating:Electric, Natural Gas, Zoned
Structure and exterior
- Roof:Shingle
- Year built:2020
- Building area:2,732 sq. ft.
- Lot area:0.32 Acres
- Architectural Style:Row House
- Construction Materials:Brick, Drywall, Frame
- Exterior Features:Balcony, Deck, Lighting, Patio, Porch, Sprinkler Irrigation
- Foundation Description:Slab
- Levels:Three Or More
Schools
- High school:Deep Run
- Middle school:Short Pump
- Elementary school:Colonial Trail
Utilities
- Water:Public
- Sewer:Public Sewer
Finances and disclosures
- Price:$649,950
- Price per sq. ft.:$237.9
- Tax amount:$4,735 (2026)
Features and amenities
- Appliances:Gas Water Heater
- Amenities:Granite Counters, Management, Walk-In Closets
- Pool features:Community
Parking
- Parking description:Assigned, Attached, Direct Access, Driveway, Garage, Garage Door Opener, Guest, Paved, Paved Driveway
- Garage:Yes
- Garage spaces:2
 The information being provided is for consumers' personal, non-commercial use and may not be used for any purpose other than to identify prospective properties for purchasing. All information provided is deemed reliable but is not guaranteed accurate.The multiple listing information is provided by Central Virginia Regional Multiple Listing Service, LLC from a copyrighted compilation of listings. The compilation of listings and each individual listing are © 2026 Central Virginia Regional Multiple Listing Service, LLC. All rights reserved.
New listings near 1141 Broad Hill Trace
- Coming Soon
 $1,395,000Coming Soon6 beds 5 baths3,880 sq. ft.
600 Baldwin Road, Henrico, VA 23229
MLS# 2624692Listed by: SHAHEEN RUTH MARTIN & FONVILLE - Coming Soon
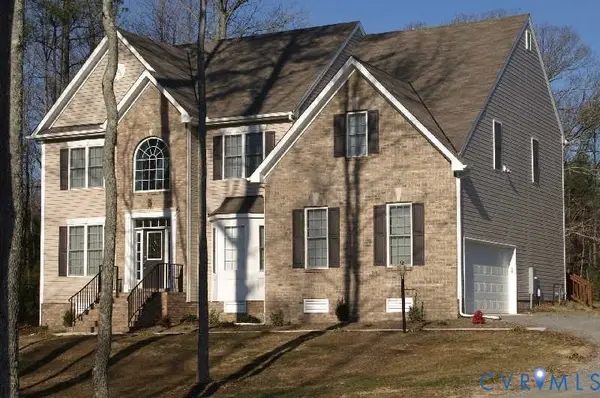 $649,950Coming Soon4 beds 4 baths3,797 sq. ft.
7008 Brinley Meadows Drive, Henrico, VA 23231
MLS# 2625655Listed by: REAL BROKER LLC - Coming Soon
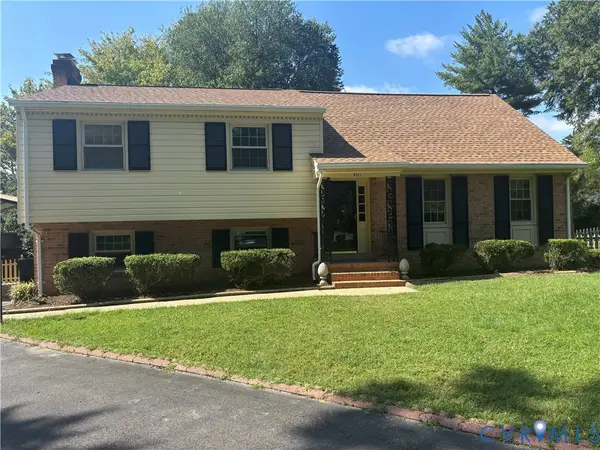 $550,000Coming Soon4 beds 3 baths2,394 sq. ft.
9201 Claymont Drive, Henrico, VA 23229
MLS# 2625736Listed by: PROVIDENCE HILL REAL ESTATE - Coming Soon
 $1,350,000Coming Soon5 beds 4 baths3,485 sq. ft.
702 Westham Parkway, Henrico, VA 23229
MLS# 2625162Listed by: RIVER CITY ELITE PROPERTIES - REAL BROKER - Coming Soon
 $225,000Coming Soon3 beds 1 baths1,010 sq. ft.
2503 Carlisle Avenue, Henrico, VA 23231
MLS# 2625720Listed by: HOMETOWN REALTY - Coming Soon
 $669,950Coming Soon4 beds 3 baths2,278 sq. ft.
3701 Milbranch Place, Henrico, VA 23233
MLS# 2624658Listed by: SARAH BICE & ASSOCIATES RE - Coming Soon
 $500,000Coming Soon4 beds 4 baths2,316 sq. ft.
2212 Grainmill Court, Henrico, VA 23233
MLS# 2625135Listed by: NAPIER REALTORS ERA - Coming Soon
 $314,000Coming Soon3 beds 2 baths2,880 sq. ft.
4600 Jan Road, Henrico, VA 23231
MLS# 2625667Listed by: HOWARD HANNA WILLIAM E WOOD - Coming Soon
 $350,000Coming Soon4 beds 2 baths1,592 sq. ft.
2409 Skeet Street, Henrico, VA 23294
MLS# 2625660Listed by: REFINE PROPERTIES - Coming Soon
 $610,880Coming Soon4 beds 3 baths2,562 sq. ft.
1504 Queens Point Drive, Henrico, VA 23238
MLS# 2624489Listed by: COTTAGE STREET REALTY LLC


Protect your home and budget from life's surprises with an Assurant Home Warranty, backed by a partner that supports you through every step of homeownership. Explore Plans.
© 2026 Better Homes and Gardens Real Estate LLC. An Anywhere Real Estate company. All rights reserved. Better Homes and Gardens® Real Estate is a registered trademark owned by Meredith Operations Corporation, licensed to Better Homes and Gardens Real Estate LLC and used with permission. Better Homes and Gardens Real Estate LLC fully supports the principles of the Fair Housing Act and the Equal Opportunity Act. Listing information is deemed reliable but is not guaranteed accurate.
Each office is independently owned and operated.
Any services or products provided by third parties are not provided by, affiliated with or related to Better Homes and Gardens Real Estate LLC, or its affiliated companies.