
11828 Marnelan Place, Henrico, VA 23233
Local realty services provided by:Better Homes and Gardens Real Estate Base Camp
11828 Marnelan Place,Henrico, VA 23233
$549,000
- 4 Beds
- 3 Baths
- 2,152 sq. ft.
- Single family
- Active
Listed by: blake eudailey
Office: bhhs penfed realty
MLS#:2613980
Source:RV
Price summary
- Price:$549,000
- Price per sq. ft.:$255.11
About this home
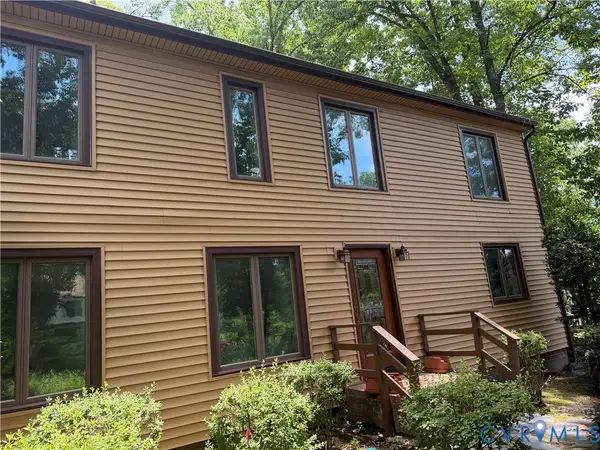
4 Bedroom Colonial on quiet Cul de Sac minutes from Short Pump Town Center! Covered Front Porch Entry, Formal Living & Dining Rooms, plus separate Family Room with handsome Brick Fireplace & French Doors stepping out to the 17x12 Screen Porch and 23 x 12 Deck! Eat-in Kitchen with Granite Counters & Tile Backsplash, Eat-in Area with 10' Walk-out Bay Window; Tile Utility Room leads out to the Side Porch Driveway entrance! Wood Floors and attractive Moldings; Walk-Up Attic; Low Maintenance Vinyl Exterior; Private Rear Fenced Yard with attached Storage Shed, 23 x 12 Deck, Aggregate Concrete Walkways & Paved Driveway; Quiet Cul de Sac location with sought after schools and minutes from Short Pump Town Center!
Contact an agent
Home facts
- Year built:1989
- Listing ID #:2613980
- Added:41 day(s) ago
- Updated:July 06, 2026 at 05:01 AM
Rooms and interior
- Bedrooms:4
- Total bathrooms:3
- Full bathrooms:2
- Half bathrooms:1
- Rooms Total:8
- Flooring:Ceramic Tile, Partially Carpeted, Wood
- Dining Description:Separate/Formal Dining Room
- Bathrooms Description:Jetted Tub
- Kitchen Description:Dishwasher, Disposal, Electric Cooking, Microwave, Pantry, Range, Refrigerator, Stove
- Basement:Yes
- Basement Description:Crawl Space
- Living area:2,152 sq. ft.
Heating and cooling
- Cooling:Central Air, Heat Pump
- Heating:Electric, Forced Air
- Central air:Yes
Structure and exterior
- Roof:Asphalt
- Year built:1989
- Building area:2,152 sq. ft.
- Lot area:0.21 Acres
- Lot Features:Cul-de-sac, Level
- Architectural Style:Colonial, Two Story
- Construction Materials:Drywall, Frame, Hardboard
- Exterior Features:Deck
- Levels:Two, Two Story
Schools
- High school:Godwin
- Middle school:Pocahontas
- Elementary school:Gayton
Utilities
- Water:Public
- Sewer:Public Sewer
Finances and disclosures
- Price:$549,000
- Price per sq. ft.:$255.11
- Tax amount:$3,879 (2025)
Features and amenities
- Appliances:Cooktop, Dishwasher, Disposal, Dryer, Electric Cooking, Electric Water Heater, Microwave, Range, Refrigerator, Stove
- Laundry features:Dryer, Dryer Hookup, Washer Hookup
- Amenities:Bay Windows, Ceiling Fans, French Doors/Atrium Doors, Granite Counters, Walk-In Closets
Parking
- Parking description:Driveway, On Street, Oversized, Paved, Paved Driveway
 The information being provided is for consumers' personal, non-commercial use and may not be used for any purpose other than to identify prospective properties for purchasing. All information provided is deemed reliable but is not guaranteed accurate.The multiple listing information is provided by Central Virginia Regional Multiple Listing Service, LLC from a copyrighted compilation of listings. The compilation of listings and each individual listing are © 2026 Central Virginia Regional Multiple Listing Service, LLC. All rights reserved.
New listings near 11828 Marnelan Place
- Coming Soon
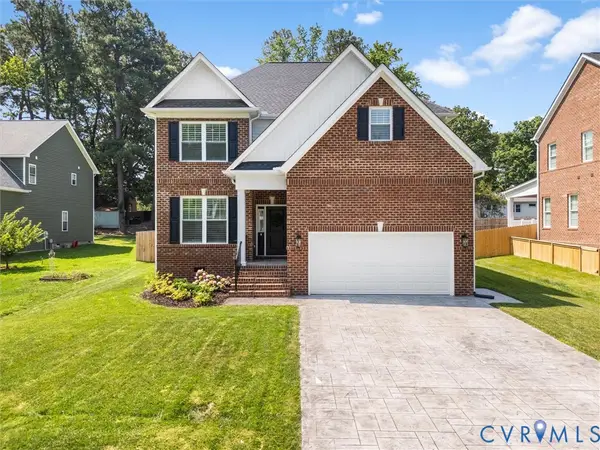 $724,950Coming Soon4 beds 3 baths
9011 Midway Road, Henrico, VA 23229
MLS# 2618181Listed by: SHAHEEN RUTH MARTIN & FONVILLE - Coming Soon
 $289,900Coming Soon3 beds 1 baths
8955 Three Chopt Road, Henrico, VA 23229
MLS# 2618229Listed by: EXP REALTY, LLC - Coming Soon
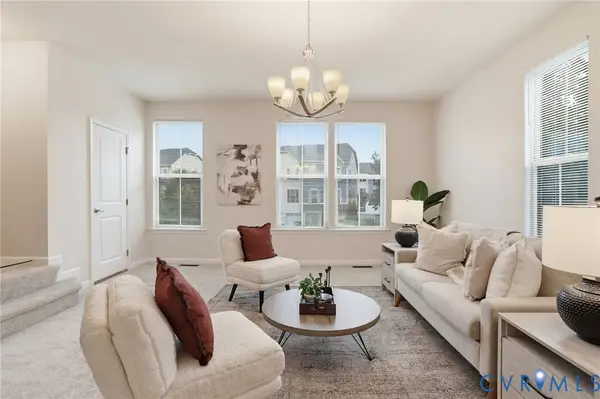 $375,000Coming Soon3 beds 3 baths
4101 New Hermitage Drive, Henrico, VA 23228
MLS# 2618230Listed by: EXP REALTY, LLC - New
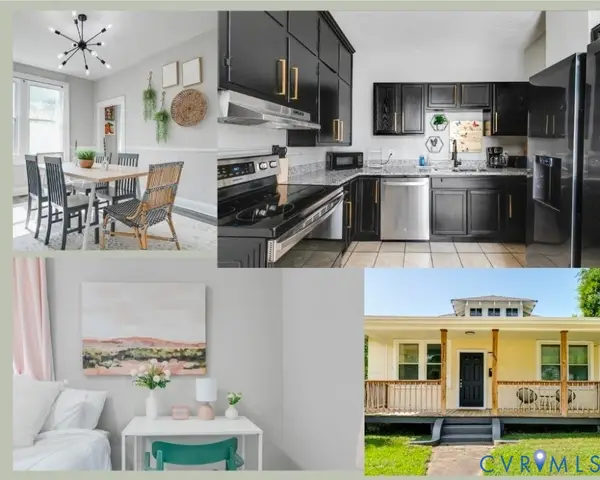 $274,800Active2 beds 1 baths1,080 sq. ft.
1411 Winchell Street, Richmond, VA 23231
MLS# 2618239Listed by: ICON REALTY GROUP, ERA POWERED - Coming Soon
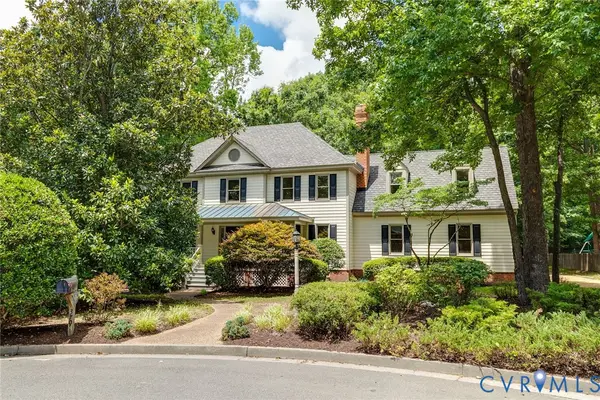 $799,000Coming Soon5 beds 4 baths
3704 Ivy Home Court, Henrico, VA 23233
MLS# 2617915Listed by: THE STEELE GROUP - Coming Soon
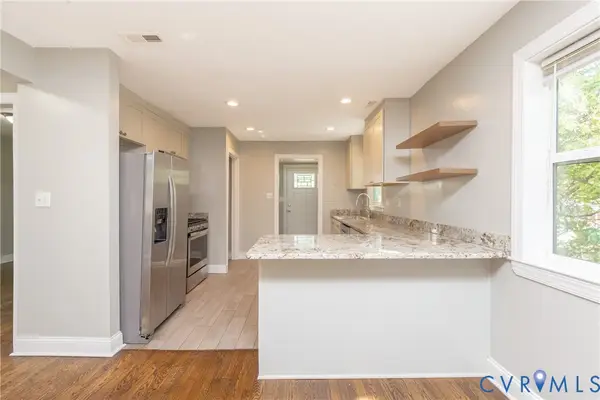 $294,900Coming Soon3 beds 2 baths
1302 Mount Erin Drive, Richmond, VA 23231
MLS# 2618093Listed by: EXP REALTY, LLC - Coming Soon
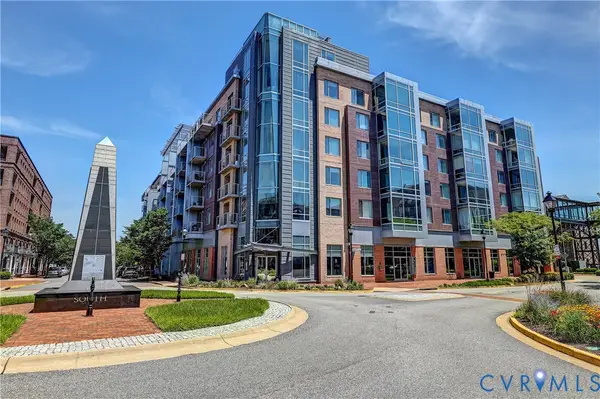 $315,000Coming Soon1 beds 1 baths
210 Rocketts Way #604, Henrico, VA 23231
MLS# 2617543Listed by: JOYNER FINE PROPERTIES - Coming Soon
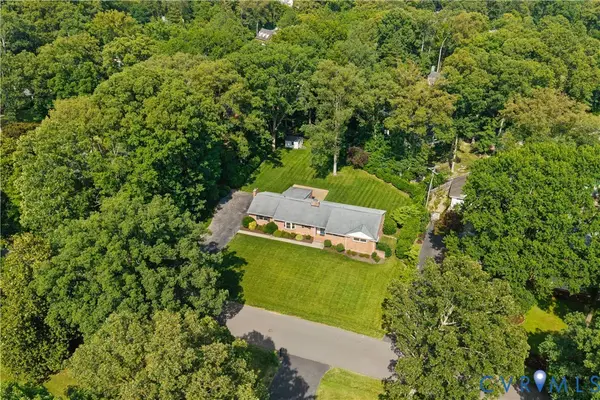 $774,950Coming Soon3 beds 3 baths
311 El Dorado Drive, Henrico, VA 23229
MLS# 2617974Listed by: THE GENTIL CO. - Coming Soon
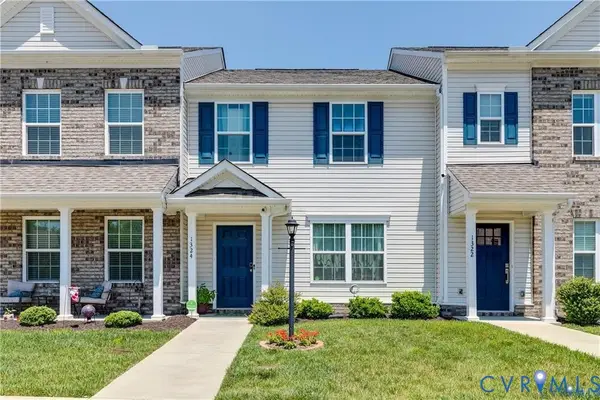 $335,000Coming Soon3 beds 3 baths
1324 Stone Ridge Park Loop, Henrico, VA 23228
MLS# 2618009Listed by: LONG & FOSTER REALTORS - Coming Soon
 $480,000Coming Soon4 beds 3 baths
2305 Wistar Court, Henrico, VA 23294
MLS# 2618173Listed by: THE WILSON GROUP


Protect your home and budget from life's surprises with an Assurant Home Warranty, backed by a partner that supports you through every step of homeownership. Explore Plans.
© 2026 Better Homes and Gardens Real Estate LLC. An Anywhere Real Estate company. All rights reserved. Better Homes and Gardens® Real Estate is a registered trademark owned by Meredith Operations Corporation, licensed to Better Homes and Gardens Real Estate LLC and used with permission. Better Homes and Gardens Real Estate LLC fully supports the principles of the Fair Housing Act and the Equal Opportunity Act. Listing information is deemed reliable but is not guaranteed accurate.
Each office is independently owned and operated.
Any services or products provided by third parties are not provided by, affiliated with or related to Better Homes and Gardens Real Estate LLC, or its affiliated companies.