
12009 Springrock Court, Henrico, VA 23233
Local realty services provided by:Better Homes and Gardens Real Estate Base Camp
12009 Springrock Court,Henrico, VA 23233
$670,000
- 4 Beds
- 4 Baths
- - sq. ft.
- Single family
- Sold
Listed by: annette bashensky, wayne isbell
Office: era woody hogg & assoc
MLS#:2621201
Source:RV
Sorry, we are unable to map this address
Price summary
- Price:$670,000
- Monthly HOA dues:$104
About this home
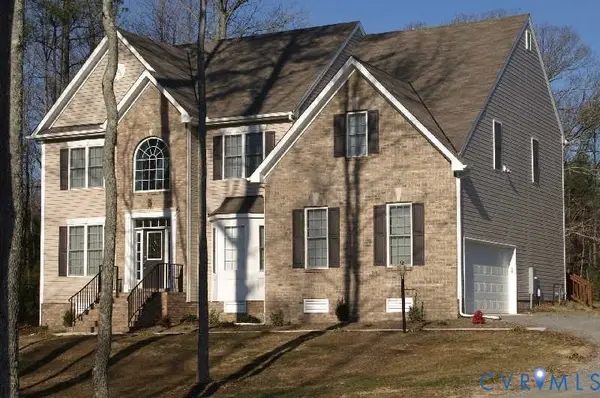
Wonderful cul-de-sac home in sought-after Wellesley! This spacious 4-bedroom, 3.5 bath home offers timeless architecture, a versatile floor plan & the chance to add your own cosmetic touches while enjoying the peace of mind that many of the home's most important updates have already been completed.
Inside, you'll find hardwood floors throughout the main level rooms, lovely moldings & wainscoting, a rear staircase, and generous, versatile living spaces. The renovated chef's kitchen (2016) features Wolf gas cooking, stainless steel appliances, granite countertops, a center island, abundant cabinetry and opens to the dining room and sunny eat in morning room. The family room has custom built-in cabinetry & a beautiful modern fireplace, while the light-filled sunroom overlooks the private backyard and leads to a spacious & classiclly designed screened porch and deck— perfect for a quiet space or entertaining. The dining and living rooms provide additional space and uses to fit your lifestyle.
Upstairs, the oversized primary suite includes a large walk-in closet and an updated en-suite bath with double vanities, a jetted tub and separate shower. Three additional bedrooms include a private guest suite with its own bath and two bedrooms sharing a Jack-and-Jill bath.
Outside, enjoy a large, level lot with mature landscaping, a spacious recently paved driveway and an attached two-car rear-entry garage with a newer garage door.
The home's major improvements have already been addressed, with a newer roof, a 2025 gas hot water heater, 2020 HVAC & furnance, upgraded central vac & replacement windows. With a little TLC, this is an outstanding opportunity to build equity in one of Richmond's most desirable communities.
Wellesley residents enjoy exceptional amenities including a lake, pools, tennis courts, walking trails, dedicated bike lanes, a clubhouse, playgrounds & beautifully maintained common areas. Conveniently located near Short Pump premier shopping, dining, entertainment & top-rated Henrico County schools....
Contact an agent
Home facts
- Year built:1989
- Subdivision & Development:Springrock At Wellesley
- Listing ID #:2621201
- Added:50 day(s) ago
- Updated:September 25, 2026 at 07:10 AM
Rooms and interior
- Bedrooms:4
- Total bathrooms:4
- Full bathrooms:3
- Half bathrooms:1
- Rooms Total:9
- Flooring:Ceramic Tile, Partially Carpeted, Wood
- Dining Description:Separate/Formal Dining Room
- Bathrooms Description:Jetted Tub
- Kitchen Description:Dishwasher, Disposal, Exhaust Fan, Gas Cooking, Ice Maker, Microwave, Pantry, Range, Refrigerator, Self Cleaning Oven, Trash Compactor
- Basement:Yes
- Basement Description:Crawl Space
Heating and cooling
- Cooling:Central Air
- Heating:Electric, Heat Pump, Natural Gas
- Central air:Yes
Structure and exterior
- Roof:Shingle
- Year built:1989
- Lot Features:Cul-de-sac, Level
- Architectural Style:Colonial, Two Story
- Construction Materials:Frame, Hardboard
- Exterior Features:Awnings, Deck, Front Porch, Lighting, Porch, Sprinkler Irrigation
- Levels:Two, Two Story
Schools
- High school:Godwin
- Middle school:Pocahontas
- Elementary school:Nuckols Farm
Utilities
- Water:Public
- Sewer:Public Sewer
Finances and disclosures
- Price:$670,000
- Tax amount:$5,141 (2026)
Features and amenities
- Appliances:Dishwasher, Disposal, Exhaust Fan, Gas Cooking, Gas Water Heater, Ice Maker, Microwave, Range, Refrigerator, Self Cleaning Oven, Trash Compactor
- Laundry features:Washer Hookup
- Amenities:Ceiling Fans, Central Vacuum, French Doors/Atrium Doors, Granite Counters, High Ceilings, Management, Recessed Lighting, Security System, Skylights, Walk-In Closets
- Pool features:Community
Parking
- Parking description:Attached, Direct Access, Driveway, Garage, Garage Door Opener, Off Street, Paved, Paved Driveway, Two Spaces
- Garage:Yes
- Garage spaces:2
 The information being provided is for consumers' personal, non-commercial use and may not be used for any purpose other than to identify prospective properties for purchasing. All information provided is deemed reliable but is not guaranteed accurate.The multiple listing information is provided by Central Virginia Regional Multiple Listing Service, LLC from a copyrighted compilation of listings. The compilation of listings and each individual listing are © 2026 Central Virginia Regional Multiple Listing Service, LLC. All rights reserved.
New listings near 12009 Springrock Court
- Coming Soon
 $300,000Coming Soon3 beds 2 baths1,260 sq. ft.
11694 Timberly Court, Henrico, VA 23238
MLS# 2625989Listed by: SAMSON PROPERTIES - Coming Soon
 $499,900Coming Soon3 beds 3 baths2,240 sq. ft.
7350 Elko Road, Sandston, VA 23150
MLS# 2626053Listed by: LONG & FOSTER REALTORS - Coming Soon
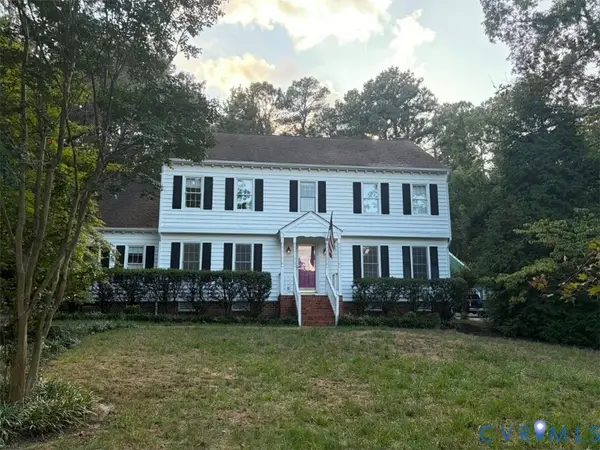 $675,000Coming Soon4 beds 3 baths2,940 sq. ft.
2120 Willowick Lane, Henrico, VA 23238
MLS# 2626109Listed by: REAL BROKER LLC - Coming Soon
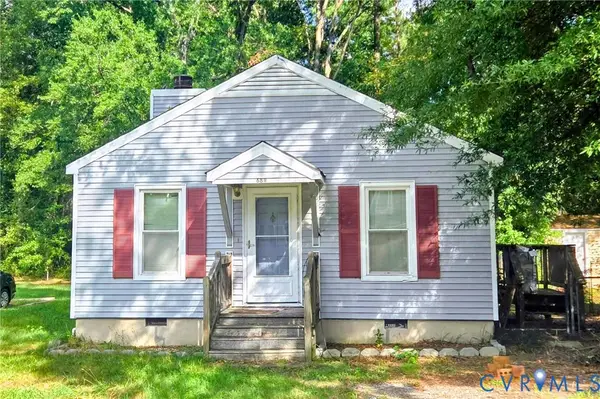 $350,000Coming Soon3 beds 2 baths1,056 sq. ft.
6811 Cloverdale Street, Henrico, VA 23228
MLS# 2625979Listed by: REAL BROKER LLC - Coming Soon
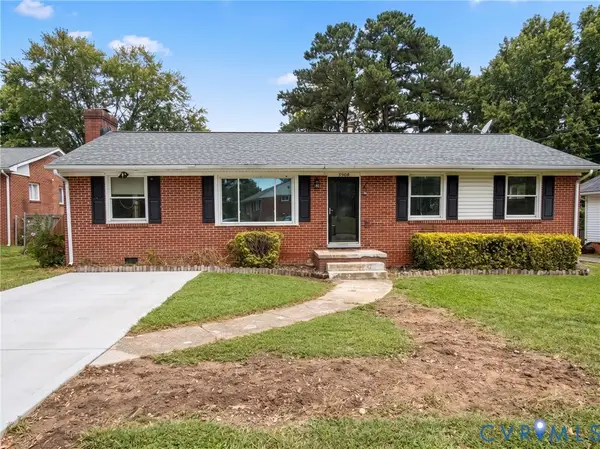 $349,950Coming Soon3 beds 1 baths1,352 sq. ft.
3908 Monida Road, Henrico, VA 23294
MLS# 2625778Listed by: JOYNER FINE PROPERTIES - Coming Soon
 $879,000Coming Soon3 beds 3 baths2,533 sq. ft.
513 St Albans Way, Richmond, VA 23229
MLS# 2625063Listed by: THE STEELE GROUP - Coming Soon
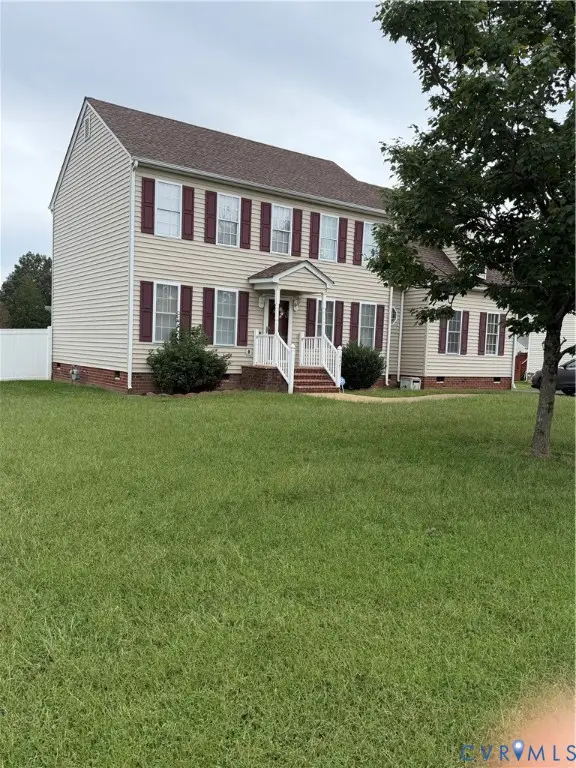 $380,000Coming Soon4 beds 3 baths2,158 sq. ft.
6321 Varina Station Drive, Henrico, VA 23231
MLS# 2625890Listed by: UNITED REAL ESTATE RICHMOND - Coming Soon
 $337,500Coming Soon2 beds 3 baths1,524 sq. ft.
8135 Wistar Creek Mews #A, Henrico, VA 23228
MLS# 2625888Listed by: REAL BROKER LLC - Coming Soon
 $1,395,000Coming Soon6 beds 5 baths3,880 sq. ft.
600 Baldwin Road, Henrico, VA 23229
MLS# 2624692Listed by: SHAHEEN RUTH MARTIN & FONVILLE - Coming Soon
 $649,950Coming Soon4 beds 4 baths3,797 sq. ft.
7008 Brinley Meadows Drive, Henrico, VA 23231
MLS# 2625655Listed by: REAL BROKER LLC


Protect your home and budget from life's surprises with an Assurant Home Warranty, backed by a partner that supports you through every step of homeownership. Explore Plans.
© 2026 Better Homes and Gardens Real Estate LLC. An Anywhere Real Estate company. All rights reserved. Better Homes and Gardens® Real Estate is a registered trademark owned by Meredith Operations Corporation, licensed to Better Homes and Gardens Real Estate LLC and used with permission. Better Homes and Gardens Real Estate LLC fully supports the principles of the Fair Housing Act and the Equal Opportunity Act. Listing information is deemed reliable but is not guaranteed accurate.
Each office is independently owned and operated.
Any services or products provided by third parties are not provided by, affiliated with or related to Better Homes and Gardens Real Estate LLC, or its affiliated companies.