
1206 Beverly Drive, Henrico, VA 23229
Local realty services provided by:Better Homes and Gardens Real Estate Base Camp
1206 Beverly Drive,Henrico, VA 23229
$689,950
- 3 Beds
- 2 Baths
- 2,068 sq. ft.
- Single family
- Coming Soon
Listed by: andrew parham
Office: hometown realty
MLS#:2625111
Source:RV
Price summary
- Price:$689,950
- Price per sq. ft.:$333.63
About this home
Rebuilt for modern living. Set in a desirable Near West End neighborhood within walking distance of Freeman High School, this extensively renovated home pairs the warmth of an established property with the comfort and efficiency of a nearly top-to-bottom renovation. Inside, newly finished hardwood floors and abundant natural light carry through a remarkably comfortable floor plan with two main-level bedrooms, a dedicated office, and multiple living spaces. At the center of the home, the completely redesigned kitchen features soft-close cabinetry with generous storage, quartz countertops, marble backsplash, upgraded appliances, and an adjoining beverage area with bar sink and under-counter refrigerator. A fireplace adds warmth and ambiance to the family room, while a spacious utility and drop zone area provide the kind of everyday functionality that is often missing in older homes. Upstairs, the expansive primary suite feels like a retreat of its own, with new carpet and tile, a beautifully finished bath with double vanity and oversized shower, and a large walk-in closet plus additional double closet. The improvements extend well beyond what you can see. Major updates include: a new roof, siding, gutters, exterior doors, plumbing, wiring and 200-amp electrical service, dual-fuel furnace, air conditioning, ductwork, gas tankless water heater, insulation, and thermal windows. Fresh interior and exterior paint, upgraded trim, LED lighting, new fixtures and hardware, and extensive landscaping complete this thoughtful renovation (permitted and passed through the county). Outside, enjoy a new private rear patio, fenced yard, new concrete driveway and walkways, plentiful off and on street parking, plus a detached garage and large storage shed. Thoughtfully improved from the systems outward, this is an established Near West End home designed to offer the space, finish, efficiency, and ease you’d expect from new construction....
Contact an agent
Home facts
- Year built:1952
- Subdivision & Development:Beverly Hills
- Listing ID #:2625111
- Updated:September 22, 2026 at 10:06 PM
Rooms and interior
- Bedrooms:3
- Total bathrooms:2
- Full bathrooms:2
- Rooms Total:9
- Flooring:Partially Carpeted, Wood
- Dining Description:Dining Area
- Kitchen Description:Dishwasher, Electric Cooking, Microwave, Refrigerator, Wine Cooler
- Basement:Yes
- Basement Description:Crawl Space
- Living area:2,068 sq. ft.
Heating and cooling
- Cooling:Central Air
- Heating:Electric, Forced Air, Natural Gas
- Central air:Yes
Structure and exterior
- Roof:Composition
- Year built:1952
- Building area:2,068 sq. ft.
- Lot area:0.24 Acres
- Architectural Style:Cape Cod
- Construction Materials:Block, Drywall, Vinyl Siding
- Exterior Features:Deck
Schools
- High school:Freeman
- Middle school:Tuckahoe
- Elementary school:Tuckahoe
Utilities
- Water:Public
- Sewer:Public Sewer
Finances and disclosures
- Price:$689,950
- Price per sq. ft.:$333.63
- Tax amount:$2,962 (2026)
Features and amenities
- Appliances:Dishwasher, Electric Cooking, Gas Water Heater, Microwave, Refrigerator, Tankless Water Heater, Wine Cooler
- Amenities:Granite Counters, Smoke Detectors, Walk-In Closets, Wet Bar
Parking
- Parking description:Detached, Garage, Off Street
- Garage:Yes
- Garage spaces:2
 The information being provided is for consumers' personal, non-commercial use and may not be used for any purpose other than to identify prospective properties for purchasing. All information provided is deemed reliable but is not guaranteed accurate.The multiple listing information is provided by Central Virginia Regional Multiple Listing Service, LLC from a copyrighted compilation of listings. The compilation of listings and each individual listing are © 2026 Central Virginia Regional Multiple Listing Service, LLC. All rights reserved.
New listings near 1206 Beverly Drive
- Coming Soon
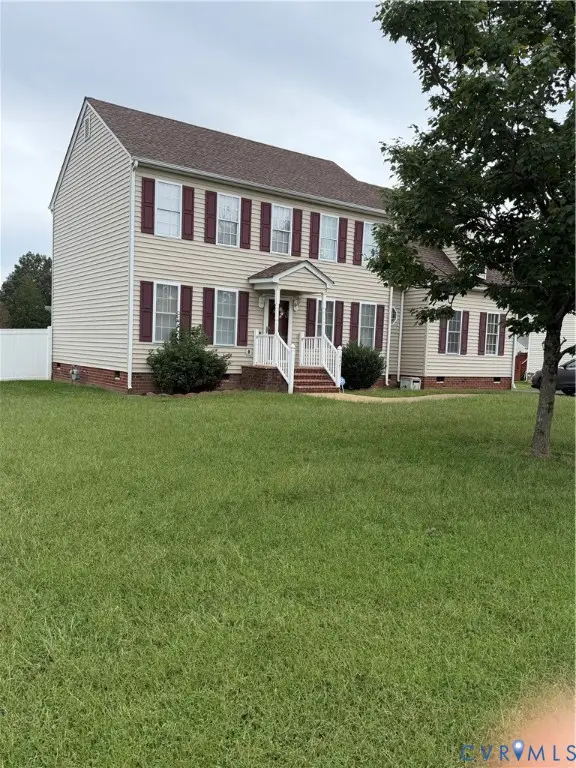 $380,000Coming Soon4 beds 3 baths2,158 sq. ft.
6321 Varina Station Drive, Henrico, VA 23231
MLS# 2625890Listed by: UNITED REAL ESTATE RICHMOND - Coming Soon
 $337,500Coming Soon2 beds 3 baths1,524 sq. ft.
8135 Wistar Creek Mews #A, Henrico, VA 23228
MLS# 2625888Listed by: REAL BROKER LLC - Coming Soon
 $1,395,000Coming Soon6 beds 5 baths3,880 sq. ft.
600 Baldwin Road, Henrico, VA 23229
MLS# 2624692Listed by: SHAHEEN RUTH MARTIN & FONVILLE - Coming Soon
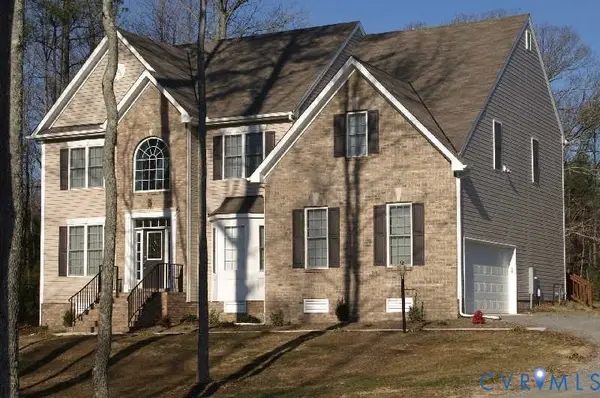 $649,950Coming Soon4 beds 4 baths3,797 sq. ft.
7008 Brinley Meadows Drive, Henrico, VA 23231
MLS# 2625655Listed by: REAL BROKER LLC - Coming Soon
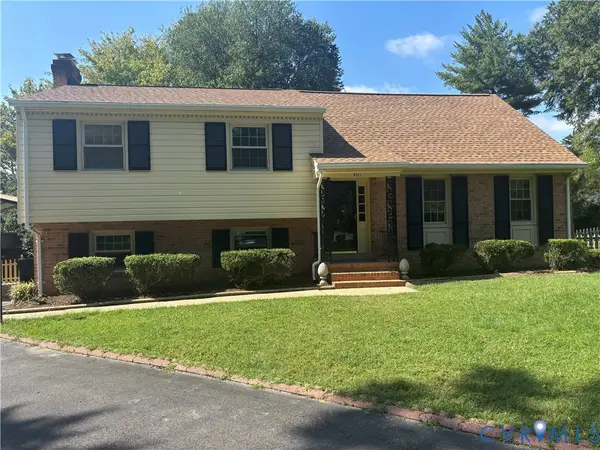 $550,000Coming Soon4 beds 3 baths2,394 sq. ft.
9201 Claymont Drive, Henrico, VA 23229
MLS# 2625736Listed by: PROVIDENCE HILL REAL ESTATE - Coming Soon
 $1,350,000Coming Soon5 beds 4 baths3,485 sq. ft.
702 Westham Parkway, Henrico, VA 23229
MLS# 2625162Listed by: RIVER CITY ELITE PROPERTIES - REAL BROKER - Coming Soon
 $225,000Coming Soon3 beds 1 baths1,010 sq. ft.
2503 Carlisle Avenue, Henrico, VA 23231
MLS# 2625720Listed by: HOMETOWN REALTY - Coming Soon
 $500,000Coming Soon4 beds 4 baths2,316 sq. ft.
2212 Grainmill Court, Henrico, VA 23233
MLS# 2625135Listed by: NAPIER REALTORS ERA - Coming Soon
 $314,000Coming Soon3 beds 2 baths2,880 sq. ft.
4600 Jan Road, Henrico, VA 23231
MLS# 2625667Listed by: HOWARD HANNA WILLIAM E WOOD


Protect your home and budget from life's surprises with an Assurant Home Warranty, backed by a partner that supports you through every step of homeownership. Explore Plans.
© 2026 Better Homes and Gardens Real Estate LLC. An Anywhere Real Estate company. All rights reserved. Better Homes and Gardens® Real Estate is a registered trademark owned by Meredith Operations Corporation, licensed to Better Homes and Gardens Real Estate LLC and used with permission. Better Homes and Gardens Real Estate LLC fully supports the principles of the Fair Housing Act and the Equal Opportunity Act. Listing information is deemed reliable but is not guaranteed accurate.
Each office is independently owned and operated.
Any services or products provided by third parties are not provided by, affiliated with or related to Better Homes and Gardens Real Estate LLC, or its affiliated companies.