
150 Honey Locust, Henrico, VA 23238
Local realty services provided by:Better Homes and Gardens Real Estate Base Camp
Listed by: stevie watson, alice buchanan scott
Office: long & foster realtors
MLS#:2627896
Source:RV
Price summary
- Price:$1,195,000
- Price per sq. ft.:$323.5
- Monthly HOA dues:$495
About this home
Discover the perfect blend of thoughtful design and effortless living in this custom-built Ron Nease home nestled within the gated West Oak community located off of the River Road corridor. Beautiful hardwood floors, exceptional architectural details, and inviting gathering spaces create a home equally suited for everyday comfort and memorable entertaining. Fresh interior paint, updated bedroom and bathroom lighting, a new dining room chandelier, and a newly resealed aggregate driveway make it move-in ready. The elegant dining room features a tray ceiling and custom moldings with a butler's pantry connecting it to the kitchen for ease when entertaining. Designed for gatherings, the open-concept kitchen boasts granite countertops, rich wood cabinetry, stainless steel appliances, newer dishwasher, gas cooktop with downdraft ventilation, and a wet bar with beverage refrigerator. The adjoining breakfast area and expansive family room with soaring vaulted ceiling, built-in Bose sound system and brick fireplace create a welcoming place to unwind. A separate living room offers a second fireplace, custom built-in bookshelves, and access to the spacious covered rear porch with beadboard ceiling and fan. Backing to a picturesque, wooded area, the property enjoys a peaceful, private backdrop for outdoor relaxation. This thoughtful floor plan offers TWO first-floor bedrooms, including a spacious Primary suite with tray ceiling, custom-organized walk-in closet, and ensuite bath featuring a tall double vanity, tiled shower with built-in bench and glass door, and separate water closet. A laundry room with utility sink and cabinetry and an attached side-load two-car garage complete the main level. Upstairs are THREE additional bedrooms, TWO full bathrooms, and abundant walk-in storage. With five bedrooms, four full bathrooms, flexible living spaces, thoughtful updates, and a beautiful wooded setting, this West Oak home is a rare find! And so low maintenance with the HOA handling the mowing, irrigation, trash and gutter-cleaning!...
Contact an agent
Home facts
- Year built:2008
- Subdivision & Development:West Oak
- Listing ID #:2627896
- Added:21 day(s) ago
- Updated:November 05, 2026 at 04:08 PM
Rooms and interior
- Bedrooms:5
- Total bathrooms:4
- Full bathrooms:4
- Rooms Total:11
- Flooring:Ceramic Tile, Partially Carpeted, Wood
- Dining Description:Separate/Formal Dining Room
- Bathrooms Description:Double Vanity
- Kitchen Description:Built-In Oven, Dishwasher, Disposal, Down Draft, Gas Cooking, Kitchen Island, Pantry, Range, Refrigerator
- Bedroom Description:Main Level Primary
- Basement:Yes
- Basement Description:Crawl Space
- Living area:3,694 sq. ft.
Heating and cooling
- Cooling:Electric, Zoned
- Heating:Natural Gas, Zoned
Structure and exterior
- Roof:Composition
- Year built:2008
- Building area:3,694 sq. ft.
- Lot area:0.38 Acres
- Architectural Style:Custom, Two Story
- Construction Materials:Brick, Brick Veneer, Drywall, Frame
- Exterior Features:Lighting, Porch, Rear Porch
- Levels:Two, Two Story
Schools
- High school:Goochland
- Middle school:Goochland
- Elementary school:Randolph
Utilities
- Water:Public
- Sewer:Public Sewer
Finances and disclosures
- Price:$1,195,000
- Price per sq. ft.:$323.5
- Tax amount:$6,037 (2026)
Features and amenities
- Appliances:Built-In Oven, Cooktop, Dishwasher, Disposal, Down Draft, Gas Cooking, Gas Water Heater, Range, Refrigerator
- Laundry features:Dryer Hookup, Washer Hookup
- Amenities:Butler's Pantry, Ceiling Fans, Gated Community, Granite Counters, High Ceilings, Landscaping, Management, Recessed Lighting, Smoke Detectors, Thermal Windows, Tray Ceilings, Walk-In Closets, Wet Bar
Parking
- Parking description:Attached, Direct Access, Driveway, Garage, Garage Door Opener, Garage Faces Rear, Off Street, Paved, Paved Driveway, Two Spaces
- Garage:Yes
- Garage spaces:2
 The information being provided is for consumers' personal, non-commercial use and may not be used for any purpose other than to identify prospective properties for purchasing. All information provided is deemed reliable but is not guaranteed accurate.The multiple listing information is provided by Central Virginia Regional Multiple Listing Service, LLC from a copyrighted compilation of listings. The compilation of listings and each individual listing are © 2026 Central Virginia Regional Multiple Listing Service, LLC. All rights reserved.
New listings near 150 Honey Locust
- Coming Soon
 $399,000Coming Soon3 beds 3 baths2,240 sq. ft.
1220 Bernal Circle, Henrico, VA 23231
MLS# 2629706Listed by: FATHOM REALTY VIRGINIA - Coming Soon
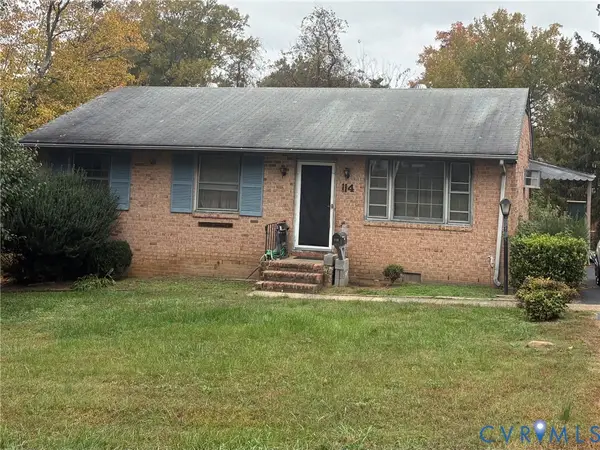 $225,000Coming Soon3 beds 2 baths1,040 sq. ft.
114 N Juniper Avenue, Henrico, VA 23075
MLS# 2629698Listed by: EXIT FIRST REALTY - Coming Soon
 $349,500Coming Soon3 beds 2 baths1,040 sq. ft.
4103 Longleaf Drive, Henrico, VA 23294
MLS# 2629567Listed by: COMPASS - Coming Soon
 $442,995Coming Soon5 beds 4 baths3,125 sq. ft.
Address Withheld By Seller, Henrico, VA 23231
MLS# 2629433Listed by: KELLER WILLIAMS REALTY - Coming Soon
 $329,900Coming Soon1 beds 2 baths1,003 sq. ft.
251 Rocketts Way #212, Henrico, VA 23231
MLS# 2629393Listed by: ICON REALTY GROUP, ERA POWERED - Coming Soon
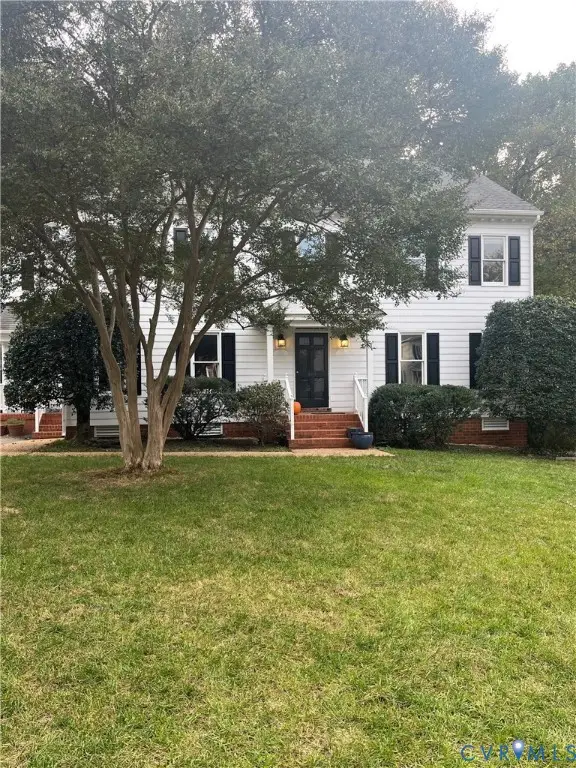 $1,085,000Coming Soon4 beds 3 baths3,031 sq. ft.
408 Poplar Hill Court, Henrico, VA 23229
MLS# 2629244Listed by: SHAHEEN RUTH MARTIN & FONVILLE - Coming Soon
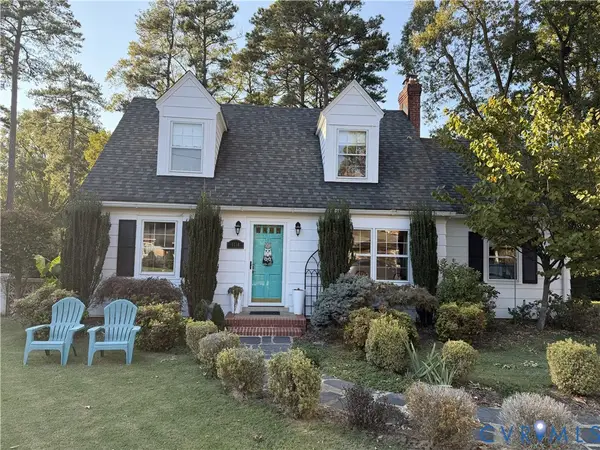 Listed by BHGRE$559,000Coming Soon4 beds 2 baths1,884 sq. ft.
1110 Dinwiddie Avenue, Henrico, VA 23229
MLS# 2629213Listed by: KW METRO CENTER - Coming Soon
 $375,000Coming Soon3 beds 2 baths1,128 sq. ft.
2209 Kenwood Avenue, Henrico, VA 23228
MLS# 2629275Listed by: EXIT FIRST REALTY - Coming Soon
 $440,000Coming Soon3 beds 2 baths1,137 sq. ft.
8570 Gibbs Lane, Henrico, VA 23231
MLS# 2629223Listed by: EXP REALTY LLC - Coming Soon
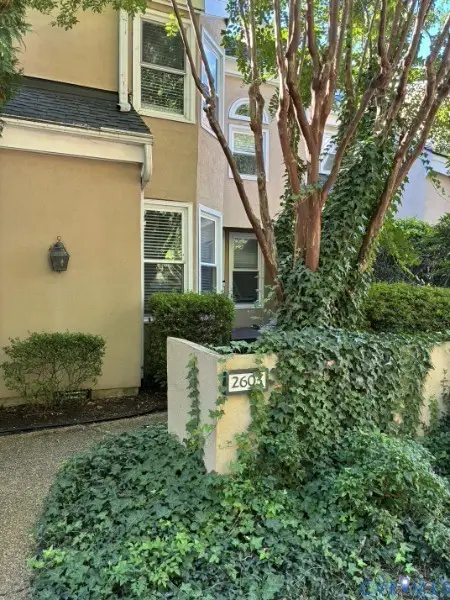 $335,000Coming Soon2 beds 2 baths1,500 sq. ft.
2603 Towngate Court, Henrico, VA 23233
MLS# 2628897Listed by: THE HOGAN GROUP REAL ESTATE


Protect your home and budget from life's surprises with an Assurant Home Warranty, backed by a partner that supports you through every step of homeownership. Explore Plans.
© 2026 Better Homes and Gardens Real Estate LLC. An Anywhere Real Estate company. All rights reserved. Better Homes and Gardens® Real Estate is a registered trademark owned by Meredith Operations Corporation, licensed to Better Homes and Gardens Real Estate LLC and used with permission. Better Homes and Gardens Real Estate LLC fully supports the principles of the Fair Housing Act and the Equal Opportunity Act. Listing information is deemed reliable but is not guaranteed accurate.
Each office is independently owned and operated.
Any services or products provided by third parties are not provided by, affiliated with or related to Better Homes and Gardens Real Estate LLC, or its affiliated companies.