
1704 Taft Place, Henrico, VA 23238
Local realty services provided by:Better Homes and Gardens Real Estate Native American Group
1704 Taft Place,Henrico, VA 23238
$515,900
- - Beds
- - Baths
- 2,052 sq. ft.
- Multi-family
- Pending
Listed by: kevin randesi
Office: 804 real estate, llc.
MLS#:2622060
Source:RV
Price summary
- Price:$515,900
- Price per sq. ft.:$251.41
About this home
RARE OPPORTUNITY IN THE WEST END/Tuckahoe Area! Solid investment opportunity for both an investor or potentially an owner occupant. Live in one unit and collect rental income from the other! This renovated 2-unit duplex in Henrico County's desirable Short Pump/West End area offers a unique opportunity for an owner-occupant or investor. The upstairs 2-bedroom, 1-bath unit is currently VACANT and ready for its next occupant, while the downstairs 2-bedroom, 1-bath unit is leased through 6/1/2027 at $1,795/month. Both units have been extensively updated over the years and feature refinished hardwood floors, newer LVP flooring in the bedrooms, granite countertops, newer cabinetry, central air/heat pumps, separate utilities, and more. The downstairs unit offers approximately 1,044 sq. ft. with a covered front porch and rear deck, while the upstairs offers approximately 1,008 sq. ft. Situated on a park-like cul-de-sac lot in the Godwin High School district and just minutes from shopping, dining, entertainment, and everything the Short Pump area has to offer. Seller may consider some seller financing. Whether you're looking to offset your housing costs with rental income or add a hard-to-find West End duplex to your portfolio, 1704 Taft Place deserves a look!...
Contact an agent
Home facts
- Year built:1981
- Subdivision & Development:Kingswood
- Listing ID #:2622060
- Added:45 day(s) ago
- Updated:September 28, 2026 at 08:36 AM
Rooms and interior
- Basement:Yes
- Basement Description:Crawl Space
- Living area:2,052 sq. ft.
Structure and exterior
- Roof:Composition, Shingle
- Year built:1981
- Building area:2,052 sq. ft.
- Lot area:0.51 Acres
- Lot Features:Cul-de-sac
- Architectural Style:Colonial, Two Story
- Construction Materials:Drywall, Frame, Vinyl Siding
- Exterior Features:Front Porch, Rear Porch
- Levels:Two, Two Story
Schools
- High school:Godwin
- Middle school:Pocahontas
- Elementary school:Carver
Utilities
- Water:Public
- Sewer:Public Sewer
Finances and disclosures
- Price:$515,900
- Price per sq. ft.:$251.41
- Tax amount:$3,221 (2026)
Features and amenities
- Appliances:Electric Water Heater
Parking
- Parking description:No Garage
 The information being provided is for consumers' personal, non-commercial use and may not be used for any purpose other than to identify prospective properties for purchasing. All information provided is deemed reliable but is not guaranteed accurate.The multiple listing information is provided by Central Virginia Regional Multiple Listing Service, LLC from a copyrighted compilation of listings. The compilation of listings and each individual listing are © 2026 Central Virginia Regional Multiple Listing Service, LLC. All rights reserved.
New listings near 1704 Taft Place
- Coming Soon
 $525,000Coming Soon3 beds 3 baths2,509 sq. ft.
5321 Old Main Street #B, Richmond, VA 23231
MLS# 2625282Listed by: RIVER CITY ELITE PROPERTIES - REAL BROKER - Coming Soon
 $525,000Coming Soon4 beds 3 baths3,280 sq. ft.
1612 Tree Ridge Road, Henrico, VA 23231
MLS# 2626384Listed by: UNITED REAL ESTATE RICHMOND - Coming Soon
 $199,950Coming Soon3 beds 2 baths1,132 sq. ft.
7 Fairhaven Lane, Henrico, VA 23228
MLS# 2626386Listed by: HOMETOWN REALTY - Coming Soon
 $499,000Coming Soon3 beds 4 baths2,216 sq. ft.
10106 Spinning Wheel Way, Henrico, VA 23233
MLS# 2626288Listed by: BHHS PENFED REALTY - Coming Soon
 $534,950Coming Soon4 beds 3 baths2,075 sq. ft.
8501 Sedgemoor Drive, Henrico, VA 23228
MLS# 2626338Listed by: OPTION 1 REALTY - Coming Soon
 $509,950Coming Soon3 beds 3 baths2,066 sq. ft.
8215 Greystone West Circle, Henrico, VA 23229
MLS# 2626245Listed by: SHAHEEN RUTH MARTIN & FONVILLE - Coming Soon
 $300,000Coming Soon3 beds 2 baths1,260 sq. ft.
11694 Timberly Court, Henrico, VA 23238
MLS# 2625989Listed by: SAMSON PROPERTIES - Coming Soon
 $499,900Coming Soon3 beds 3 baths2,240 sq. ft.
7350 Elko Road, Sandston, VA 23150
MLS# 2626053Listed by: LONG & FOSTER REALTORS - Coming Soon
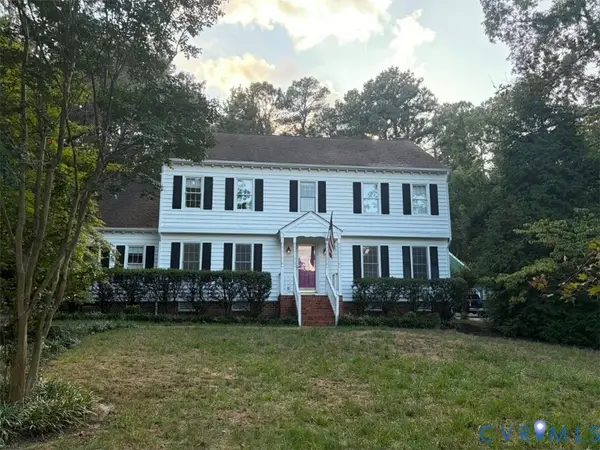 $675,000Coming Soon4 beds 3 baths2,940 sq. ft.
2120 Willowick Lane, Henrico, VA 23238
MLS# 2626109Listed by: REAL BROKER LLC - Coming Soon
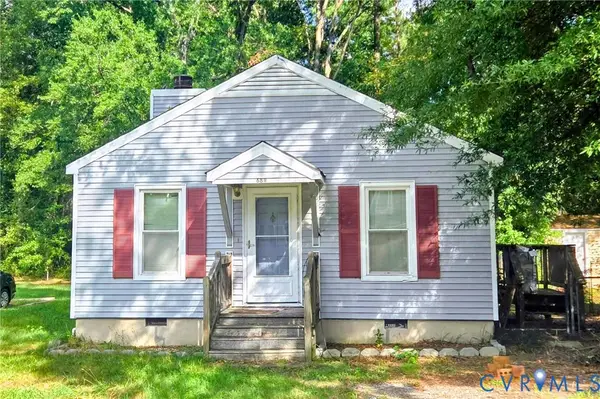 $350,000Coming Soon3 beds 2 baths1,056 sq. ft.
6811 Cloverdale Street, Henrico, VA 23228
MLS# 2625979Listed by: REAL BROKER LLC


Protect your home and budget from life's surprises with an Assurant Home Warranty, backed by a partner that supports you through every step of homeownership. Explore Plans.
© 2026 Better Homes and Gardens Real Estate LLC. An Anywhere Real Estate company. All rights reserved. Better Homes and Gardens® Real Estate is a registered trademark owned by Meredith Operations Corporation, licensed to Better Homes and Gardens Real Estate LLC and used with permission. Better Homes and Gardens Real Estate LLC fully supports the principles of the Fair Housing Act and the Equal Opportunity Act. Listing information is deemed reliable but is not guaranteed accurate.
Each office is independently owned and operated.
Any services or products provided by third parties are not provided by, affiliated with or related to Better Homes and Gardens Real Estate LLC, or its affiliated companies.