
2107 Ginter Street, Henrico, VA 23228
Local realty services provided by:Better Homes and Gardens Real Estate Base Camp
Listed by: kim nuckols
Office: central virginia realty inc
MLS#:2621299
Source:RV
Price summary
- Price:$333,000
- Price per sq. ft.:$320.81
About this home
*Priced under assessment!* This charming 1038 sq. ft., 2 bedroom, 1 bath bungalow is truly a mix of storybook charm and modern amenities! This amazing home offers driveway parking as well as street parking. You are greeted by a full front porch, perfect for relaxing and waving hello to the neighbors. Upon entering the home, you will be impressed by the open concept living, large windows, high ceilings and hardwood floors. There are two large bedrooms. Each bedroom offers high ceilings, hardwood floors, large windows and closet storage. There is a hall bath with a tiled tub/shower and a convenient linen closet within the bathroom. The beautifully UPDATED kitchen has new cabinets, granite counter tops, stainless appliances, new faucet, updated lighting, etc. A brand new HVAC system has just been installed (2026) and the home also has newer windows, water heater and roof. There is a spacious and convenient open pantry area as you pass the kitchen on the way to the laundry/mudroom. area has direct access to the backyard for grilling or just relaxing on the back deck or the back yard patio! Yes....that's right! This backyard offers a deck AND a patio! Plenty of entertaining room for family and friends! The backyard is fully fenced and also has a convenient storage shed! This gem of a home is located in the heart of Lakeside! You are within walking distance of the Lakeside Farmers Market, restaurants, shopping and Fighting Gravity Brewery. Ginter Park Botanical Gardens, Bryan Park and Belmont Golf Course are less than 5 minutes away. This home is also conveniently located 3/4 of a mile from I-95 access and just 3 1/2 miles from the new Carmax Stadium (Home of the Richmond Squirrels). Whether you looking for a great one level home to call your own or you are an investor looking for a potential rental, this is a wonderful option! Be sure to also check out the video of this charming home!...
Contact an agent
Home facts
- Year built:1937
- Subdivision & Development:Bryan Park Heights
- Listing ID #:2621299
- Added:42 day(s) ago
- Updated:September 17, 2026 at 08:19 AM
Rooms and interior
- Bedrooms:2
- Total bathrooms:1
- Full bathrooms:1
- Rooms Total:5
- Flooring:Ceramic Tile, Wood
- Kitchen Description:Dishwasher, Electric Cooking, Exhaust Fan, Pantry, Range Hood, Smooth Cooktop
- Living area:1,038 sq. ft.
Heating and cooling
- Cooling:Central Air, Heat Pump
- Heating:Electric, Heat Pump
- Central air:Yes
Structure and exterior
- Roof:Asphalt, Composition, Shingle
- Year built:1937
- Building area:1,038 sq. ft.
- Lot area:0.15 Acres
- Lot Features:Level
- Architectural Style:Bungalow, Cottage
- Construction Materials:Frame, Stucco
- Exterior Features:Deck, Front Porch, Porch
- Levels:One
Schools
- High school:Hermitage
- Middle school:Moody
- Elementary school:Lakeside
Utilities
- Water:Public
- Sewer:Public Sewer
Finances and disclosures
- Price:$333,000
- Price per sq. ft.:$320.81
- Tax amount:$2,870 (2026)
Features and amenities
- Appliances:Dishwasher, Electric Cooking, Electric Water Heater, Exhaust Fan, Range Hood, Smooth Cooktop
- Laundry features:Dryer Hookup, Washer Hookup
- Amenities:Granite Counters, High Ceilings, High Speed Internet, Thermal Windows
Parking
- Parking description:Driveway, Off Street, On Street, Unpaved, Unpaved Driveway
 The information being provided is for consumers' personal, non-commercial use and may not be used for any purpose other than to identify prospective properties for purchasing. All information provided is deemed reliable but is not guaranteed accurate.The multiple listing information is provided by Central Virginia Regional Multiple Listing Service, LLC from a copyrighted compilation of listings. The compilation of listings and each individual listing are © 2026 Central Virginia Regional Multiple Listing Service, LLC. All rights reserved.
New listings near 2107 Ginter Street
- Coming Soon
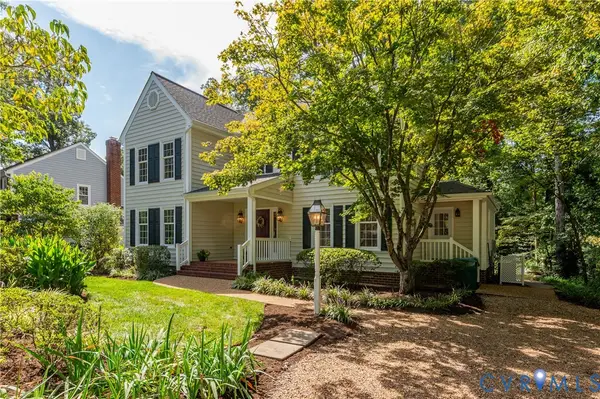 $624,000Coming Soon4 beds 3 baths2,878 sq. ft.
11211 Warren View Road, Henrico, VA 23233
MLS# 2625278Listed by: JOYNER FINE PROPERTIES - Coming Soon
 $495,000Coming Soon3 beds 2 baths1,258 sq. ft.
1211 Hollins Road, Henrico, VA 23229
MLS# 2624717Listed by: SHAHEEN RUTH MARTIN & FONVILLE - Coming Soon
 $279,000Coming Soon3 beds 2 baths980 sq. ft.
4411 Samara Drive, Henrico, VA 23231
MLS# 2624952Listed by: REAL BROKER LLC - Coming Soon
 $299,000Coming Soon3 beds 1 baths1,152 sq. ft.
2109 Parkside Avenue, Henrico, VA 23228
MLS# 2625193Listed by: DALTON REALTY - Coming Soon
 $479,000Coming Soon4 beds 3 baths2,651 sq. ft.
6809 Sir Galahad Court, Henrico, VA 23231
MLS# 2625174Listed by: ICON REALTY GROUP, ERA POWERED - Coming Soon
 $325,000Coming Soon3 beds 1 baths975 sq. ft.
7406 Alycia Avenue, Henrico, VA 23228
MLS# 2625029Listed by: RIVER CITY ELITE PROPERTIES - REAL BROKER - Coming Soon
 $479,000Coming Soon3 beds 2 baths1,636 sq. ft.
1213 Beverly Drive, Henrico, VA 23229
MLS# 2624519Listed by: SPOTTS & CARNEAL, INC. - Coming Soon
 $425,000Coming Soon3 beds 3 baths2,442 sq. ft.
1401 Woodside Court, Henrico, VA 23231
MLS# 2624710Listed by: LONG & FOSTER REALTORS - Coming Soon
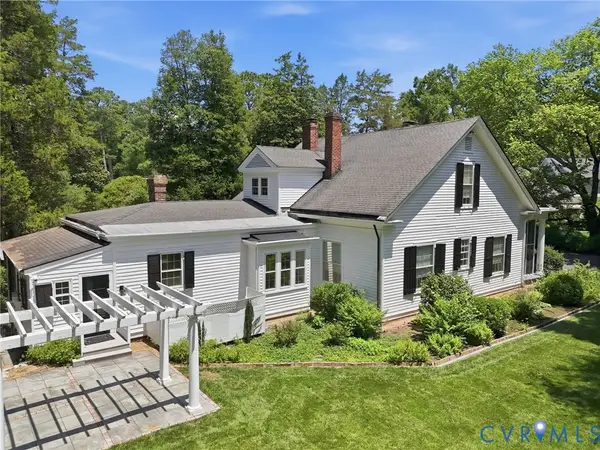 $1,975,000Coming Soon4 beds 5 baths3,753 sq. ft.
209 Ross Road, Henrico, VA 23229
MLS# 2624839Listed by: ELITE REAL ESTATE - Coming Soon
 $464,950Coming Soon4 beds 3 baths2,474 sq. ft.
8325 Caroline Vines Way, Henrico, VA 23231
MLS# 2624390Listed by: HOMETOWN REALTY SERVICES INC


Protect your home and budget from life's surprises with an Assurant Home Warranty, backed by a partner that supports you through every step of homeownership. Explore Plans.
© 2026 Better Homes and Gardens Real Estate LLC. An Anywhere Real Estate company. All rights reserved. Better Homes and Gardens® Real Estate is a registered trademark owned by Meredith Operations Corporation, licensed to Better Homes and Gardens Real Estate LLC and used with permission. Better Homes and Gardens Real Estate LLC fully supports the principles of the Fair Housing Act and the Equal Opportunity Act. Listing information is deemed reliable but is not guaranteed accurate.
Each office is independently owned and operated.
Any services or products provided by third parties are not provided by, affiliated with or related to Better Homes and Gardens Real Estate LLC, or its affiliated companies.