
2421 Turret Court, Henrico, VA 23231
Local realty services provided by:Better Homes and Gardens Real Estate Base Camp
2421 Turret Court,Henrico, VA 23231
$445,000
- 4 Beds
- 2 Baths
- 1,686 sq. ft.
- Single family
- Active
Listed by: michael kelly
Office: long & foster realtors
MLS#:2629807
Source:RV
Price summary
- Price:$445,000
- Price per sq. ft.:$263.94
About this home
Welcome home to this lovely, well maintained 3 bedroom, 2 bath Cape Cod situated on a quiet dead-end street on over an acre! This exceptionally clean home features fresh paint throughout and a beautifully updated kitchen complete with white cabinetry, hardwood floors, an island, solid surface countertops, and ceramic tile backsplash. The dining room is filled with natural light, featuring vaulted ceilings, hardwood floors, and plenty of windows. The inviting family room offers a charming white brick fireplace and newer carpeting. Step outside and discover the perfect setting for relaxing and entertaining! The exterior features vinyl siding, vinyl windows, a freshly painted 13x33 concrete patio, and a 10x10 covered patio with ceiling fan perfect for grilling and enjoying the outdoors. Cool off in the above-ground pool surrounded by an impressive 22x28 deck and gazebo. There's also plenty of storage with two detached storage sheds (16x10 and 8x8).
Car enthusiasts, hobbyists, or anyone needing extra workspace will appreciate the detached 28x24 garage featuring a workbench and unfinished upstairs space with potential for additional storage or future finishing. Additional features include a paved driveway and generator hookup. Enjoy the convenience of being just 5 minutes from Interstate 295, grocery shopping, and dining. The Capital to Capital Bike Trail is just a short 5-minute ride away, public boat landings are within 15 minutes, and the worlds famous Lilly Pad Restaurant is only 10 minutes away! A wonderful combination of comfortable living, outdoor enjoyment, extra garage space, and convenience. This one is definitely worth a look!...
Contact an agent
Home facts
- Year built:1988
- Subdivision & Development:Battery Hills South
- Listing ID #:2629807
- Added:1 day(s) ago
- Updated:November 06, 2026 at 10:02 PM
Rooms and interior
- Bedrooms:4
- Total bathrooms:2
- Full bathrooms:2
- Rooms Total:6
- Flooring:Carpet
- Bedroom Description:Main Level Primary
- Basement:Yes
- Basement Description:Crawl Space
- Living area:1,686 sq. ft.
Heating and cooling
- Cooling:Central Air
- Heating:Electric, Heat Pump
- Central air:Yes
Structure and exterior
- Roof:Shingle
- Year built:1988
- Building area:1,686 sq. ft.
- Lot area:1.03 Acres
- Lot Features:Level
- Architectural Style:Cape Cod
- Construction Materials:Drywall, Frame, Vinyl Siding
- Exterior Features:Deck, Out Buildings, Patio
Schools
- High school:Varina
- Middle school:Rolfe
- Elementary school:Mehfoud
Utilities
- Water:Well
- Sewer:Septic Tank
Finances and disclosures
- Price:$445,000
- Price per sq. ft.:$263.94
- Tax amount:$2,560 (2026)
Features and amenities
- Appliances:Electric Water Heater
- Pool features:Above Ground
Parking
- Parking description:Detached, Direct Access, Driveway, Garage, Oversized, Paved, Paved Driveway, Storage
- Garage:Yes
- Garage spaces:2
 The information being provided is for consumers' personal, non-commercial use and may not be used for any purpose other than to identify prospective properties for purchasing. All information provided is deemed reliable but is not guaranteed accurate.The multiple listing information is provided by Central Virginia Regional Multiple Listing Service, LLC from a copyrighted compilation of listings. The compilation of listings and each individual listing are © 2026 Central Virginia Regional Multiple Listing Service, LLC. All rights reserved.
New listings near 2421 Turret Court
- Coming Soon
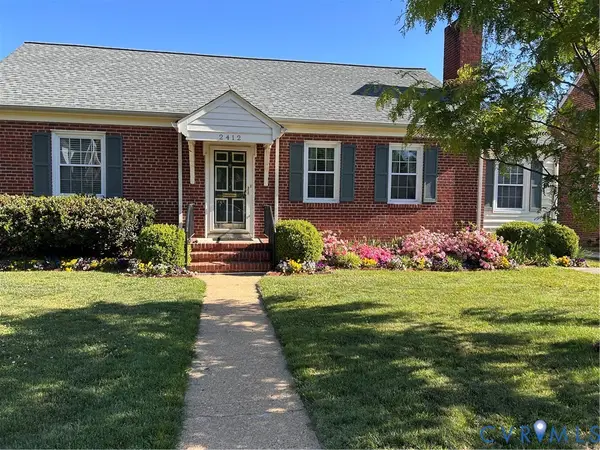 $499,900Coming Soon3 beds 2 baths2,085 sq. ft.
2412 New Berne Road, Henrico, VA 23228
MLS# 2629854Listed by: OAKSTONE PROPERTIES - Coming Soon
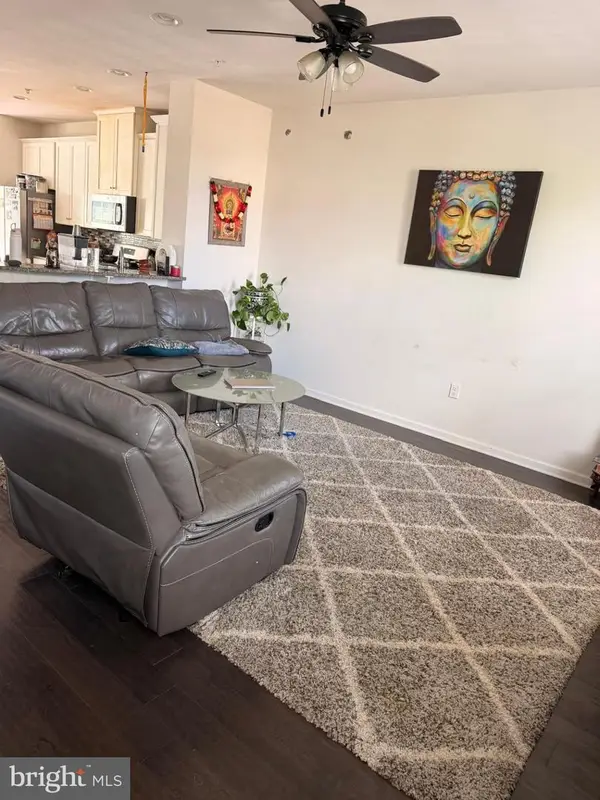 $510,000Coming Soon4 beds 4 baths2,200 sq. ft.
11957 Shire View Way, HENRICO, VA 23233
MLS# VAHN2001338Listed by: FAB REALTY LLC - Coming Soon
 $399,000Coming Soon3 beds 3 baths2,240 sq. ft.
1220 Bernal Circle, Henrico, VA 23231
MLS# 2629706Listed by: FATHOM REALTY VIRGINIA - Coming Soon
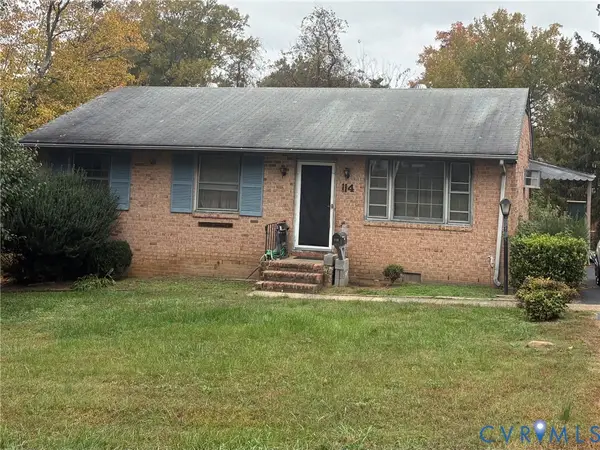 $225,000Coming Soon3 beds 2 baths1,040 sq. ft.
114 N Juniper Avenue, Henrico, VA 23075
MLS# 2629698Listed by: EXIT FIRST REALTY - Coming Soon
 $442,995Coming Soon5 beds 4 baths3,125 sq. ft.
Address Withheld By Seller, Henrico, VA 23231
MLS# 2629433Listed by: KELLER WILLIAMS REALTY - Coming Soon
 $329,900Coming Soon1 beds 2 baths1,003 sq. ft.
251 Rocketts Way #212, Henrico, VA 23231
MLS# 2629393Listed by: ICON REALTY GROUP, ERA POWERED - Coming Soon
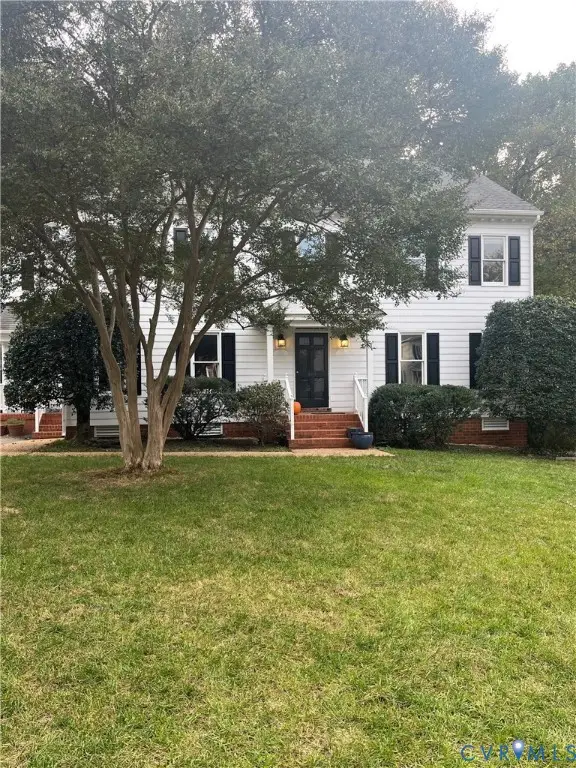 $1,085,000Coming Soon4 beds 3 baths3,031 sq. ft.
408 Poplar Hill Court, Henrico, VA 23229
MLS# 2629244Listed by: SHAHEEN RUTH MARTIN & FONVILLE - Coming Soon
 $375,000Coming Soon3 beds 2 baths1,128 sq. ft.
2209 Kenwood Avenue, Henrico, VA 23228
MLS# 2629275Listed by: EXIT FIRST REALTY - Coming Soon
 $440,000Coming Soon3 beds 2 baths1,137 sq. ft.
8570 Gibbs Lane, Henrico, VA 23231
MLS# 2629223Listed by: EXP REALTY LLC - Coming Soon
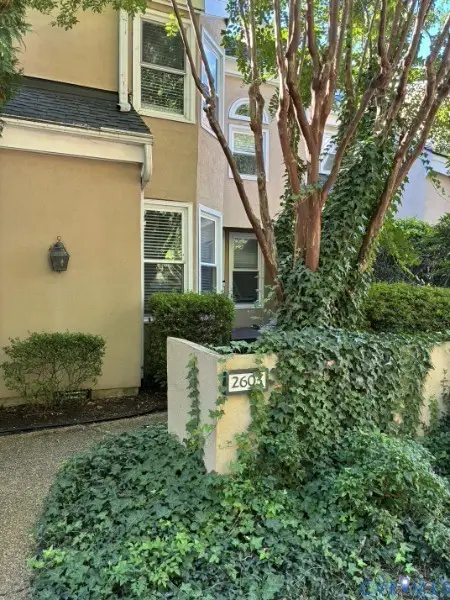 $335,000Coming Soon2 beds 2 baths1,500 sq. ft.
2603 Towngate Court, Henrico, VA 23233
MLS# 2628897Listed by: THE HOGAN GROUP REAL ESTATE


Protect your home and budget from life's surprises with an Assurant Home Warranty, backed by a partner that supports you through every step of homeownership. Explore Plans.
© 2026 Better Homes and Gardens Real Estate LLC. An Anywhere Real Estate company. All rights reserved. Better Homes and Gardens® Real Estate is a registered trademark owned by Meredith Operations Corporation, licensed to Better Homes and Gardens Real Estate LLC and used with permission. Better Homes and Gardens Real Estate LLC fully supports the principles of the Fair Housing Act and the Equal Opportunity Act. Listing information is deemed reliable but is not guaranteed accurate.
Each office is independently owned and operated.
Any services or products provided by third parties are not provided by, affiliated with or related to Better Homes and Gardens Real Estate LLC, or its affiliated companies.