
2508 Lincoln Avenue, Henrico, VA 23228
Local realty services provided by:Better Homes and Gardens Real Estate Base Camp
2508 Lincoln Avenue,Henrico, VA 23228
$425,000
- 4 Beds
- 2 Baths
- 1,584 sq. ft.
- Single family
- Active
Listed by: kristi rike
Office: shaheen ruth martin & fonville
MLS#:2624580
Source:RV
Price summary
- Price:$425,000
- Price per sq. ft.:$268.31
About this home
Welcome to this charming 1935 Lakeside Cape, where timeless character seamlessly meets modern updates. Offering 1,584 square feet of thoughtfully designed living space, this home features an open floor plan that flows effortlessly from room to room.
Unwind in your 1st level primary bedroom, complete with a private closet and a fully renovated ensuite bathroom boasting radiant heated floors and a relaxing jetted tub. Just outside the primary suite, custom built-in cabinets offer seamless storage. The fully updated kitchen features all-new cabinetry, quartz countertops, a generous pantry, and the original 1935 built-in buffet as a unique historic focal point. The main floor is completed by a second full bath with a stylish custom vanity and a dedicated laundry room rich with cabinet space. Upgrades extend through every corner of the home, including individual mini-split units in the main living space and every bedroom for tailored, year-round climate control. Two additional bedroom are upstairs and have brand new carpet!
Major infrastructure peace-of-mind includes brand-new plumbing supply lines and drains (all the way to the main output) alongside extensive electrical updates. Downstairs, 1,000 square feet of dry, unfinished basement space is protected by an outer-wall dry system and sump pump.
Step outside to an entertainer’s paradise! The back deck steps down to a massive, new 20x40 concrete patio surrounded by a fully fenced yard. Hobby enthusiasts will love the 18x35 detached garage built in 2020, equipped with its own dedicated climate-control mini-split and an integrated Tesla EV charger. The detached garage has two bays and has been known to hold up to 4 cars!
Best of all, you're not just buying a home, you're embracing the vibrant local Lakeside lifestyle. Enjoy living just moments from Lakeside Avenue, where local coffee shops, craft breweries, shopping, and popular neighborhood dining are all right at your doorstep. Enjoy the local Farmer's Market at the nearby Bryan Park as well!...
Contact an agent
Home facts
- Year built:1935
- Subdivision & Development:Hilliard Park
- Listing ID #:2624580
- Added:1 day(s) ago
- Updated:September 24, 2026 at 09:57 PM
Rooms and interior
- Bedrooms:4
- Total bathrooms:2
- Full bathrooms:2
- Rooms Total:6
- Flooring:Partially Carpeted, Vinyl, Wood
- Kitchen Description:Dishwasher, Gas Cooking, Range, Refrigerator, Stove
- Bedroom Description:Main Level Primary
- Basement:Yes
- Basement Description:Full, Sump Pump, Unfinished, Walk-Out Access
- Living area:1,584 sq. ft.
Heating and cooling
- Cooling:Electric, Zoned
- Heating:Natural Gas, Radiators
Structure and exterior
- Roof:Shingle
- Year built:1935
- Building area:1,584 sq. ft.
- Lot area:0.41 Acres
- Lot Features:Corner Lot, Level
- Architectural Style:Cape Cod
- Construction Materials:Brick, Vinyl Siding
- Exterior Features:Deck, Front Porch, Porch
Schools
- High school:Hermitage
- Middle school:Moody
- Elementary school:Holladay
Utilities
- Water:Public
- Sewer:Public Sewer
Finances and disclosures
- Price:$425,000
- Price per sq. ft.:$268.31
- Tax amount:$2,636 (2026)
Features and amenities
- Appliances:Dishwasher, Dryer, Gas Cooking, Gas Water Heater, Range, Refrigerator, Stove, Washer
- Laundry features:Dryer, Washer
- Amenities:Granite Counters
Parking
- Parking description:Detached, Direct Access, Driveway, Garage, Heated Garage, On Street, Paved, Paved Driveway
- Garage:Yes
- Garage spaces:2
 The information being provided is for consumers' personal, non-commercial use and may not be used for any purpose other than to identify prospective properties for purchasing. All information provided is deemed reliable but is not guaranteed accurate.The multiple listing information is provided by Central Virginia Regional Multiple Listing Service, LLC from a copyrighted compilation of listings. The compilation of listings and each individual listing are © 2026 Central Virginia Regional Multiple Listing Service, LLC. All rights reserved.
New listings near 2508 Lincoln Avenue
- Coming Soon
 $499,900Coming Soon3 beds 3 baths2,240 sq. ft.
7350 Elko Road, Sandston, VA 23150
MLS# 2626053Listed by: LONG & FOSTER REALTORS - Coming Soon
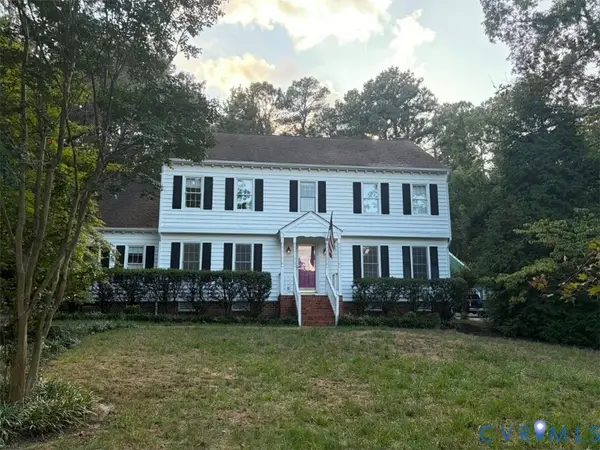 $675,000Coming Soon4 beds 3 baths2,940 sq. ft.
2120 Willowick Lane, Henrico, VA 23238
MLS# 2626109Listed by: REAL BROKER LLC - Coming Soon
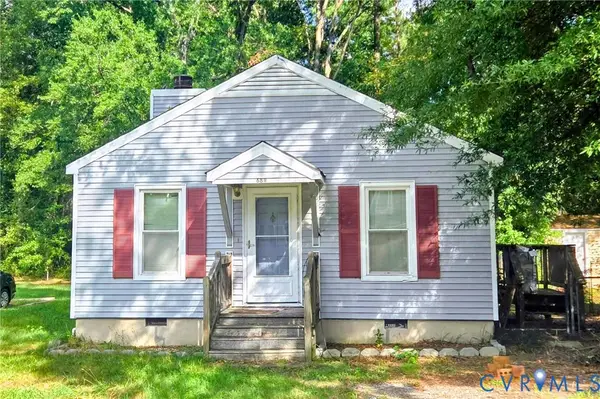 $350,000Coming Soon3 beds 2 baths1,056 sq. ft.
6811 Cloverdale Street, Henrico, VA 23228
MLS# 2625979Listed by: REAL BROKER LLC - Coming Soon
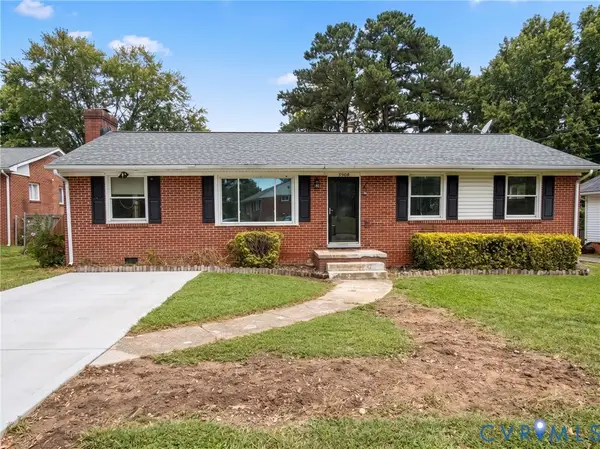 $349,950Coming Soon3 beds 1 baths1,352 sq. ft.
3908 Monida Road, Henrico, VA 23294
MLS# 2625778Listed by: JOYNER FINE PROPERTIES - Coming Soon
 $879,000Coming Soon3 beds 3 baths2,533 sq. ft.
513 St Albans Way, Richmond, VA 23229
MLS# 2625063Listed by: THE STEELE GROUP - Coming Soon
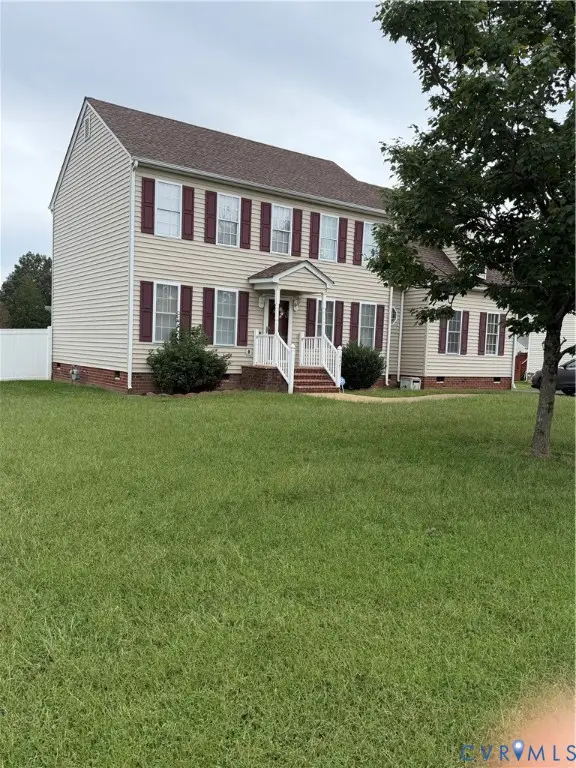 $380,000Coming Soon4 beds 3 baths2,158 sq. ft.
6321 Varina Station Drive, Henrico, VA 23231
MLS# 2625890Listed by: UNITED REAL ESTATE RICHMOND - Coming Soon
 $337,500Coming Soon2 beds 3 baths1,524 sq. ft.
8135 Wistar Creek Mews #A, Henrico, VA 23228
MLS# 2625888Listed by: REAL BROKER LLC - Coming Soon
 $1,395,000Coming Soon6 beds 5 baths3,880 sq. ft.
600 Baldwin Road, Henrico, VA 23229
MLS# 2624692Listed by: SHAHEEN RUTH MARTIN & FONVILLE - Coming Soon
 $649,950Coming Soon4 beds 4 baths3,797 sq. ft.
7008 Brinley Meadows Drive, Henrico, VA 23231
MLS# 2625655Listed by: REAL BROKER LLC - Coming Soon
 $225,000Coming Soon3 beds 1 baths1,010 sq. ft.
2503 Carlisle Avenue, Henrico, VA 23231
MLS# 2625720Listed by: HOMETOWN REALTY


Protect your home and budget from life's surprises with an Assurant Home Warranty, backed by a partner that supports you through every step of homeownership. Explore Plans.
© 2026 Better Homes and Gardens Real Estate LLC. An Anywhere Real Estate company. All rights reserved. Better Homes and Gardens® Real Estate is a registered trademark owned by Meredith Operations Corporation, licensed to Better Homes and Gardens Real Estate LLC and used with permission. Better Homes and Gardens Real Estate LLC fully supports the principles of the Fair Housing Act and the Equal Opportunity Act. Listing information is deemed reliable but is not guaranteed accurate.
Each office is independently owned and operated.
Any services or products provided by third parties are not provided by, affiliated with or related to Better Homes and Gardens Real Estate LLC, or its affiliated companies.