
2720 Stingray Court, Henrico, VA 23233
Local realty services provided by:Better Homes and Gardens Real Estate Native American Group
2720 Stingray Court,Henrico, VA 23233
$375,000
- 3 Beds
- 3 Baths
- 1,654 sq. ft.
- Townhouse
- Pending
Listed by: sarah carswell
Office: joyner fine properties
MLS#:2617318
Source:RV
Price summary
- Price:$375,000
- Price per sq. ft.:$226.72
- Monthly HOA dues:$262
About this home
Location, Location, Location! This beautifully maintained townhome in the desirable Winchester Pointe community offers the perfect combination of convenience, comfort, and scenic living. Ideally located just minutes from shopping, grocery stores, restaurants, Short Pump, and major interstates including I-64, I-288, and I-295. Plus, it's served by some of Henrico County's top-rated schools.
Backing up to picturesque Wilde Lake, you'll enjoy peaceful views and easy access to walking, fishing, or simply relaxing on your private deck. This spacious 3-bedroom, 3-full-bath townhome features beautiful hardwood floors throughout and has been freshly painted, making it truly move-in ready. The updated kitchen showcases gorgeous cherry cabinetry with pull-out shelving, tile flooring and backsplash, under-cabinet lighting, and newer refrigerator and dishwasher. Just off the kitchen, step down into the inviting family room featuring a cozy gas fireplace. The adjoining dining area opens directly to the rear deck, creating a wonderful space for entertaining or enjoying the tranquil lake setting. The first floor also includes a versatile bedroom or home office with an attached full Jack & Jill bath featuring a walk-in shower, making it ideal for guests or multi-generational living. A hall closet provides additional storage. Upstairs, you'll find a convenient laundry room and two spacious bedrooms, each with its own en-suite bath. The front primary suite offers a large picture window, a walk-in closet professionally designed by California Closets, and a generous bathroom with a double vanity and tub/shower combination. The rear bedroom also features two California Closets, including a dedicated shoe closet, along with its own private bath. Don't miss this exceptional opportunity to own a thoughtfully updated townhome in a prime location with beautiful lake views!...
Contact an agent
Home facts
- Year built:1998
- Subdivision & Development:Winchester Pointe
- Listing ID #:2617318
- Added:44 day(s) ago
- Updated:August 23, 2026 at 07:50 AM
Rooms and interior
- Bedrooms:3
- Total bathrooms:3
- Full bathrooms:3
- Rooms Total:6
- Flooring:Ceramic Tile, Wood
- Dining Description:Separate/Formal Dining Room
- Bathrooms Description:Double Vanity
- Kitchen Description:Dishwasher, Disposal, Electric Cooking, Microwave, Refrigerator, Smooth Cooktop
- Basement:Yes
- Basement Description:Crawl Space
- Living area:1,654 sq. ft.
Heating and cooling
- Cooling:Electric, Heat Pump
- Heating:Electric, Forced Air, Heat Pump
Structure and exterior
- Roof:Shingle
- Year built:1998
- Building area:1,654 sq. ft.
- Lot area:0.06 Acres
- Lot Features:Cul-de-sac
- Architectural Style:Row House
- Construction Materials:Cedar, Drywall, Frame
- Exterior Features:Deck, Front Porch, Lighting, Porch
- Levels:Two
Schools
- High school:Godwin
- Middle school:Pocahontas
- Elementary school:Nuckols Farm
Utilities
- Water:Public
- Sewer:Public Sewer
Finances and disclosures
- Price:$375,000
- Price per sq. ft.:$226.72
- Tax amount:$2,820 (2025)
Features and amenities
- Appliances:Dishwasher, Disposal, Dryer, Electric Cooking, Electric Water Heater, Microwave, Refrigerator, Smooth Cooktop, Washer, Water Heater
- Laundry features:Dryer, Dryer Hookup, Washer, Washer Hookup
- Amenities:Granite Counters, Landscaping, Skylights, Thermal Windows, Walk-In Closets
Parking
- Parking description:Assigned, On Street
 The information being provided is for consumers' personal, non-commercial use and may not be used for any purpose other than to identify prospective properties for purchasing. All information provided is deemed reliable but is not guaranteed accurate.The multiple listing information is provided by Central Virginia Regional Multiple Listing Service, LLC from a copyrighted compilation of listings. The compilation of listings and each individual listing are © 2026 Central Virginia Regional Multiple Listing Service, LLC. All rights reserved.
New listings near 2720 Stingray Court
- Coming Soon
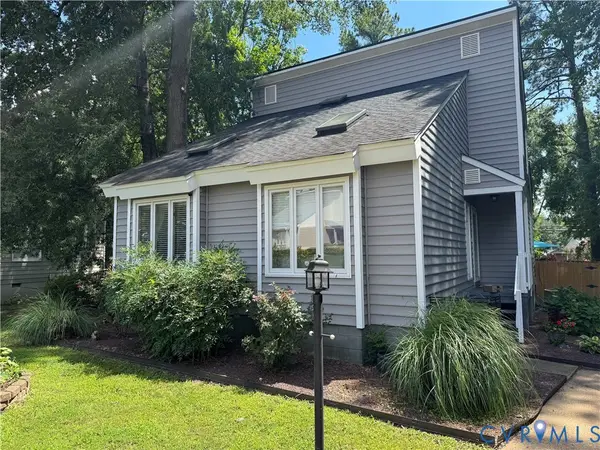 $349,900Coming Soon3 beds 2 baths1,475 sq. ft.
2209 Aspen Place, Henrico, VA 23233
MLS# 2622977Listed by: BHHS PENFED REALTY - Coming Soon
 $449,950Coming Soon2 beds 3 baths2,088 sq. ft.
10420 Perennial Drive #65L, Henrico, VA 23233
MLS# 2622524Listed by: NEXTHOME ADVANTAGE - Coming Soon
 $799,950Coming Soon4 beds 3 baths2,940 sq. ft.
2519 Drammen Place, Henrico, VA 23233
MLS# 2620371Listed by: JOYNER FINE PROPERTIES - Coming Soon
 $399,900Coming Soon3 beds 2 baths1,812 sq. ft.
8219 Ireton Road, Henrico, VA 23228
MLS# 2622826Listed by: FRANCISCO, ROBINSON & ASSOC. - Coming Soon
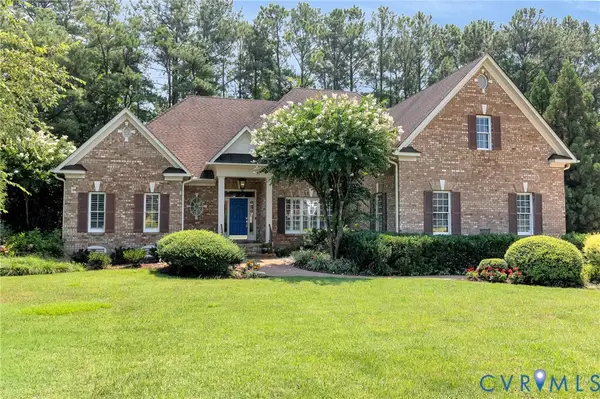 $1,095,000Coming Soon3 beds 5 baths3,400 sq. ft.
11412 Bell Tower Court, Richmond, VA 23233
MLS# 2622829Listed by: ENGEL & VOLKERS RICHMOND - Coming Soon
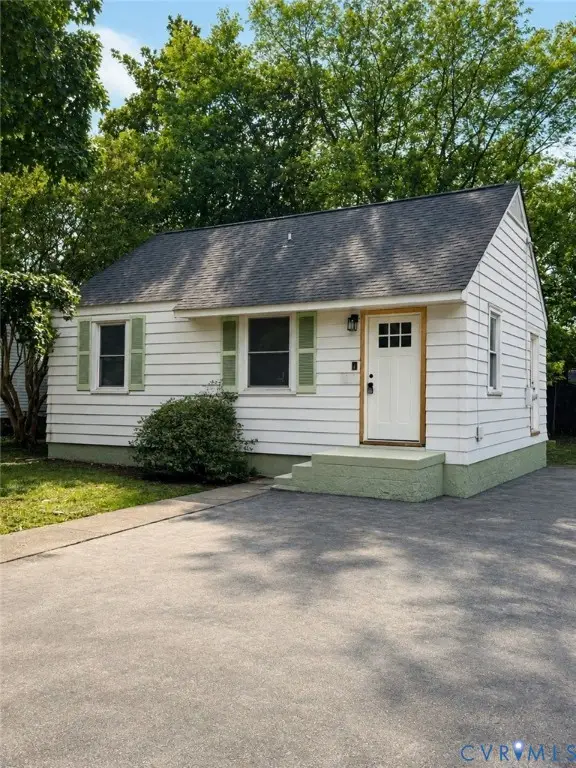 $239,900Coming Soon2 beds 1 baths672 sq. ft.
4506 Mcgill Street, Henrico, VA 23231
MLS# 2622887Listed by: RIVER CITY ELITE PROPERTIES - REAL BROKER - Coming Soon
 $639,500Coming Soon4 beds 3 baths2,866 sq. ft.
1506 Queens Point Drive, Henrico, VA 23238
MLS# 2622731Listed by: RE/MAX COMMONWEALTH - Coming Soon
 $200,000Coming Soon2 beds 2 baths1,127 sq. ft.
1505 Largo Road #201, Henrico, VA 23238
MLS# 2620954Listed by: SHAHEEN RUTH MARTIN & FONVILLE - Coming Soon
 $350,000Coming Soon3 beds 2 baths1,296 sq. ft.
7313 Erskine Street, Henrico, VA 23228
MLS# 2622765Listed by: SAMSON PROPERTIES - Coming Soon
 $479,000Coming Soon3 beds 3 baths2,522 sq. ft.
10509 Red Maple Lane, Henrico, VA 23238
MLS# 2622678Listed by: JOYNER FINE PROPERTIES


Protect your home and budget from life's surprises with an Assurant Home Warranty, backed by a partner that supports you through every step of homeownership. Explore Plans.
© 2026 Better Homes and Gardens Real Estate LLC. An Anywhere Real Estate company. All rights reserved. Better Homes and Gardens® Real Estate is a registered trademark owned by Meredith Operations Corporation, licensed to Better Homes and Gardens Real Estate LLC and used with permission. Better Homes and Gardens Real Estate LLC fully supports the principles of the Fair Housing Act and the Equal Opportunity Act. Listing information is deemed reliable but is not guaranteed accurate.
Each office is independently owned and operated.
Any services or products provided by third parties are not provided by, affiliated with or related to Better Homes and Gardens Real Estate LLC, or its affiliated companies.