
2909 Seven Kings Court, Henrico, VA 23231
Local realty services provided by:Better Homes and Gardens Real Estate Native American Group
2909 Seven Kings Court,Henrico, VA 23231
$444,950
- 3 Beds
- 3 Baths
- 2,055 sq. ft.
- Single family
- Active
Listed by: timothy edwards
Office: virginia capital realty
MLS#:2629731
Source:RV
Price summary
- Price:$444,950
- Price per sq. ft.:$216.52
- Monthly HOA dues:$65
About this home
WOW! This well-constructed one-level home is Spotless, and has been Exceptionally well-maintained!
With it's Brick Front and 5 Gables, plus a double-width Concrete Driveway, and covered front stoop, it's evident this home offers above standard, quality features.
Step inside to the comfortable foyer and view the Open floorplan that is practical and functional. You'll appreciate the quality and comfort this home affords.
A spacious Great Room features a Cathedral Ceiling with fan, practical living space for family and friends, and efficiency!
A wonderful kitchen offers a 4 -stool counter plus a dining area. The cabinet space is terrific and the pantry closet is double-doored.
An additional, more formal dining area offers a distinctive space with room for a larger table and separation from the Great room and Kitchen.
To the Right from the Foyer, you'll see a hallway with 1/2 bath and a double-door coat closet. Beyond this you enter the Primary Suite which is Spacious and Functional. The current owner has set-up an office workspace apart from the sleeping space, towards the primary bathroom. This has worked well. The spacious bathroom features a soaking tub plus a separate shower and access to a large clothes closet. Additionally, two smaller bedrooms plus a full bath and a generous storage closet are at the opposite end of the home. A Laundry room is across the hallway from the kitchen, and affords access to the attached garage. Through the rear door you will find a like-new, spacious, composite deck with modern cable fencing and super-wide steps to the ground. The rear yard features a wonderful shed and open space for games or gatherings.
If you are seeking comfortable, quality, one-level living in a well established and popular, newer neighborhood, please view this
wonderful home....
Contact an agent
Home facts
- Year built:2018
- Subdivision & Development:Castleton
- Listing ID #:2629731
- Added:1 day(s) ago
- Updated:November 06, 2026 at 10:02 PM
Rooms and interior
- Bedrooms:3
- Total bathrooms:3
- Full bathrooms:2
- Half bathrooms:1
- Rooms Total:6
- Flooring:Carpet
- Dining Description:Separate/Formal Dining Room
- Kitchen Description:Dishwasher, Electric Cooking, Microwave
- Bedroom Description:Main Level Primary
- Basement:Yes
- Basement Description:Crawl Space
- Living area:2,055 sq. ft.
Heating and cooling
- Cooling:Central Air, Electric, Heat Pump
- Heating:Forced Air, Natural Gas
- Central air:Yes
Structure and exterior
- Roof:Asphalt, Shingle
- Year built:2018
- Building area:2,055 sq. ft.
- Lot area:0.31 Acres
- Lot Features:Landscaped, Level
- Architectural Style:Ranch
- Construction Materials:Brick Veneer, Drywall, Frame, Vinyl Siding
- Exterior Features:Deck, Out Buildings, Rear Porch
- Levels:One
Schools
- High school:Varina
- Middle school:Rolfe
- Elementary school:Ward
Utilities
- Water:Public
- Sewer:Public Sewer
Finances and disclosures
- Price:$444,950
- Price per sq. ft.:$216.52
- Tax amount:$3,629 (2026)
Features and amenities
- Appliances:Dishwasher, Electric Cooking, Gas Water Heater, Microwave
- Laundry features:Dryer Hookup, Washer Hookup
- Amenities:Cathedral Ceilings, Ceiling Fans, Management, Walk-In Closets
- Pool features:Community, In Ground
Parking
- Parking description:Attached, Direct Access, Garage, Off Street, Oversized
- Garage:Yes
- Garage spaces:2
 The information being provided is for consumers' personal, non-commercial use and may not be used for any purpose other than to identify prospective properties for purchasing. All information provided is deemed reliable but is not guaranteed accurate.The multiple listing information is provided by Central Virginia Regional Multiple Listing Service, LLC from a copyrighted compilation of listings. The compilation of listings and each individual listing are © 2026 Central Virginia Regional Multiple Listing Service, LLC. All rights reserved.
New listings near 2909 Seven Kings Court
- Coming Soon
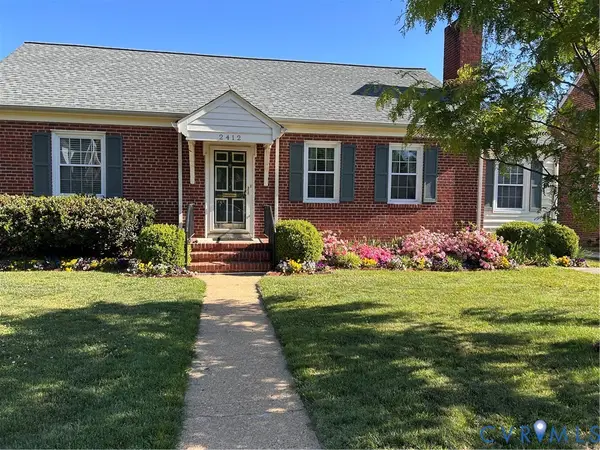 $499,900Coming Soon3 beds 2 baths2,085 sq. ft.
2412 New Berne Road, Henrico, VA 23228
MLS# 2629854Listed by: OAKSTONE PROPERTIES - Coming Soon
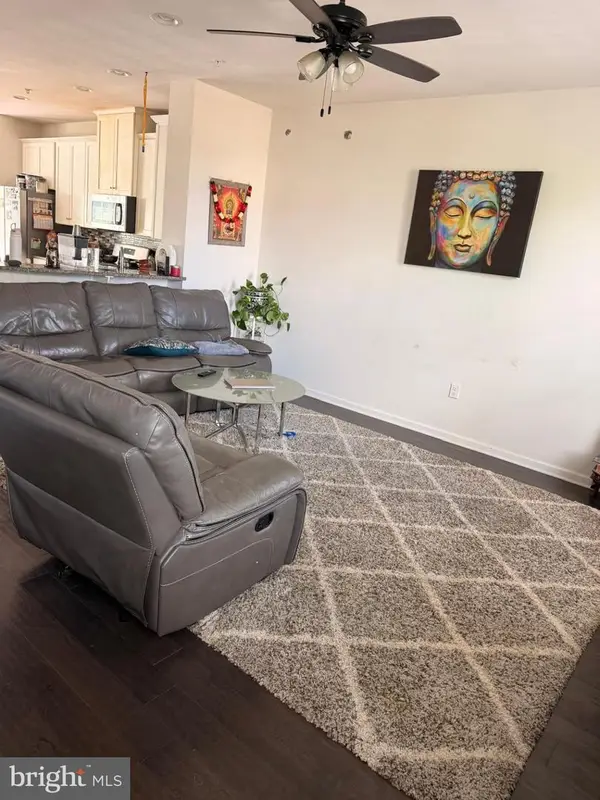 $510,000Coming Soon4 beds 4 baths2,200 sq. ft.
11957 Shire View Way, HENRICO, VA 23233
MLS# VAHN2001338Listed by: FAB REALTY LLC - Coming Soon
 $399,000Coming Soon3 beds 3 baths2,240 sq. ft.
1220 Bernal Circle, Henrico, VA 23231
MLS# 2629706Listed by: FATHOM REALTY VIRGINIA - Coming Soon
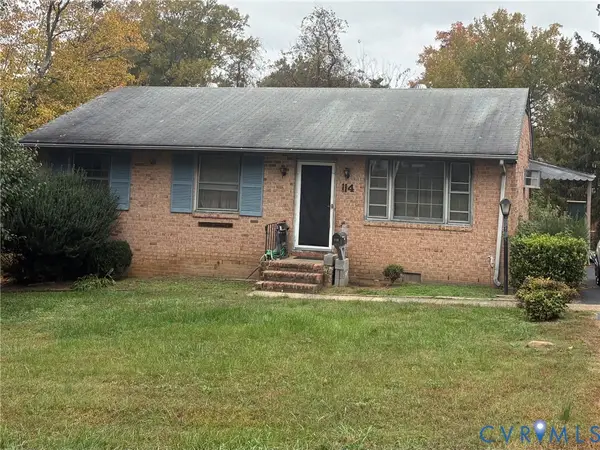 $225,000Coming Soon3 beds 2 baths1,040 sq. ft.
114 N Juniper Avenue, Henrico, VA 23075
MLS# 2629698Listed by: EXIT FIRST REALTY - Coming Soon
 $442,995Coming Soon5 beds 4 baths3,125 sq. ft.
Address Withheld By Seller, Henrico, VA 23231
MLS# 2629433Listed by: KELLER WILLIAMS REALTY - Coming Soon
 $329,900Coming Soon1 beds 2 baths1,003 sq. ft.
251 Rocketts Way #212, Henrico, VA 23231
MLS# 2629393Listed by: ICON REALTY GROUP, ERA POWERED - Coming Soon
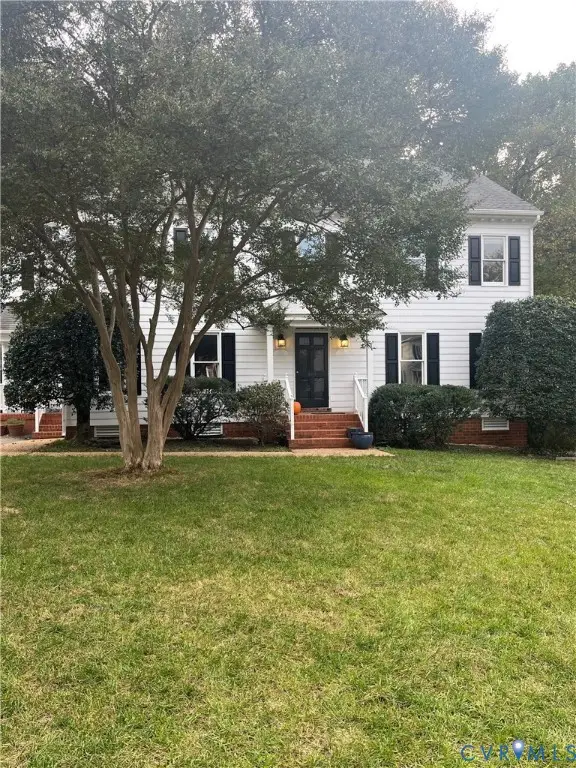 $1,085,000Coming Soon4 beds 3 baths3,031 sq. ft.
408 Poplar Hill Court, Henrico, VA 23229
MLS# 2629244Listed by: SHAHEEN RUTH MARTIN & FONVILLE - Coming Soon
 $375,000Coming Soon3 beds 2 baths1,128 sq. ft.
2209 Kenwood Avenue, Henrico, VA 23228
MLS# 2629275Listed by: EXIT FIRST REALTY - Coming Soon
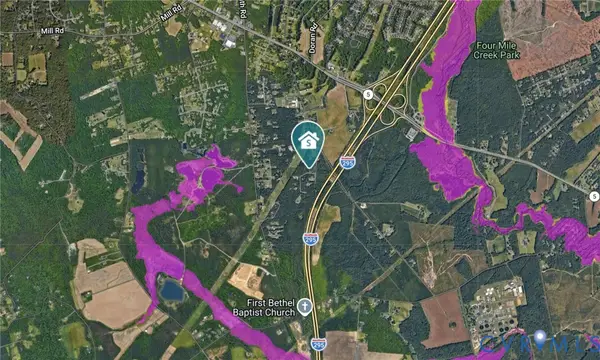 $440,000Coming Soon3 beds 2 baths1,137 sq. ft.
8570 Gibbs Lane, Henrico, VA 23231
MLS# 2629223Listed by: EXP REALTY LLC - Coming Soon
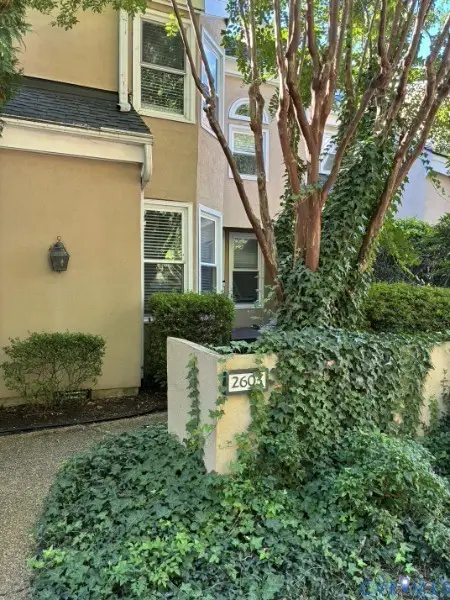 $335,000Coming Soon2 beds 2 baths1,500 sq. ft.
2603 Towngate Court, Henrico, VA 23233
MLS# 2628897Listed by: THE HOGAN GROUP REAL ESTATE


Protect your home and budget from life's surprises with an Assurant Home Warranty, backed by a partner that supports you through every step of homeownership. Explore Plans.
© 2026 Better Homes and Gardens Real Estate LLC. An Anywhere Real Estate company. All rights reserved. Better Homes and Gardens® Real Estate is a registered trademark owned by Meredith Operations Corporation, licensed to Better Homes and Gardens Real Estate LLC and used with permission. Better Homes and Gardens Real Estate LLC fully supports the principles of the Fair Housing Act and the Equal Opportunity Act. Listing information is deemed reliable but is not guaranteed accurate.
Each office is independently owned and operated.
Any services or products provided by third parties are not provided by, affiliated with or related to Better Homes and Gardens Real Estate LLC, or its affiliated companies.