
2918 Skipwith Road, Henrico, VA 23294
Local realty services provided by:Better Homes and Gardens Real Estate Native American Group
2918 Skipwith Road,Henrico, VA 23294
$575,000
- 4 Beds
- 3 Baths
- 3,120 sq. ft.
- Single family
- Pending
Listed by: tina winn, michelle jenkins
Office: shaheen ruth martin & fonville
MLS#:2621262
Source:RV
Price summary
- Price:$575,000
- Price per sq. ft.:$184.29
About this home
Welcome to this spacious one-level home offering 3,120 square feet on 1.16 acres. A circular driveway welcomes you to the property, where both established and newer landscaping, along with an irrigation system, enhances the home's front.A vegetable garden, gardening shed, and former stables offer possibilities for gardening, hobbies, or storage.
Inside, the large living room features a large front window, crown molding, and recessed lighting. The kitchen offers Corian countertops, a large center island, separate breakfast bar seating, electric cooktop with commercial-style hood, Whirlpool stainless steel French-door refrigerator and wall oven, and generous workspace. The adjoining dining room features built-in china cabinets at each end, crown molding, and chair rail.
The family room features exposed beams, recessed lighting, new tile flooring, and a wall of windows and French doors overlooking the backyard. The French doors open to a bluestone patio overlooking the vegetable garden. A side entrance leads to the mudroom/laundry room, with a convenient pass-through to the kitchen.
The well-designed floor plan offers plenty of privacy, with two bedrooms and a shared hall bath in one wing and two en-suite bedrooms in the other. All four bedrooms offer generous closet space. The primary suite includes a dressing area, two closets, and a private bath with a tub/shower with a new glass door. A dedicated office with built-in bookcases, crown molding, and recessed lighting provides an ideal work-from-home space.
Updates include a new roof (20), sunroom roof, heat pump and three mini-splits (23), water heater and newer windows (19), crawl space improvements (21) with vapor barrier and closed-cell spray foam insulation, and LVP flooring (21) throughout much of the home.
With four bedrooms, three full baths, multiple living spaces, a dedicated office, a vegetable garden, a gardening shed, former stables, and one-level living, this distinctive home offers space and flexibility on an expansive 1.16-acre lot....
Contact an agent
Home facts
- Year built:1958
- Subdivision & Development:Acreage
- Listing ID #:2621262
- Added:49 day(s) ago
- Updated:October 14, 2026 at 08:26 AM
Rooms and interior
- Bedrooms:4
- Total bathrooms:3
- Full bathrooms:3
- Rooms Total:10
- Flooring:Partially Carpeted, Tile, Vinyl
- Dining Description:Dining Area
- Kitchen Description:Built-In Oven, Electric Cooking, Exhaust Fan, Oven, Range Hood, Smooth Cooktop
- Bedroom Description:Main Level Primary
- Basement:Yes
- Basement Description:Crawl Space
- Living area:3,120 sq. ft.
Heating and cooling
- Cooling:Zoned
- Heating:Electric, Forced Air, Oil, Radiant
Structure and exterior
- Roof:Asphalt
- Year built:1958
- Building area:3,120 sq. ft.
- Lot area:1.16 Acres
- Lot Features:Level
- Architectural Style:Ranch
- Construction Materials:Block, Brick, Drywall, Wood Siding
- Exterior Features:Out Buildings, Patio, Rear Porch, Sprinkler Irrigation
- Levels:One
Schools
- High school:Tucker
- Middle school:Quioccasin
- Elementary school:Skipwith
Utilities
- Water:Public
- Sewer:Public Sewer
Finances and disclosures
- Price:$575,000
- Price per sq. ft.:$184.29
- Tax amount:$4,147 (2026)
Features and amenities
- Appliances:Built-In Oven, Dryer, Electric Cooking, Electric Water Heater, Exhaust Fan, Oven, Range Hood, Smooth Cooktop
- Laundry features:Dryer
- Amenities:Ceiling Fans, Recessed Lighting, Solid Surface Counters, Thermal Windows
Parking
- Parking description:Carport, Circular Driveway
 The information being provided is for consumers' personal, non-commercial use and may not be used for any purpose other than to identify prospective properties for purchasing. All information provided is deemed reliable but is not guaranteed accurate.The multiple listing information is provided by Central Virginia Regional Multiple Listing Service, LLC from a copyrighted compilation of listings. The compilation of listings and each individual listing are © 2026 Central Virginia Regional Multiple Listing Service, LLC. All rights reserved.
New listings near 2918 Skipwith Road
- Coming Soon
 $459,500Coming Soon2 beds 3 baths2,092 sq. ft.
9015 Wood Sorrel Drive, Henrico, VA 23229
MLS# 2626311Listed by: JOYNER FINE PROPERTIES - Coming Soon
 $419,500Coming Soon3 beds 2 baths1,426 sq. ft.
2309 Essex Road, Henrico, VA 23228
MLS# 2627861Listed by: REAL BROKER LLC - Coming Soon
 $430,000Coming Soon3 beds 3 baths1,578 sq. ft.
12124 Rutgers Drive, Richmond, VA 23233
MLS# 2626589Listed by: RE/MAX COMMONWEALTH - Coming Soon
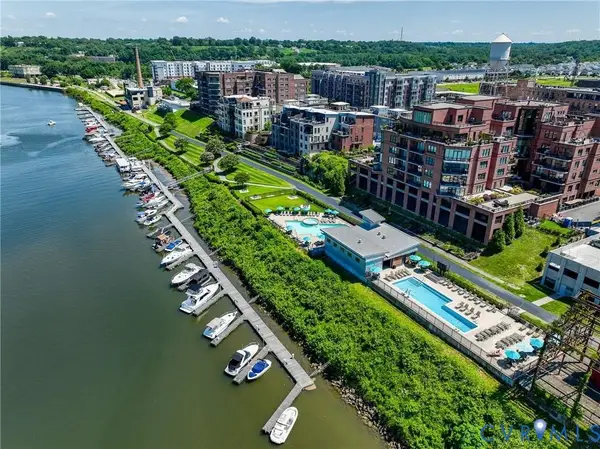 $375,000Coming Soon2 beds 3 baths1,507 sq. ft.
17 Flatwater Row #A, Henrico, VA 23231
MLS# 2627688Listed by: SHAHEEN RUTH MARTIN & FONVILLE - Coming Soon
 $600,000Coming Soon3 beds 2 baths1,977 sq. ft.
2418 Essex Road, Henrico, VA 23228
MLS# 2627728Listed by: VIRGINIA CAPITAL REALTY - Coming Soon
 $260,000Coming Soon2 beds 2 baths1,360 sq. ft.
12303 Francis Drake Drive, Henrico, VA 23233
MLS# 2627733Listed by: THE WILSON GROUP - Coming Soon
 $625,000Coming Soon4 beds 3 baths3,020 sq. ft.
9606 Goneway Drive, Henrico, VA 23238
MLS# 2627666Listed by: LONG & FOSTER REALTORS - Coming Soon
 $1,025,000Coming Soon5 beds 5 baths4,304 sq. ft.
3716 Barrington Bridge Place, Henrico, VA 23233
MLS# 2627305Listed by: COMPASS - Coming Soon
 $534,950Coming Soon4 beds 3 baths2,075 sq. ft.
8503 Sedgemoor Drive, Henrico, VA 23228
MLS# 2627619Listed by: OPTION 1 REALTY - Coming Soon
 $379,000Coming Soon3 beds 2 baths1,130 sq. ft.
7600 Twin Oak Drive, Henrico, VA 23228
MLS# 2627499Listed by: KEETON & CO REAL ESTATE


Protect your home and budget from life's surprises with an Assurant Home Warranty, backed by a partner that supports you through every step of homeownership. Explore Plans.
© 2026 Better Homes and Gardens Real Estate LLC. An Anywhere Real Estate company. All rights reserved. Better Homes and Gardens® Real Estate is a registered trademark owned by Meredith Operations Corporation, licensed to Better Homes and Gardens Real Estate LLC and used with permission. Better Homes and Gardens Real Estate LLC fully supports the principles of the Fair Housing Act and the Equal Opportunity Act. Listing information is deemed reliable but is not guaranteed accurate.
Each office is independently owned and operated.
Any services or products provided by third parties are not provided by, affiliated with or related to Better Homes and Gardens Real Estate LLC, or its affiliated companies.