
342 Becklow Avenue, Henrico, VA 23233
Local realty services provided by:Better Homes and Gardens Real Estate Base Camp
342 Becklow Avenue,Henrico, VA 23233
$879,000
- 3 Beds
- 4 Baths
- 2,998 sq. ft.
- Townhouse
- Active
Upcoming open houses
- Sat, Sep 2602:00 pm - 04:00 pm
Listed by: christy carroll, nancy garrison
Office: compass
MLS#:2620614
Source:RV
Price summary
- Price:$879,000
- Price per sq. ft.:$293.2
- Monthly HOA dues:$200
About this home
This isn't your ordinary Greengate townhome. From the moment you step inside 342 Becklow, you’ll notice the difference! Elevate your lifestyle in this stunning four-level townhouse with elevator, where thoughtful design meets high-end luxury at every turn. The scale and sophistication of this home are apparent, offering a versatile layout that caters to both relaxation and grand-scale entertaining. The heart of the home is a gourmet kitchen that would inspire any chef. It features sleek quartz countertops, a classic tile backsplash, and a large center island anchored a HUGE breakfast bar. The kitchen flows effortlessly into the main living area. Here, the inviting living room centers around a cozy fireplace, with doors that open directly onto an exposed porch—perfect for enjoying your morning coffee. The entire third floor is a dedicated sanctuary. This Eagle floorplan, called the Park with Primary Suite, is a true retreat, boasting a massive walk-in closet and a spa-like bathroom with dual vanities and a large shower. For ultimate convenience, the laundry room is directly connected to the suite, making chores feel like a breeze. The fourth level is open to maximize living and entertainment space. The recreation room comes pre-plumbed for a wet bar, but the real showstopper is the transition to the outdoors. Step onto the covered porch featuring an elegant coffered ceiling, a second fireplace, and a remote-controlled shade for year-round comfort. Here you are sure to enjoy the beautiful sunset! Privacy is paramount, with additional bedrooms located on the first and fourth floors, each featuring its own private bathroom. Situated just minutes away from a vibrant selection of shopping and dining, this home offers the perfect blend of sophisticated interior spaces and unbeatable local convenience. The sellers of this beautiful home are willing to sell furnishings so you can move right in and start enjoying your lovely new home!...
Contact an agent
Home facts
- Year built:2022
- Subdivision & Development:Greengate
- Listing ID #:2620614
- Added:49 day(s) ago
- Updated:September 24, 2026 at 02:36 PM
Rooms and interior
- Bedrooms:3
- Total bathrooms:4
- Full bathrooms:3
- Half bathrooms:1
- Rooms Total:7
- Flooring:Carpet, Ceramic Tile, Vinyl
- Dining Description:Separate/Formal Dining Room
- Bathrooms Description:Double Vanity
- Kitchen Description:Dishwasher, Disposal, Gas Cooking, Kitchen Island, Pantry
- Living area:2,998 sq. ft.
Heating and cooling
- Cooling:Zoned
- Heating:Natural Gas, Zoned
Structure and exterior
- Roof:Composition
- Year built:2022
- Building area:2,998 sq. ft.
- Lot area:0.04 Acres
- Architectural Style:Row House
- Construction Materials:Block, Brick, Frame
- Exterior Features:Deck, Porch
- Foundation Description:Slab
- Levels:Three Or More
Schools
- High school:Deep Run
- Middle school:Short Pump
- Elementary school:Nuckols Farm
Utilities
- Water:Public
- Sewer:Public Sewer
Finances and disclosures
- Price:$879,000
- Price per sq. ft.:$293.2
- Tax amount:$6,654 (2026)
Features and amenities
- Appliances:Dishwasher, Disposal, Gas Cooking, Tankless Water Heater
- Laundry features:Dryer Hookup, Washer Hookup
- Amenities:Management, Recessed Lighting, Thermal Windows, Walk-In Closets
- Pool features:Community
Parking
- Parking description:Attached, Direct Access, Garage, Off Street, On Street
- Garage:Yes
- Garage spaces:2
 The information being provided is for consumers' personal, non-commercial use and may not be used for any purpose other than to identify prospective properties for purchasing. All information provided is deemed reliable but is not guaranteed accurate.The multiple listing information is provided by Central Virginia Regional Multiple Listing Service, LLC from a copyrighted compilation of listings. The compilation of listings and each individual listing are © 2026 Central Virginia Regional Multiple Listing Service, LLC. All rights reserved.
New listings near 342 Becklow Avenue
- Coming Soon
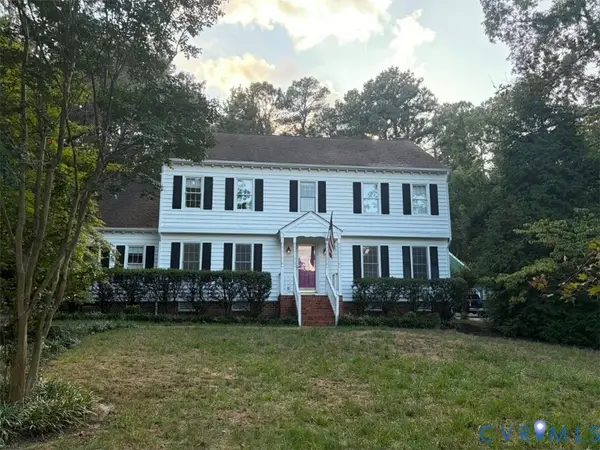 $675,000Coming Soon4 beds 3 baths2,940 sq. ft.
2120 Willowick Lane, Henrico, VA 23238
MLS# 2626109Listed by: REAL BROKER LLC - Coming Soon
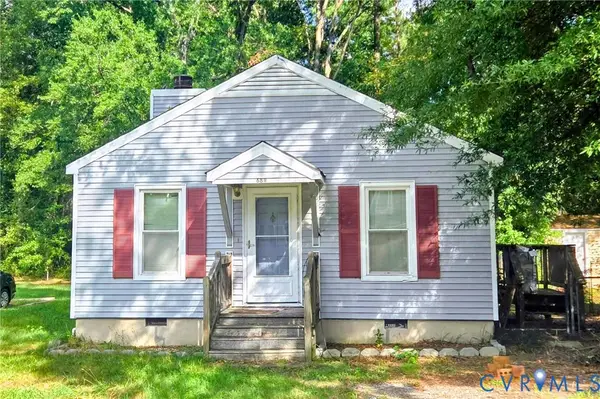 $350,000Coming Soon3 beds 2 baths1,056 sq. ft.
6811 Cloverdale Street, Henrico, VA 23228
MLS# 2625979Listed by: REAL BROKER LLC - Coming Soon
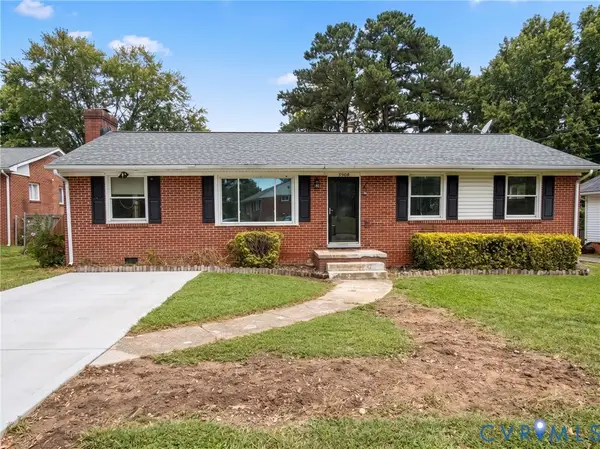 $349,950Coming Soon3 beds 1 baths1,352 sq. ft.
3908 Monida Road, Henrico, VA 23294
MLS# 2625778Listed by: JOYNER FINE PROPERTIES - Coming Soon
 $879,000Coming Soon3 beds 3 baths2,533 sq. ft.
513 St Albans Way, Richmond, VA 23229
MLS# 2625063Listed by: THE STEELE GROUP - Coming Soon
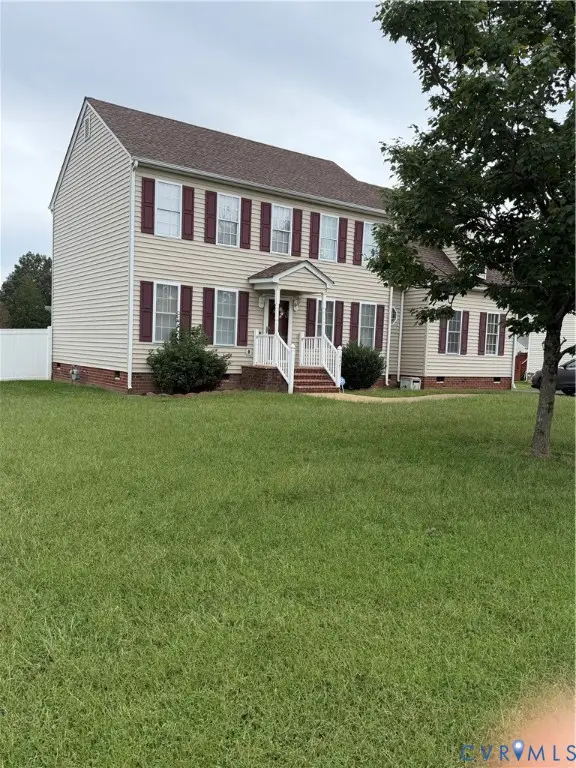 $380,000Coming Soon4 beds 3 baths2,158 sq. ft.
6321 Varina Station Drive, Henrico, VA 23231
MLS# 2625890Listed by: UNITED REAL ESTATE RICHMOND - Coming Soon
 $337,500Coming Soon2 beds 3 baths1,524 sq. ft.
8135 Wistar Creek Mews #A, Henrico, VA 23228
MLS# 2625888Listed by: REAL BROKER LLC - Coming Soon
 $1,395,000Coming Soon6 beds 5 baths3,880 sq. ft.
600 Baldwin Road, Henrico, VA 23229
MLS# 2624692Listed by: SHAHEEN RUTH MARTIN & FONVILLE - Coming Soon
 $649,950Coming Soon4 beds 4 baths3,797 sq. ft.
7008 Brinley Meadows Drive, Henrico, VA 23231
MLS# 2625655Listed by: REAL BROKER LLC - Coming Soon
 $225,000Coming Soon3 beds 1 baths1,010 sq. ft.
2503 Carlisle Avenue, Henrico, VA 23231
MLS# 2625720Listed by: HOMETOWN REALTY - Coming Soon
 $314,000Coming Soon3 beds 2 baths2,880 sq. ft.
4600 Jan Road, Henrico, VA 23231
MLS# 2625667Listed by: HOWARD HANNA WILLIAM E WOOD


Protect your home and budget from life's surprises with an Assurant Home Warranty, backed by a partner that supports you through every step of homeownership. Explore Plans.
© 2026 Better Homes and Gardens Real Estate LLC. An Anywhere Real Estate company. All rights reserved. Better Homes and Gardens® Real Estate is a registered trademark owned by Meredith Operations Corporation, licensed to Better Homes and Gardens Real Estate LLC and used with permission. Better Homes and Gardens Real Estate LLC fully supports the principles of the Fair Housing Act and the Equal Opportunity Act. Listing information is deemed reliable but is not guaranteed accurate.
Each office is independently owned and operated.
Any services or products provided by third parties are not provided by, affiliated with or related to Better Homes and Gardens Real Estate LLC, or its affiliated companies.