
4016 Tottenham Court, Henrico, VA 23233
Local realty services provided by:Better Homes and Gardens Real Estate Base Camp
Listed by: lynn thomas
Office: long & foster realtors
MLS#:2612635
Source:RV
Price summary
- Price:$1,150,000
- Price per sq. ft.:$299.48
- Monthly HOA dues:$30
About this home
Crafted by Alan Coleman,this brick-front transitional home effortlessly blends timeless traditional elegance with exceptional quality and thoughtful design.Tucked at the end of a cul-de-sac, this home offers both privacy and an inviting lifestyle centered around comfort and effortless entertaining. Step outside and discover your own private retreat—featuring a sparkling saltwater pool by Playmor Pools (with a liner just two years young), surrounded by a paver patio and generous deck space, perfectly designed for sun-soaked summer days and unforgettable gatherings.Inside, a gracious foyer with refined details including rich moldings and transom accents that add architectural charm throughout the formal living spaces.The kitchen is a true centerpiece, showcasing crisp white cabinetry, granite countertops, and premium appliances featuring Thermador, KitchenAid, and Bosch.The inviting family room exudes warmth with its gas fireplace, built-ins, and a stylish wet bar, seamlessly flowing into a sun-drenched Florida Room where panoramic views of the pool create a serene backdrop—perfect for enjoying a morning coffee or evening cocktail.A first-floor primary suite w/ French door access to the pool area, an elegant tray ceiling, and a versatile adjoining space ideal for a private office, dressing room, or sitting area. The ensuite bath features a jetted tub, separate shower, dual oversized vanities, and two custom walk-in closets.Upstairs, are four additional spacious bedrooms, including a flexible second primary suite option with private bath access. A well-designed Jack-and-Jill bath serves two bedrooms, offering both functionality and comfort for family or guests. The walk-up attic provides easy-access storage.With major updates already complete—including newer HVAC systems, encapsulated crawl space, gas water heater (2023), and a durable 30-year dimensional roof (2011)—this home promises peace of mind and low-maintenance living.This is more than a home—it’s a lifestyle defined by quality, comfort, and timeless appeal....
Contact an agent
Home facts
- Year built:1996
- Subdivision & Development:Windsor Place West
- Listing ID #:2612635
- Added:84 day(s) ago
- Updated:July 25, 2026 at 08:17 AM
Rooms and interior
- Bedrooms:5
- Total bathrooms:4
- Full bathrooms:3
- Half bathrooms:1
- Rooms Total:10
- Flooring:Carpet, Ceramic Tile, Wood
- Dining Description:Separate/Formal Dining Room
- Bathrooms Description:Double Vanity
- Kitchen Description:Built-In Oven, Dishwasher, Disposal, Electric Cooking, Pantry, Refrigerator, Smooth Cooktop, Trash Compactor
- Bedroom Description:Main Level Primary
- Basement:Yes
- Basement Description:Crawl Space
- Living area:3,840 sq. ft.
Heating and cooling
- Cooling:Heat Pump, Zoned
- Heating:Electric, Forced Air, Heat Pump, Multi Fuel, Natural Gas, Zoned
Structure and exterior
- Roof:Asphalt
- Year built:1996
- Building area:3,840 sq. ft.
- Lot area:0.38 Acres
- Lot Features:Cul-de-sac, Landscaped, Level
- Architectural Style:Transitional
- Construction Materials:Block, Brick, Drywall
- Exterior Features:Deck, Front Porch, Patio, Porch, Sprinkler Irrigation
- Levels:Two
Schools
- High school:Godwin
- Middle school:Pocahontas
- Elementary school:Short Pump
Utilities
- Water:Public
- Sewer:Public Sewer
Finances and disclosures
- Price:$1,150,000
- Price per sq. ft.:$299.48
- Tax amount:$7,032 (2025)
Features and amenities
- Appliances:Built-In Oven, Dishwasher, Disposal, Dryer, Electric Cooking, Gas Water Heater, Refrigerator, Smooth Cooktop, Trash Compactor, Washer
- Laundry features:Dryer, Washer
- Amenities:Cathedral Ceilings, Central Vacuum, Granite Counters, High Ceilings, Recessed Lighting, Thermal Windows, Tray Ceilings, Walk-In Closets, Window Treatments
- Pool features:In Ground, Pool Equipment, Pool Sweep, Private, Vinyl
Parking
- Parking description:Attached, Driveway, Garage, Garage Door Opener, Off Street, On Street, Paved, Paved Driveway, Two Spaces
- Garage:Yes
- Garage spaces:2
 The information being provided is for consumers' personal, non-commercial use and may not be used for any purpose other than to identify prospective properties for purchasing. All information provided is deemed reliable but is not guaranteed accurate.The multiple listing information is provided by Central Virginia Regional Multiple Listing Service, LLC from a copyrighted compilation of listings. The compilation of listings and each individual listing are © 2026 Central Virginia Regional Multiple Listing Service, LLC. All rights reserved.
New listings near 4016 Tottenham Court
- New
 $439,950Active3 beds 4 baths2,300 sq. ft.
4523 Wistar Woods Trail, Henrico, VA 23228
MLS# 2621684Listed by: RIVER FOX REALTY - New
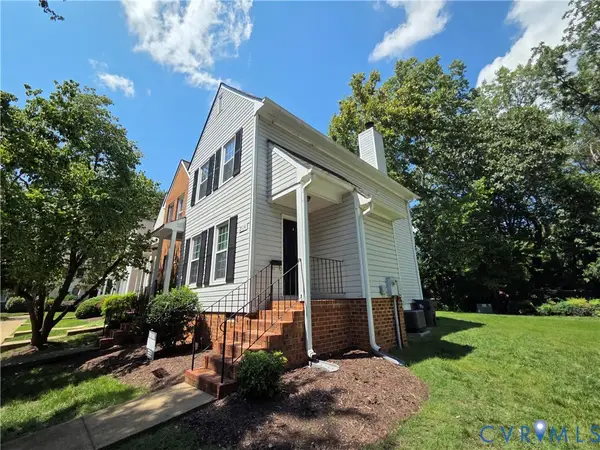 $279,900Active2 beds 3 baths974 sq. ft.
2514 Thicket Greene, Henrico, VA 23233
MLS# 2621856Listed by: DALTON WADE, INC - Coming Soon
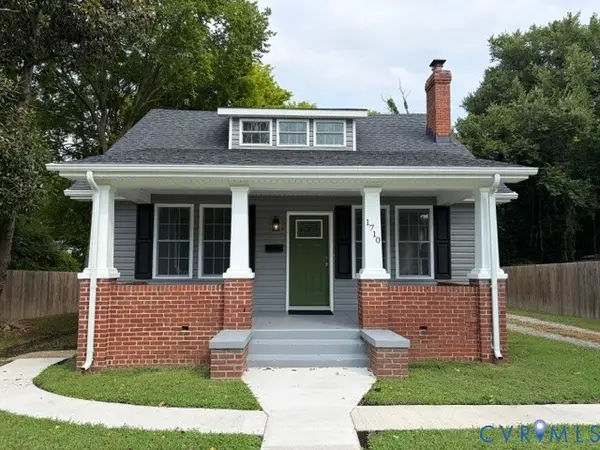 $399,500Coming Soon3 beds 2 baths
1710 Carlisle Avenue, Richmond, VA 23231
MLS# 2621885Listed by: LONG & FOSTER REALTORS - Coming Soon
 $250,000Coming Soon3 beds 3 baths
8709 Hermitage Trace Circle, Henrico, VA 23228
MLS# 2621916Listed by: KELLER WILLIAMS REALTY - New
 $359,950Active3 beds 2 baths1,623 sq. ft.
2300 Nortonia Road, Henrico, VA 23229
MLS# 2619927Listed by: JOYNER FINE PROPERTIES - New
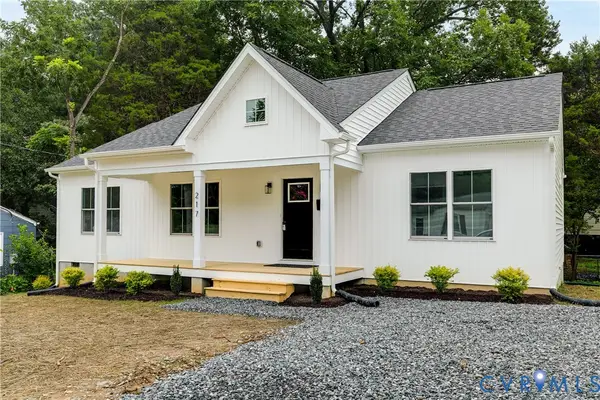 $325,000Active3 beds 2 baths1,344 sq. ft.
217 N Elm Avenue, Highland Springs, VA 23075
MLS# 2621765Listed by: COMPASS - New
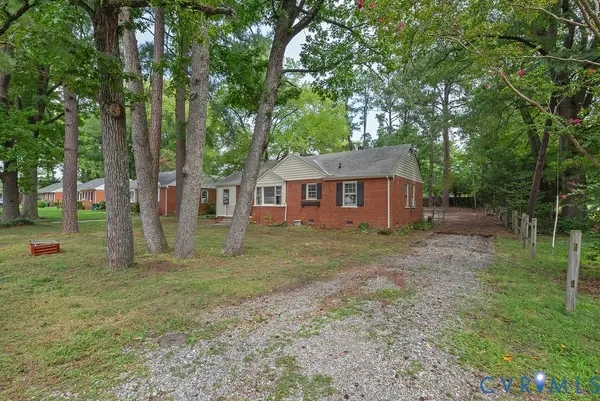 $329,950Active3 beds 1 baths1,088 sq. ft.
9000 Sparrow Drive, Henrico, VA 23229
MLS# 2621866Listed by: JOYNER FINE PROPERTIES - New
 $475,000Active4 beds 3 baths2,005 sq. ft.
8208 Michael Road, Henrico, VA 23229
MLS# 2621472Listed by: KW METRO CENTER - New
 $375,000Active3 beds 2 baths1,554 sq. ft.
8219 Galway Lane, Henrico, VA 23228
MLS# 2621860Listed by: THE DUNIVAN CO, INC - Coming Soon
 $425,000Coming Soon3 beds 2 baths
8709 Gayton Road, Henrico, VA 23229
MLS# 2621640Listed by: COMPASS


Protect your home and budget from life's surprises with an Assurant Home Warranty, backed by a partner that supports you through every step of homeownership. Explore Plans.
© 2026 Better Homes and Gardens Real Estate LLC. An Anywhere Real Estate company. All rights reserved. Better Homes and Gardens® Real Estate is a registered trademark owned by Meredith Operations Corporation, licensed to Better Homes and Gardens Real Estate LLC and used with permission. Better Homes and Gardens Real Estate LLC fully supports the principles of the Fair Housing Act and the Equal Opportunity Act. Listing information is deemed reliable but is not guaranteed accurate.
Each office is independently owned and operated.
Any services or products provided by third parties are not provided by, affiliated with or related to Better Homes and Gardens Real Estate LLC, or its affiliated companies.