
404 Aubery Road, Henrico, VA 23229
Local realty services provided by:Better Homes and Gardens Real Estate Base Camp
404 Aubery Road,Henrico, VA 23229
$700,000
- 4 Beds
- 3 Baths
- - sq. ft.
- Single family
- Sold
Listed by: megan foster
Office: providence hill real estate
MLS#:2620060
Source:RV
Sorry, we are unable to map this address
Price summary
- Price:$700,000
About this home
*Back on market, no fault of sellers. Buyers got cold feet* LOCATION, LOCATION, LOCATION! Completely renovated in 2023 and nestled on a corner lot in the highly sought-after Brandon neighborhood, this exceptional turn-key home is the perfect match for you. Known for its tree-lined streets and strong sense of community, Brandon remains one of the area's most desirable places to call home. Enjoy the convenience of being just a short walk to the neighborhood's beloved Avalon Pool, with nearby parks, shopping, dining, and major commuter routes all just minutes away. Nearly every surface has been thoughtfully updated, creating a truly move-in ready home with timeless style and quality finishes throughout. Inside, you'll find beautifully refinished hardwood floors spanning the majority of the main level and all bedrooms, a stunning 2023 kitchen renovation, and tastefully refreshed bathrooms. The extensive renovation was complemented by even more recent improvements, including a new washer and dryer (2026), new roof (2025), new rear privacy fence and mailbox (2025), backyard professionally cleared and tree removal (2025), and new thermal replacement windows (2023), offering both comfort and peace of mind. Step outside to a completely refreshed backyard, providing the perfect setting for entertaining, relaxing, or enjoying time with family and friends. Best of all, you'll love being within walking distance of the Avalon Pool, one of Brandon's most cherished neighborhood amenities. Available for you to move in and get settled just in time for the second half of the year to start, this home is a rare opportunity you won't want to miss....
Contact an agent
Home facts
- Year built:1964
- Subdivision & Development:Brandon
- Listing ID #:2620060
- Added:57 day(s) ago
- Updated:September 19, 2026 at 01:20 AM
Rooms and interior
- Bedrooms:4
- Total bathrooms:3
- Full bathrooms:2
- Half bathrooms:1
- Rooms Total:8
- Flooring:Partially Carpeted, Vinyl, Wood
- Dining Description:Dining Area, Separate/Formal Dining Room
- Bathrooms Description:Double Vanity
- Kitchen Description:Pantry
- Basement:Yes
- Basement Description:Crawl Space
Heating and cooling
- Cooling:Central Air, Electric
- Heating:Forced Air, Natural Gas
- Central air:Yes
Structure and exterior
- Roof:Shingle
- Year built:1964
- Lot Features:Level
- Architectural Style:Two Story
- Construction Materials:Aluminum Siding, Block, Brick
- Exterior Features:Patio, Rear Porch
- Levels:Two, Two Story
Schools
- High school:Freeman
- Middle school:Tuckahoe
- Elementary school:Maybeury
Utilities
- Water:Public
- Sewer:Public Sewer
Finances and disclosures
- Price:$700,000
- Tax amount:$4,716 (2026)
Features and amenities
- Appliances:Gas Water Heater
- Amenities:Ceiling Fans, Granite Counters, Thermal Windows
Parking
- Parking description:Driveway, Off Street, Paved, Paved Driveway
 The information being provided is for consumers' personal, non-commercial use and may not be used for any purpose other than to identify prospective properties for purchasing. All information provided is deemed reliable but is not guaranteed accurate.The multiple listing information is provided by Central Virginia Regional Multiple Listing Service, LLC from a copyrighted compilation of listings. The compilation of listings and each individual listing are © 2026 Central Virginia Regional Multiple Listing Service, LLC. All rights reserved.
New listings near 404 Aubery Road
- Coming Soon
 $314,000Coming Soon3 beds 2 baths2,880 sq. ft.
4600 Jan Road, Henrico, VA 23231
MLS# 2625667Listed by: HOWARD HANNA WILLIAM E WOOD - Coming Soon
 $350,000Coming Soon4 beds 2 baths1,592 sq. ft.
2409 Skeet Street, Henrico, VA 23294
MLS# 2625660Listed by: REFINE PROPERTIES - Coming Soon
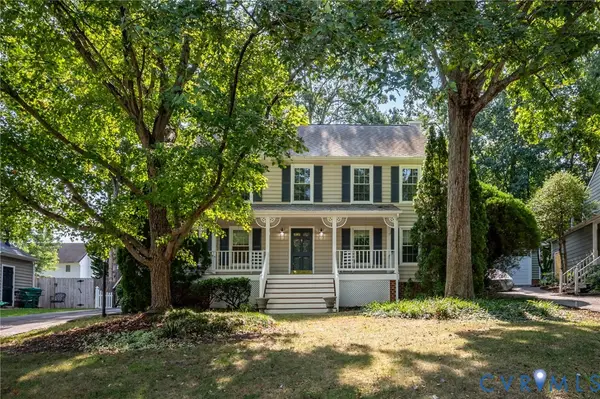 $499,500Coming Soon4 beds 3 baths2,102 sq. ft.
3005 Wiltonshire Drive, Richmond, VA 23233
MLS# 2625623Listed by: CHEATHAM REALTY LLC - Coming Soon
 $424,950Coming Soon4 beds 2 baths2,228 sq. ft.
1218 Condover Road, Henrico, VA 23229
MLS# 2625643Listed by: KELLER WILLIAMS REALTY - Coming Soon
 $610,880Coming Soon4 beds 3 baths2,562 sq. ft.
1504 Queens Point Drive, Henrico, VA 23238
MLS# 2624489Listed by: COTTAGE STREET REALTY LLC - Coming Soon
 $345,000Coming Soon3 beds 1 baths1,114 sq. ft.
8712 Wytheland Road, Henrico, VA 23229
MLS# 2625155Listed by: THE STEELE GROUP - Coming Soon
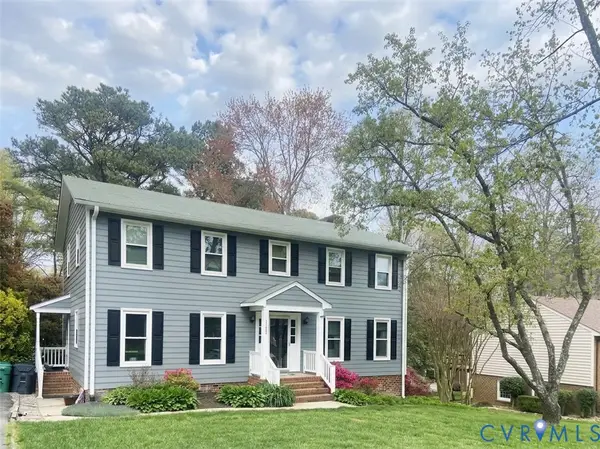 $685,000Coming Soon4 beds 4 baths2,998 sq. ft.
1708 Windingridge Court, Henrico, VA 23238
MLS# 2625540Listed by: SHAHEEN RUTH MARTIN & FONVILLE - Coming Soon
 $2,195,000Coming Soon7 beds 8 baths5,513 sq. ft.
217 Middle Quarter Lane, Henrico, VA 23238
MLS# 2625605Listed by: RE/MAX COMMONWEALTH - Coming Soon
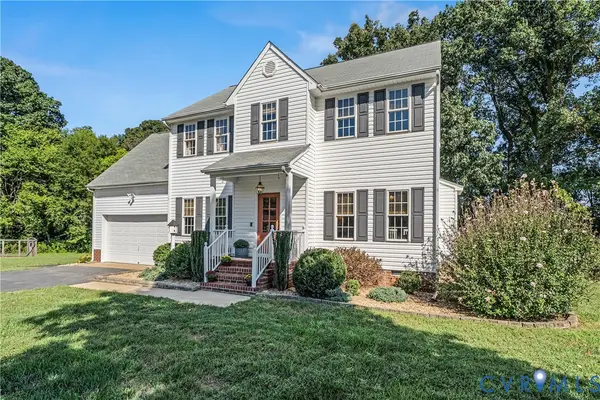 $427,900Coming Soon3 beds 3 baths2,134 sq. ft.
1206 Archie Lane, Henrico, VA 23231
MLS# 2625269Listed by: NEW MARKET REALTY - Coming Soon
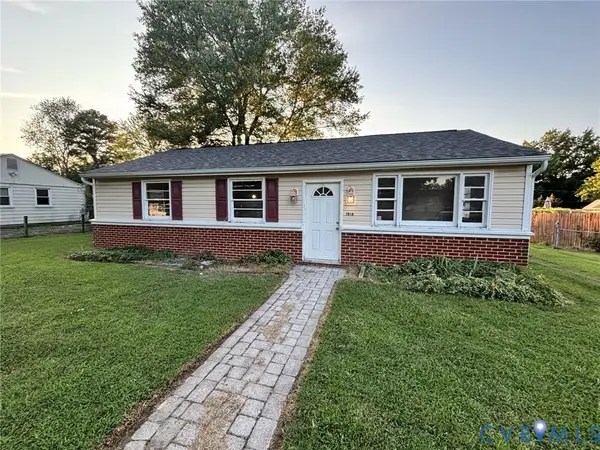 $355,000Coming Soon3 beds 1 baths1,312 sq. ft.
1814 Aeronca Avenue, Henrico, VA 23228
MLS# 2625380Listed by: RVA REALTY, INC


Protect your home and budget from life's surprises with an Assurant Home Warranty, backed by a partner that supports you through every step of homeownership. Explore Plans.
© 2026 Better Homes and Gardens Real Estate LLC. An Anywhere Real Estate company. All rights reserved. Better Homes and Gardens® Real Estate is a registered trademark owned by Meredith Operations Corporation, licensed to Better Homes and Gardens Real Estate LLC and used with permission. Better Homes and Gardens Real Estate LLC fully supports the principles of the Fair Housing Act and the Equal Opportunity Act. Listing information is deemed reliable but is not guaranteed accurate.
Each office is independently owned and operated.
Any services or products provided by third parties are not provided by, affiliated with or related to Better Homes and Gardens Real Estate LLC, or its affiliated companies.