
410 Lakewood Drive, Henrico, VA 23229
Local realty services provided by:Better Homes and Gardens Real Estate Base Camp
410 Lakewood Drive,Henrico, VA 23229
$930,000
- 3 Beds
- 3 Baths
- - sq. ft.
- Single family
- Coming Soon
Listed by: abby moncrief, caleb boyer
Office: providence hill real estate
MLS#:2621507
Source:RV
Price summary
- Price:$930,000
About this home
Don't miss this stunning two-story brick and slate Colonial in the coveted Westham neighborhood! This beautifully maintained three bed, two and a half bath home blends timeless architectural details with thoughtful updates and exceptional everyday living. Gorgeous hardwood floors run throughout, while elegant formal living and dining rooms feature crown molding, a gas fireplace, chair rail, and classic finishes.
The open-concept kitchen is the heart of the home, offering granite countertops, stainless steel appliances, custom wood cabinetry, recessed lighting, a peninsula with seating, and a bright morning room. The spacious family room features built-in bookcases and cabinetry, and yet another flex space is perfect as a sunroom, playroom, or home office.
Upstairs, you'll find three generously sized bedrooms, including a luxurious primary suite enhanced by a 2020 renovation featuring a spa-like bath with heated marble floors and a custom walk-in closet with inset jewelry cabinet and full-length mirror. The renovated hall bath (2023) includes a double vanity and tiled tub/shower.
The private, fully fenced backyard is designed for both entertaining and play, with a slate patio, pergola draped in Lady Banks roses, fire pit area, play terrace, mature landscaping, and landscape lighting.
Additional updates include a new refrigerator (2025), new washer (2026), new vapor barrier and partial crawlspace insulation (2025), landscape lighting (2025), metal fencing (2021), pergola (2022), and extensive interior paint and designer wallpaper completed within the last five years.
Ideally located within walking distance of Tuckahoe Elementary School and Tuckahoe Shopping Center, this exceptional home offers abundant natural light, timeless charm, and modern conveniences in one of Richmond's most sought-after neighborhoods....
Contact an agent
Home facts
- Year built:1947
- Subdivision & Development:Westham
- Listing ID #:2621507
- Updated:August 08, 2026 at 12:11 AM
Rooms and interior
- Bedrooms:3
- Total bathrooms:3
- Full bathrooms:2
- Half bathrooms:1
- Rooms Total:7
- Flooring:Marble, Partially Carpeted, Wood
- Dining Description:Separate/Formal Dining Room
- Bathrooms Description:Double Vanity
- Kitchen Description:Dishwasher, Gas Cooking, Kitchen Island, Microwave, Oven, Pantry, Stove
- Basement:Yes
- Basement Description:Crawl Space
Heating and cooling
- Cooling:Central Air, Electric, Zoned
- Heating:Baseboard, Natural Gas, Radiators, Zoned
- Central air:Yes
Structure and exterior
- Roof:Composition, Metal, Slate
- Year built:1947
- Architectural Style:Colonial, Two Story
- Construction Materials:Block, Brick
- Exterior Features:Patio, Rear Porch, Sprinkler Irrigation
- Levels:Two, Two Story
Schools
- High school:Freeman
- Middle school:Tuckahoe
- Elementary school:Tuckahoe
Utilities
- Water:Public
- Sewer:Public Sewer
Finances and disclosures
- Price:$930,000
- Tax amount:$7,619 (2026)
Features and amenities
- Appliances:Dishwasher, Dryer, Gas Cooking, Microwave, Oven, Stove, Washer
- Laundry features:Dryer, Washer
- Amenities:Ceiling Fans, Granite Counters, Recessed Lighting, Walk-In Closets
Parking
- Parking description:Driveway, Paved, Paved Driveway
 The information being provided is for consumers' personal, non-commercial use and may not be used for any purpose other than to identify prospective properties for purchasing. All information provided is deemed reliable but is not guaranteed accurate.The multiple listing information is provided by Central Virginia Regional Multiple Listing Service, LLC from a copyrighted compilation of listings. The compilation of listings and each individual listing are © 2026 Central Virginia Regional Multiple Listing Service, LLC. All rights reserved.
New listings near 410 Lakewood Drive
- Coming Soon
 $679,900Coming Soon4 beds 3 baths
3629 Milbury Run Street, Henrico, VA 23233
MLS# 2621518Listed by: THE STEELE GROUP - New
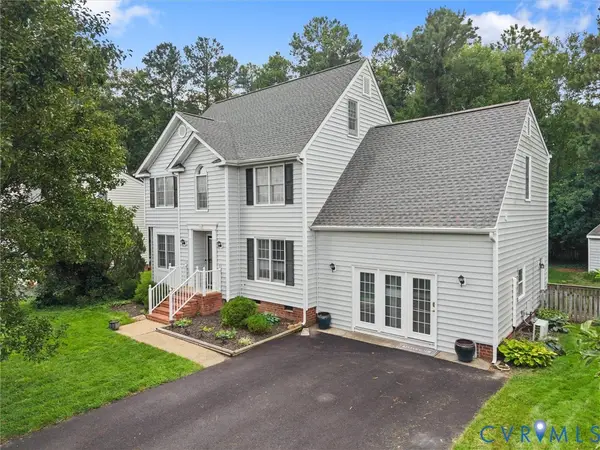 $615,000Active5 beds 3 baths2,527 sq. ft.
3020 Sandy Bluff Place, Henrico, VA 23233
MLS# 2621056Listed by: LONG & FOSTER REALTORS - Coming Soon
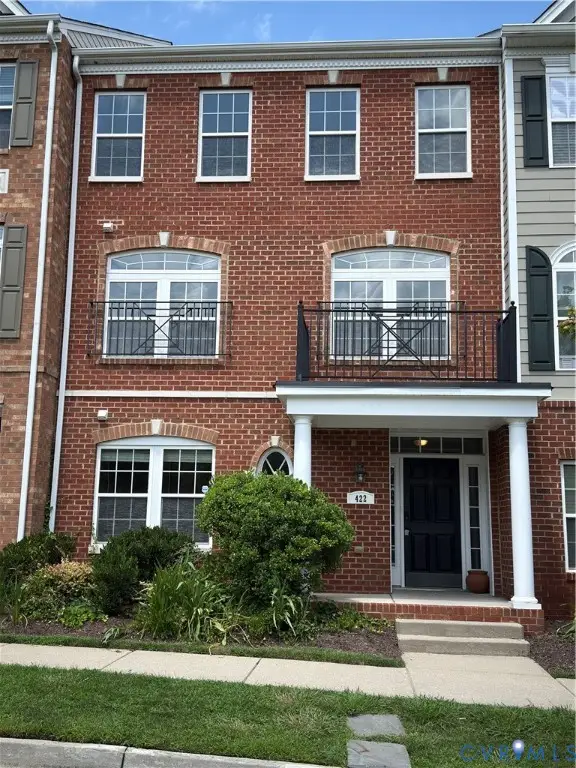 $610,000Coming Soon4 beds 4 baths
422 Geese Landing, Henrico, VA 23060
MLS# 2621420Listed by: RE/MAX COMMONWEALTH - New
 $519,950Active3 beds 3 baths1,872 sq. ft.
8505 Sedgemoor Drive, Henrico, VA 23228
MLS# 2621555Listed by: OPTION 1 REALTY - Coming Soon
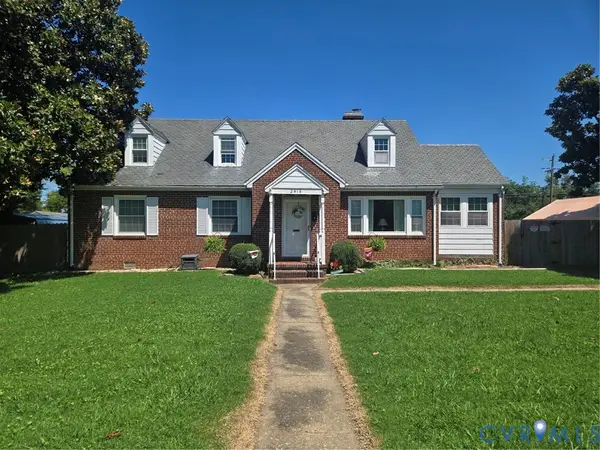 $375,000Coming Soon4 beds 2 baths
2414 National Street, Henrico, VA 23231
MLS# 2621533Listed by: REALTY RICHMOND - Coming Soon
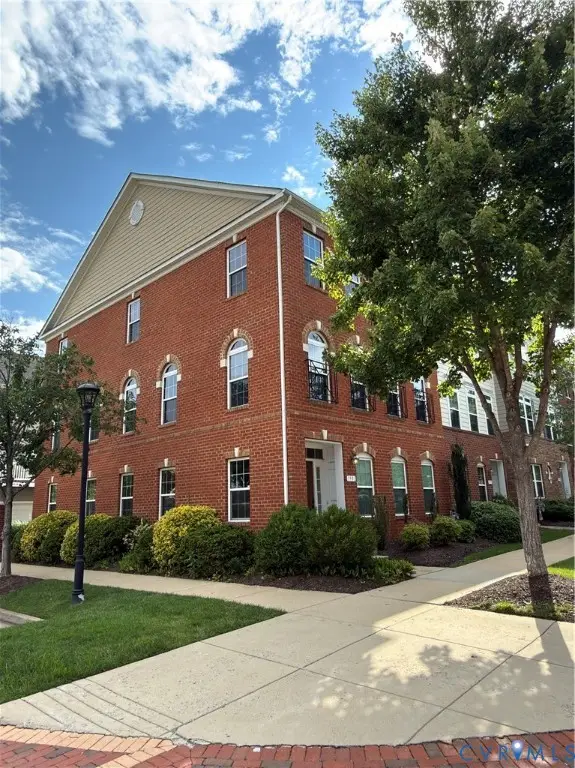 $615,000Coming Soon4 beds 4 baths
1901 Liesfeld Parkway, Glen Allen, VA 23060
MLS# 2621475Listed by: RE/MAX COMMONWEALTH - Coming Soon
 $325,000Coming Soon3 beds 2 baths
3117 Pinefields Drive, Henrico, VA 23231
MLS# 2621462Listed by: VIRGINIA CAPITAL REALTY - New
 $549,000Active4 beds 3 baths2,152 sq. ft.
11828 Marnelan Place, Henrico, VA 23233
MLS# 2621502Listed by: BHHS PENFED REALTY - Coming Soon
 $499,950Coming Soon3 beds 4 baths
11209 Ingallston Road, Henrico, VA 23233
MLS# 2621282Listed by: JOYNER FINE PROPERTIES


Protect your home and budget from life's surprises with an Assurant Home Warranty, backed by a partner that supports you through every step of homeownership. Explore Plans.
© 2026 Better Homes and Gardens Real Estate LLC. An Anywhere Real Estate company. All rights reserved. Better Homes and Gardens® Real Estate is a registered trademark owned by Meredith Operations Corporation, licensed to Better Homes and Gardens Real Estate LLC and used with permission. Better Homes and Gardens Real Estate LLC fully supports the principles of the Fair Housing Act and the Equal Opportunity Act. Listing information is deemed reliable but is not guaranteed accurate.
Each office is independently owned and operated.
Any services or products provided by third parties are not provided by, affiliated with or related to Better Homes and Gardens Real Estate LLC, or its affiliated companies.