
4523 Wistar Woods Trail, Henrico, VA 23228
Local realty services provided by:Better Homes and Gardens Real Estate Native American Group
4523 Wistar Woods Trail,Henrico, VA 23228
$439,950
- 3 Beds
- 4 Baths
- 2,300 sq. ft.
- Townhouse
- Pending
Listed by: jaime lucchetti
Office: river fox realty
MLS#:2621684
Source:RV
Price summary
- Price:$439,950
- Price per sq. ft.:$191.28
- Monthly HOA dues:$217
About this home
Immaculately maintained and move-in ready, this inviting townhome combines modern updates with peaceful surroundings. Enjoy serene water views from the front and wooded views from the back. The beautiful kitchen features an oversized island, spacious pantry, custom butler’s pantry, and all appliances convey, including a new dishwasher (2024), microwave and disposal (2026). The kitchen flows into a bright dining and living area with luxury vinyl plank flooring throughout. Upstairs, the spacious primary suite offers a large walk-in closet and spa-like bath with a renovated shower and built-in bench (2025). Three bedrooms, a full bath and laundry room complete the upper level. The generous first-floor recreation room offers flexible space with backyard access and could also serve as a fourth bedroom. Additional updates include new carpet with upgraded padding (2024), updated lighting, and freshly stained deck and fence (2026). Conveniently located near shopping, dining and everyday conveniences....
Contact an agent
Home facts
- Year built:2019
- Subdivision & Development:Townes Of Wistar Woods Section 1
- Listing ID #:2621684
- Added:46 day(s) ago
- Updated:September 28, 2026 at 08:36 AM
Rooms and interior
- Bedrooms:3
- Total bathrooms:4
- Full bathrooms:2
- Half bathrooms:2
- Rooms Total:6
- Flooring:Ceramic Tile, Partially Carpeted, Vinyl
- Dining Description:Breakfast Area, Dining Area
- Bathrooms Description:Double Vanity, Garden Tub/Roman Tub
- Kitchen Description:Dishwasher, Disposal, Electric Cooking, Kitchen Island, Microwave, Oven, Pantry, Range
- Living area:2,300 sq. ft.
Heating and cooling
- Cooling:Electric
- Heating:Forced Air, Natural Gas
Structure and exterior
- Roof:Shingle
- Year built:2019
- Building area:2,300 sq. ft.
- Lot area:0.05 Acres
- Lot Features:Level
- Architectural Style:Craftsman, Row House
- Construction Materials:Drywall, Frame, Stone, Vinyl Siding
- Exterior Features:Deck
- Levels:Three Or More
Schools
- High school:Tucker
- Middle school:Brookland
- Elementary school:Johnson
Utilities
- Water:Public
Finances and disclosures
- Price:$439,950
- Price per sq. ft.:$191.28
- Tax amount:$3,430 (2026)
Features and amenities
- Appliances:Dishwasher, Disposal, Dryer, Electric Cooking, Gas Water Heater, Microwave, Oven, Range, Tankless Water Heater, Washer
- Laundry features:Dryer, Dryer Hookup, Washer, Washer Hookup
- Amenities:Butler's Pantry, Ceiling Fans, Granite Counters, High Ceilings, High Speed Internet, Management, Recessed Lighting, Smoke Detectors, Solid Surface Counters, Walk-In Closets
Parking
- Parking description:Direct Access, Driveway, Garage Door Opener, Guest, Oversized, Paved, Paved Driveway
- Garage:Yes
- Garage spaces:1
 The information being provided is for consumers' personal, non-commercial use and may not be used for any purpose other than to identify prospective properties for purchasing. All information provided is deemed reliable but is not guaranteed accurate.The multiple listing information is provided by Central Virginia Regional Multiple Listing Service, LLC from a copyrighted compilation of listings. The compilation of listings and each individual listing are © 2026 Central Virginia Regional Multiple Listing Service, LLC. All rights reserved.
New listings near 4523 Wistar Woods Trail
- Coming Soon
 $525,000Coming Soon3 beds 3 baths2,509 sq. ft.
5321 Old Main Street #B, Richmond, VA 23231
MLS# 2625282Listed by: RIVER CITY ELITE PROPERTIES - REAL BROKER - Coming Soon
 $525,000Coming Soon4 beds 3 baths3,280 sq. ft.
1612 Tree Ridge Road, Henrico, VA 23231
MLS# 2626384Listed by: UNITED REAL ESTATE RICHMOND - Coming Soon
 $199,950Coming Soon3 beds 2 baths1,132 sq. ft.
7 Fairhaven Lane, Henrico, VA 23228
MLS# 2626386Listed by: HOMETOWN REALTY - Coming Soon
 $499,000Coming Soon3 beds 4 baths2,216 sq. ft.
10106 Spinning Wheel Way, Henrico, VA 23233
MLS# 2626288Listed by: BHHS PENFED REALTY - Coming Soon
 $534,950Coming Soon4 beds 3 baths2,075 sq. ft.
8501 Sedgemoor Drive, Henrico, VA 23228
MLS# 2626338Listed by: OPTION 1 REALTY - Coming Soon
 $509,950Coming Soon3 beds 3 baths2,066 sq. ft.
8215 Greystone West Circle, Henrico, VA 23229
MLS# 2626245Listed by: SHAHEEN RUTH MARTIN & FONVILLE - Coming Soon
 $300,000Coming Soon3 beds 2 baths1,260 sq. ft.
11694 Timberly Court, Henrico, VA 23238
MLS# 2625989Listed by: SAMSON PROPERTIES - Coming Soon
 $499,900Coming Soon3 beds 3 baths2,240 sq. ft.
7350 Elko Road, Sandston, VA 23150
MLS# 2626053Listed by: LONG & FOSTER REALTORS - Coming Soon
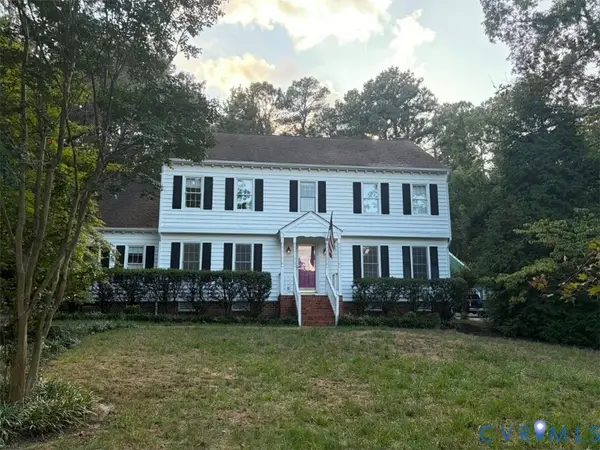 $675,000Coming Soon4 beds 3 baths2,940 sq. ft.
2120 Willowick Lane, Henrico, VA 23238
MLS# 2626109Listed by: REAL BROKER LLC - Coming Soon
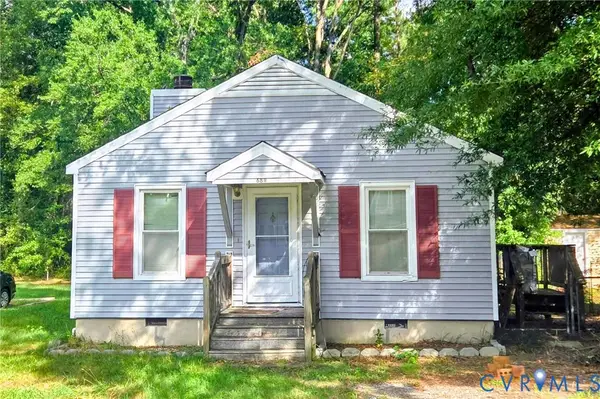 $350,000Coming Soon3 beds 2 baths1,056 sq. ft.
6811 Cloverdale Street, Henrico, VA 23228
MLS# 2625979Listed by: REAL BROKER LLC


Protect your home and budget from life's surprises with an Assurant Home Warranty, backed by a partner that supports you through every step of homeownership. Explore Plans.
© 2026 Better Homes and Gardens Real Estate LLC. An Anywhere Real Estate company. All rights reserved. Better Homes and Gardens® Real Estate is a registered trademark owned by Meredith Operations Corporation, licensed to Better Homes and Gardens Real Estate LLC and used with permission. Better Homes and Gardens Real Estate LLC fully supports the principles of the Fair Housing Act and the Equal Opportunity Act. Listing information is deemed reliable but is not guaranteed accurate.
Each office is independently owned and operated.
Any services or products provided by third parties are not provided by, affiliated with or related to Better Homes and Gardens Real Estate LLC, or its affiliated companies.