
5606 Lakeside Avenue, Henrico, VA 23228
Local realty services provided by:Better Homes and Gardens Real Estate Native American Group
Listed by: jasmeet singh, kyle yeatman
Office: long & foster realtors
MLS#:2623523
Source:RV
Price summary
- Price:$339,900
- Price per sq. ft.:$295.05
About this home
Completely renovated from top to bottom, this darling single-story home offers fresh, modern living with thoughtful improvements throughout. Waterproof luxury vinyl plank flooring flows through the freshly painted interior, complemented by new trim, doors, light fixtures, ceiling fans, recessed lighting, outlets, and switches. The beautifully updated kitchen features new cabinetry and under-cabinet lighting, while the remodeled baths include a private primary bath with a walk-in shower. Major improvements include a new roof, HVAC ductwork, gutters, crawl-space insulation, vapor barrier, and French drain. Outside, enjoy refreshed landscaping, a newly painted front porch with new railing, a gravel driveway, and a privacy-fenced backyard. With stylish finishes and extensive updates already completed, this Lakeside home is truly move-in ready.
Contact an agent
Home facts
- Year built:1948
- Subdivision & Development:Bryan Park Heights
- Listing ID #:2623523
- Added:47 day(s) ago
- Updated:October 14, 2026 at 02:58 PM
Rooms and interior
- Bedrooms:3
- Total bathrooms:2
- Full bathrooms:2
- Rooms Total:6
- Dining Description:Dining Area
- Kitchen Description:Dishwasher, Disposal, Electric Cooking, Microwave, Oven, Refrigerator, Stove
- Bedroom Description:Main Level Primary
- Basement:Yes
- Basement Description:Crawl Space
- Living area:1,152 sq. ft.
Heating and cooling
- Cooling:Central Air
- Heating:Electric, Heat Pump
- Central air:Yes
Structure and exterior
- Roof:Composition, Shingle
- Year built:1948
- Building area:1,152 sq. ft.
- Lot area:0.17 Acres
- Lot Features:Landscaped
- Architectural Style:Cape Cod
- Construction Materials:Brick, Drywall, Frame
- Exterior Features:Side Porch
Schools
- High school:Hermitage
- Middle school:Moody
- Elementary school:Lakeside
Utilities
- Water:Public
- Sewer:Public Sewer
Finances and disclosures
- Price:$339,900
- Price per sq. ft.:$295.05
- Tax amount:$1,931 (2026)
Features and amenities
- Appliances:Dishwasher, Disposal, Dryer, Electric Cooking, Microwave, Oven, Refrigerator, Stove, Washer, Water Heater
- Laundry features:Dryer, Dryer Hookup, Washer
- Amenities:Granite Counters, Recessed Lighting, Walk-In Closets
Parking
- Parking description:Driveway, Unpaved, Unpaved Driveway
 The information being provided is for consumers' personal, non-commercial use and may not be used for any purpose other than to identify prospective properties for purchasing. All information provided is deemed reliable but is not guaranteed accurate.The multiple listing information is provided by Central Virginia Regional Multiple Listing Service, LLC from a copyrighted compilation of listings. The compilation of listings and each individual listing are © 2026 Central Virginia Regional Multiple Listing Service, LLC. All rights reserved.
New listings near 5606 Lakeside Avenue
- Coming Soon
 $459,500Coming Soon2 beds 3 baths2,092 sq. ft.
9015 Wood Sorrel Drive, Henrico, VA 23229
MLS# 2626311Listed by: JOYNER FINE PROPERTIES - Coming Soon
 $419,500Coming Soon3 beds 2 baths1,426 sq. ft.
2309 Essex Road, Henrico, VA 23228
MLS# 2627861Listed by: REAL BROKER LLC - Coming Soon
 $430,000Coming Soon3 beds 3 baths1,578 sq. ft.
12124 Rutgers Drive, Richmond, VA 23233
MLS# 2626589Listed by: RE/MAX COMMONWEALTH - Coming Soon
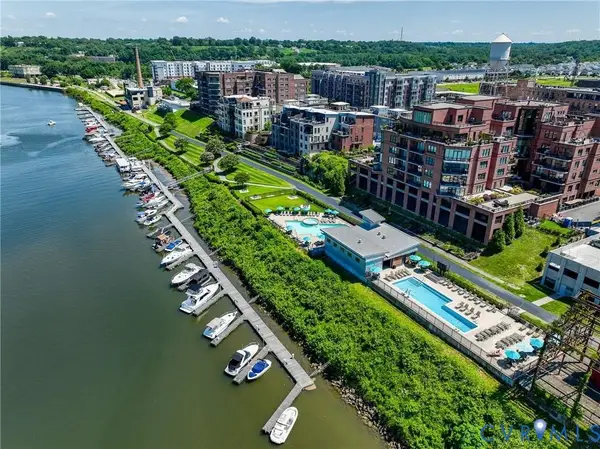 $375,000Coming Soon2 beds 3 baths1,507 sq. ft.
17 Flatwater Row #A, Henrico, VA 23231
MLS# 2627688Listed by: SHAHEEN RUTH MARTIN & FONVILLE - Coming Soon
 $600,000Coming Soon3 beds 2 baths1,977 sq. ft.
2418 Essex Road, Henrico, VA 23228
MLS# 2627728Listed by: VIRGINIA CAPITAL REALTY - Coming Soon
 $260,000Coming Soon2 beds 2 baths1,360 sq. ft.
12303 Francis Drake Drive, Henrico, VA 23233
MLS# 2627733Listed by: THE WILSON GROUP - Coming Soon
 $1,025,000Coming Soon5 beds 5 baths4,304 sq. ft.
3716 Barrington Bridge Place, Henrico, VA 23233
MLS# 2627305Listed by: COMPASS - Coming Soon
 $534,950Coming Soon4 beds 3 baths2,075 sq. ft.
8503 Sedgemoor Drive, Henrico, VA 23228
MLS# 2627619Listed by: OPTION 1 REALTY - Coming Soon
 $379,000Coming Soon3 beds 2 baths1,130 sq. ft.
7600 Twin Oak Drive, Henrico, VA 23228
MLS# 2627499Listed by: KEETON & CO REAL ESTATE - Coming Soon
 $419,950Coming Soon3 beds 3 baths2,368 sq. ft.
597 Weaver Brook Walk #B, Richmond, VA 23233
MLS# 2627388Listed by: LONG & FOSTER REALTORS


Protect your home and budget from life's surprises with an Assurant Home Warranty, backed by a partner that supports you through every step of homeownership. Explore Plans.
© 2026 Better Homes and Gardens Real Estate LLC. An Anywhere Real Estate company. All rights reserved. Better Homes and Gardens® Real Estate is a registered trademark owned by Meredith Operations Corporation, licensed to Better Homes and Gardens Real Estate LLC and used with permission. Better Homes and Gardens Real Estate LLC fully supports the principles of the Fair Housing Act and the Equal Opportunity Act. Listing information is deemed reliable but is not guaranteed accurate.
Each office is independently owned and operated.
Any services or products provided by third parties are not provided by, affiliated with or related to Better Homes and Gardens Real Estate LLC, or its affiliated companies.