
6917 Holland Street, Henrico, VA 23231
Local realty services provided by:Better Homes and Gardens Real Estate Base Camp
Listed by: missie ailor dusett
Office: fathom realty virginia
MLS#:2618357
Source:RV
Price summary
- Price:$300,000
- Price per sq. ft.:$242.33
About this home
Welcome home to this charming 4-bedroom, 2-bath cape cod residence offering 1,238 square feet of comfortable living in a location that's hard to beat! The updated kitchen provides a fresh, functional space for everyday living and entertaining, while the flexible floor plan offers room for family, guests, or a home office.
Outside, you'll love the park-like backyard—a peaceful retreat with plenty of space to relax, garden, entertain, or simply enjoy nature. Ample parking adds everyday convenience for homeowners and visitors alike.
Adventure is just minutes from your doorstep with easy access to the Capital Trail, the James River, Rocketts Landing, and the restaurants, shops, and historic charm of Church Hill. Plus, with most of the Richmond metro area just a 20-minute drive away, you'll enjoy the perfect balance of outdoor recreation, city amenities, and commuter convenience.
Whether you're looking for your first home, room to grow, or a fantastic investment opportunity, this home offers location, comfort, and lifestyle all in one!...
Contact an agent
Home facts
- Year built:1948
- Listing ID #:2618357
- Added:1 day(s) ago
- Updated:July 09, 2026 at 10:27 AM
Rooms and interior
- Bedrooms:4
- Total bathrooms:2
- Full bathrooms:2
- Rooms Total:5
- Flooring:Partially Carpeted, Wood
- Kitchen Description:Dishwasher, Electric Cooking, Oven, Refrigerator
- Basement:Yes
- Basement Description:Crawl Space
- Living area:1,238 sq. ft.
Heating and cooling
- Cooling:Central Air, Electric
- Heating:Electric
- Central air:Yes
Structure and exterior
- Year built:1948
- Building area:1,238 sq. ft.
- Lot area:0.28 Acres
- Lot Features:Level
- Architectural Style:Cape Cod
- Construction Materials:Block, Brick, Drywall, Vinyl Siding
- Foundation Description:Slab
Schools
- High school:Varina
- Middle school:Rolfe
- Elementary school:Varina
Utilities
- Water:Public
- Sewer:Public Sewer
Finances and disclosures
- Price:$300,000
- Price per sq. ft.:$242.33
- Tax amount:$2,244 (2026)
Features and amenities
- Appliances:Dishwasher, Electric Cooking, Electric Water Heater, Oven, Refrigerator, Washer/Dryer Stacked
- Laundry features:Dryer Hookup, Stacked, Washer Hookup, Washer/Dryer Stacked
- Amenities:Ceiling Fans
Parking
- Parking description:Driveway, No Garage, Off Street, Unpaved, Unpaved Driveway
 The information being provided is for consumers' personal, non-commercial use and may not be used for any purpose other than to identify prospective properties for purchasing. All information provided is deemed reliable but is not guaranteed accurate.The multiple listing information is provided by Central Virginia Regional Multiple Listing Service, LLC from a copyrighted compilation of listings. The compilation of listings and each individual listing are © 2026 Central Virginia Regional Multiple Listing Service, LLC. All rights reserved.
New listings near 6917 Holland Street
- New
 $409,950Active3 beds 3 baths1,815 sq. ft.
Address Withheld By Seller, Richmond, VA 23238
MLS# 2618680Listed by: WEICHERT REALTORS BARON&SNIPES - Open Sun, 1 to 3pmNew
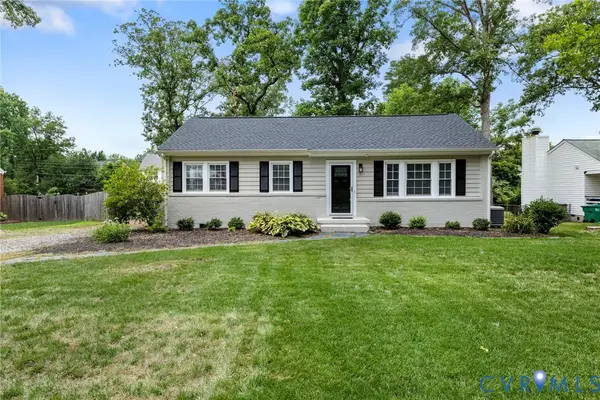 $385,000Active3 beds 1 baths1,257 sq. ft.
712 Timken Drive, Henrico, VA 23229
MLS# 2618291Listed by: HOMETOWN REALTY - Coming Soon
 $250,000Coming Soon3 beds 3 baths
1523 Americana Drive, Henrico, VA 23228
MLS# 2618296Listed by: REAL BROKER LLC - Coming Soon
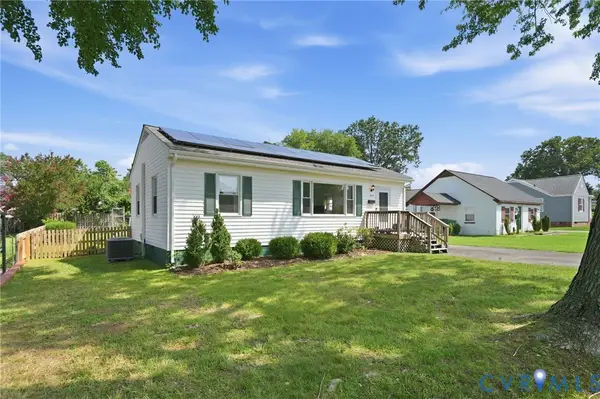 $299,000Coming Soon3 beds 2 baths
3004 Overton Road, Henrico, VA 23228
MLS# 2618660Listed by: RASHKIND SAUNDERS & CO. - New
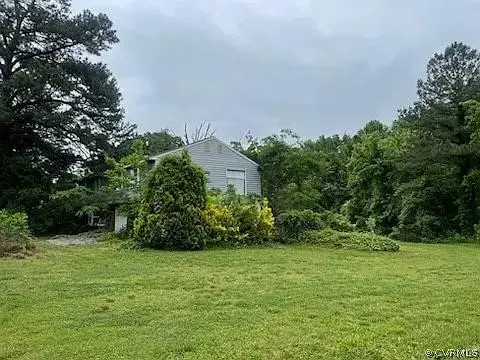 $299,000Active2 beds 1 baths1,800 sq. ft.
5820 Hermitage Rd, RICHMOND, VA 23228
MLS# VAHN2001262Listed by: MID ATLANTIC REAL ESTATE PROFESSIONALS, LLC. - New
 $334,900Active3 beds 2 baths1,139 sq. ft.
6627 Carmel Road, Henrico, VA 23228
MLS# 2617781Listed by: CAPCENTER - New
 $525,000Active4 beds 3 baths2,195 sq. ft.
2812 Dalkeith Drive, Henrico, VA 23233
MLS# 2618316Listed by: PROVIDENCE HILL REAL ESTATE - Open Sat, 1 to 2:30pmNew
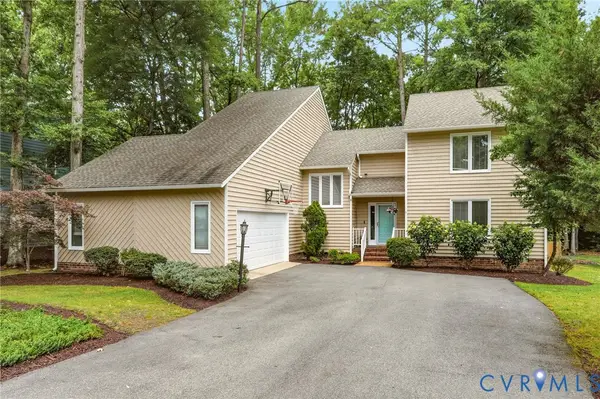 $675,000Active4 beds 4 baths2,520 sq. ft.
11200 Riverchase Drive, Henrico, VA 23233
MLS# 2618285Listed by: KELLER WILLIAMS REALTY - New
 $400,000Active2 beds 2 baths1,406 sq. ft.
7439 Settlers Ridge Court, Richmond, VA 23231
MLS# 2618435Listed by: ERA WOODY HOGG & ASSOC


Protect your home and budget from life's surprises with an Assurant Home Warranty, backed by a partner that supports you through every step of homeownership. Explore Plans.
© 2026 Better Homes and Gardens Real Estate LLC. An Anywhere Real Estate company. All rights reserved. Better Homes and Gardens® Real Estate is a registered trademark owned by Meredith Operations Corporation, licensed to Better Homes and Gardens Real Estate LLC and used with permission. Better Homes and Gardens Real Estate LLC fully supports the principles of the Fair Housing Act and the Equal Opportunity Act. Listing information is deemed reliable but is not guaranteed accurate.
Each office is independently owned and operated.
Any services or products provided by third parties are not provided by, affiliated with or related to Better Homes and Gardens Real Estate LLC, or its affiliated companies.