
7516 Oakmont Drive, Henrico, VA 23228
Local realty services provided by:Better Homes and Gardens Real Estate Native American Group
7516 Oakmont Drive,Henrico, VA 23228
$399,000
- 4 Beds
- 2 Baths
- 1,708 sq. ft.
- Single family
- Active
Listed by: jason johnson
Office: exp realty, llc.
MLS#:2627612
Source:RV
Price summary
- Price:$399,000
- Price per sq. ft.:$233.61
About this home
Welcome home to this beautifully maintained 4-bedroom, 2-bathroom Cape Cod perfectly nestled on a quiet, low-traffic cul-de-sac in Henrico. This move-in ready residence blends classic charm with modern updates, making it a rare find. Step inside to find a functional and flexible layout. The first floor boasts a welcoming family room, an eat-in kitchen with an adjacent laundry room, and two spacious main-level bedrooms alongside a recently updated full bathroom. Upstairs, you will find two additional large bedrooms offering excellent closet space and a second beautifully renovated full bathroom.
The outdoor living spaces are a true highlight of this property. Enjoy easy living with low-maintenance vinyl siding, a built-in yard irrigation system, and a fully fenced backyard designed for entertaining. Relax on the massive, oversized back deck built with premium Trex boards, or gather around the front-yard fire pit on cool autumn evenings.
As a massive bonus, the backyard features an impressive 300+ sq ft detached shed equipped with electricity. This versatile bonus structure is ready to be transformed into your dream workshop, a private home office, a fitness studio, or the ultimate detached entertainment space! A double width driveway allows for convenient parking.
This wonderful home is located just minutes from Lakeside neighborhood and the Lewis Ginter Botanical Gardens....
Contact an agent
Home facts
- Year built:1977
- Subdivision & Development:Oakmont Hills
- Listing ID #:2627612
- Added:3 day(s) ago
- Updated:October 14, 2026 at 02:58 PM
Rooms and interior
- Bedrooms:4
- Total bathrooms:2
- Full bathrooms:2
- Rooms Total:6
- Flooring:Vinyl, Wood
- Living area:1,708 sq. ft.
Heating and cooling
- Cooling:Central Air
- Heating:Electric, Heat Pump
- Central air:Yes
Structure and exterior
- Roof:Composition
- Year built:1977
- Building area:1,708 sq. ft.
- Lot area:0.26 Acres
- Lot Features:Cul-de-sac, Level
- Architectural Style:Cape Cod
- Construction Materials:Aluminum Siding, Block, Concrete, Vinyl Siding
- Exterior Features:Deck, Out Buildings
Schools
- High school:Hermitage
- Middle school:Moody
- Elementary school:Holladay
Utilities
- Water:Public
- Sewer:Public Sewer
Finances and disclosures
- Price:$399,000
- Price per sq. ft.:$233.61
- Tax amount:$2,908 (2026)
Features and amenities
- Appliances:Dryer
- Laundry features:Dryer
- Amenities:Walk-In Closets
Parking
- Parking description:Driveway, Oversized, Paved, Paved Driveway
 The information being provided is for consumers' personal, non-commercial use and may not be used for any purpose other than to identify prospective properties for purchasing. All information provided is deemed reliable but is not guaranteed accurate.The multiple listing information is provided by Central Virginia Regional Multiple Listing Service, LLC from a copyrighted compilation of listings. The compilation of listings and each individual listing are © 2026 Central Virginia Regional Multiple Listing Service, LLC. All rights reserved.
New listings near 7516 Oakmont Drive
- Coming Soon
 $459,500Coming Soon2 beds 3 baths2,092 sq. ft.
9015 Wood Sorrel Drive, Henrico, VA 23229
MLS# 2626311Listed by: JOYNER FINE PROPERTIES - Coming Soon
 $419,500Coming Soon3 beds 2 baths1,426 sq. ft.
2309 Essex Road, Henrico, VA 23228
MLS# 2627861Listed by: REAL BROKER LLC - Coming Soon
 $430,000Coming Soon3 beds 3 baths1,578 sq. ft.
12124 Rutgers Drive, Richmond, VA 23233
MLS# 2626589Listed by: RE/MAX COMMONWEALTH - Coming Soon
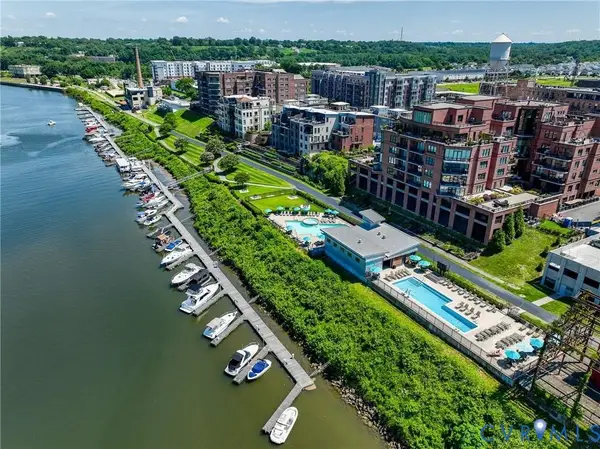 $375,000Coming Soon2 beds 3 baths1,507 sq. ft.
17 Flatwater Row #A, Henrico, VA 23231
MLS# 2627688Listed by: SHAHEEN RUTH MARTIN & FONVILLE - Coming Soon
 $600,000Coming Soon3 beds 2 baths1,977 sq. ft.
2418 Essex Road, Henrico, VA 23228
MLS# 2627728Listed by: VIRGINIA CAPITAL REALTY - Coming Soon
 $260,000Coming Soon2 beds 2 baths1,360 sq. ft.
12303 Francis Drake Drive, Henrico, VA 23233
MLS# 2627733Listed by: THE WILSON GROUP - Coming Soon
 $1,025,000Coming Soon5 beds 5 baths4,304 sq. ft.
3716 Barrington Bridge Place, Henrico, VA 23233
MLS# 2627305Listed by: COMPASS - Coming Soon
 $534,950Coming Soon4 beds 3 baths2,075 sq. ft.
8503 Sedgemoor Drive, Henrico, VA 23228
MLS# 2627619Listed by: OPTION 1 REALTY - Coming Soon
 $379,000Coming Soon3 beds 2 baths1,130 sq. ft.
7600 Twin Oak Drive, Henrico, VA 23228
MLS# 2627499Listed by: KEETON & CO REAL ESTATE - Coming Soon
 $419,950Coming Soon3 beds 3 baths2,368 sq. ft.
597 Weaver Brook Walk #B, Richmond, VA 23233
MLS# 2627388Listed by: LONG & FOSTER REALTORS


Protect your home and budget from life's surprises with an Assurant Home Warranty, backed by a partner that supports you through every step of homeownership. Explore Plans.
© 2026 Better Homes and Gardens Real Estate LLC. An Anywhere Real Estate company. All rights reserved. Better Homes and Gardens® Real Estate is a registered trademark owned by Meredith Operations Corporation, licensed to Better Homes and Gardens Real Estate LLC and used with permission. Better Homes and Gardens Real Estate LLC fully supports the principles of the Fair Housing Act and the Equal Opportunity Act. Listing information is deemed reliable but is not guaranteed accurate.
Each office is independently owned and operated.
Any services or products provided by third parties are not provided by, affiliated with or related to Better Homes and Gardens Real Estate LLC, or its affiliated companies.