
7600 Portadown Court #2812, Henrico, VA 23228
Local realty services provided by:Better Homes and Gardens Real Estate Native American Group
7600 Portadown Court #2812,Henrico, VA 23228
$195,000
- 2 Beds
- 2 Baths
- - sq. ft.
- Condominium
- Sold
Listed by: edwinette moses
Office: hometown realty
MLS#:2619137
Source:RV
Sorry, we are unable to map this address
Price summary
- Price:$195,000
- Monthly HOA dues:$255
About this home
Welcome home to this spacious 2-bedroom, 2-bath, top-floor, rear-facing condominium offering privacy, peaceful wooded views and abundant natural light. Enjoy relaxing on the composite deck, creating a private, peaceful setting rarely found in condominium living.
This unit is in a secure-access building with entry controlled by the owner, providing added security and peace of mind.
The thoughtfully designed floor plan features a private primary suite with a freshly painted bedroom and en-suite bath. The remaining rooms offer an excellent opportunity for a buyer to personalize the space with their own paint colors and flooring selections. To help make those updates, the seller is offering a design credit with an acceptable offer.
The kitchen is equipped with NEW appliances, including a refrigerator, range, microwave and dishwasher, all installed in July 2026. The water heater was replaced in October 2025, providing added value and peace of mind. The washer, bar stools and patio furniture convey As-Is. Location! Location! Location! Easy access to shopping, restaurants and major highways!
Whether you're a first-time homebuyer, downsizing, or looking for an investment opportunity, this home offers great potential with major mechanical and appliance updates already completed.
Schedule your showing today and envision the possibilities!...
Contact an agent
Home facts
- Year built:1992
- Subdivision & Development:Shannon Green Condo
- Listing ID #:2619137
- Added:71 day(s) ago
- Updated:September 25, 2026 at 07:10 AM
Rooms and interior
- Bedrooms:2
- Total bathrooms:2
- Full bathrooms:2
- Rooms Total:4
- Flooring:Carpet, Vinyl
- Kitchen Description:Dishwasher, Disposal, Electric Cooking, Microwave, Pantry, Range Hood, Refrigerator, Smooth Cooktop, Stove
Heating and cooling
- Cooling:Electric, Heat Pump
- Heating:Electric, Heat Pump, Hot Water
Structure and exterior
- Roof:Composition
- Year built:1992
- Construction Materials:Block, Brick, Drywall
- Exterior Features:Balcony, Deck, Lighting, Rear Porch
- Levels:One
Schools
- High school:Hermitage
- Middle school:Brookland
- Elementary school:Dumbarton
Utilities
- Water:Public
- Sewer:Public Sewer
Finances and disclosures
- Price:$195,000
- Tax amount:$1,567 (2025)
Features and amenities
- Appliances:Dishwasher, Disposal, Electric Cooking, Electric Water Heater, Microwave, Range Hood, Refrigerator, Smooth Cooktop, Stove, Washer
- Laundry features:Dryer Hookup, Washer, Washer Hookup
- Amenities:Controlled Access, Laminate Counters, Landscaping, Management, Smoke Detectors, Walk-In Closets
Parking
- Parking description:Assigned, Guest, Parking Lot
 The information being provided is for consumers' personal, non-commercial use and may not be used for any purpose other than to identify prospective properties for purchasing. All information provided is deemed reliable but is not guaranteed accurate.The multiple listing information is provided by Central Virginia Regional Multiple Listing Service, LLC from a copyrighted compilation of listings. The compilation of listings and each individual listing are © 2026 Central Virginia Regional Multiple Listing Service, LLC. All rights reserved.
New listings near 7600 Portadown Court #2812
- Coming Soon
 $300,000Coming Soon3 beds 2 baths1,260 sq. ft.
11694 Timberly Court, Henrico, VA 23238
MLS# 2625989Listed by: SAMSON PROPERTIES - Coming Soon
 $499,900Coming Soon3 beds 3 baths2,240 sq. ft.
7350 Elko Road, Sandston, VA 23150
MLS# 2626053Listed by: LONG & FOSTER REALTORS - Coming Soon
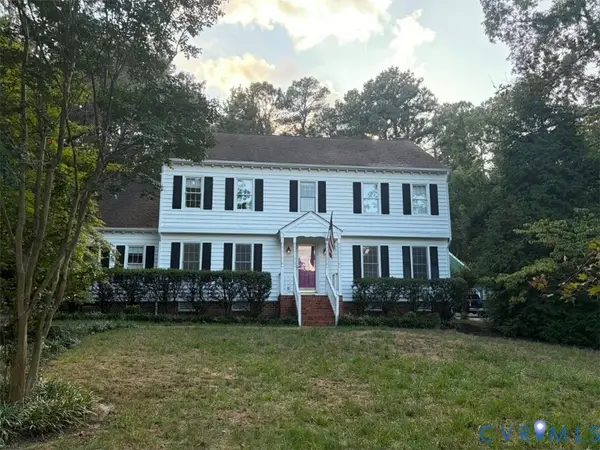 $675,000Coming Soon4 beds 3 baths2,940 sq. ft.
2120 Willowick Lane, Henrico, VA 23238
MLS# 2626109Listed by: REAL BROKER LLC - Coming Soon
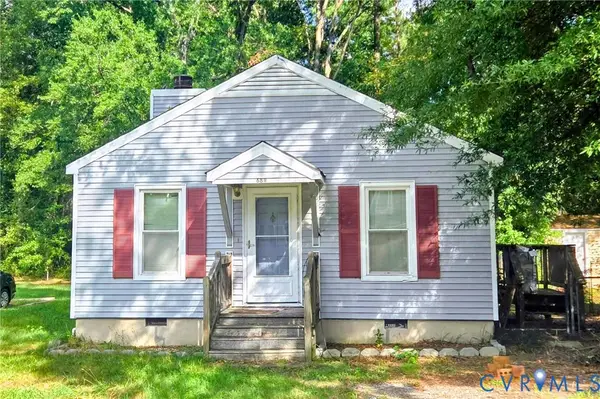 $350,000Coming Soon3 beds 2 baths1,056 sq. ft.
6811 Cloverdale Street, Henrico, VA 23228
MLS# 2625979Listed by: REAL BROKER LLC - Coming Soon
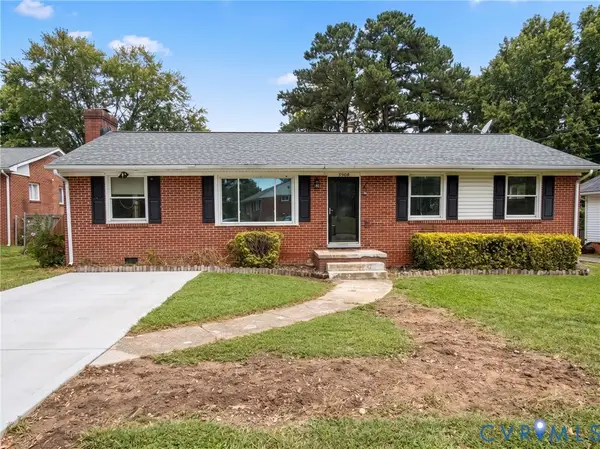 $349,950Coming Soon3 beds 1 baths1,352 sq. ft.
3908 Monida Road, Henrico, VA 23294
MLS# 2625778Listed by: JOYNER FINE PROPERTIES - Coming Soon
 $879,000Coming Soon3 beds 3 baths2,533 sq. ft.
513 St Albans Way, Richmond, VA 23229
MLS# 2625063Listed by: THE STEELE GROUP - Coming Soon
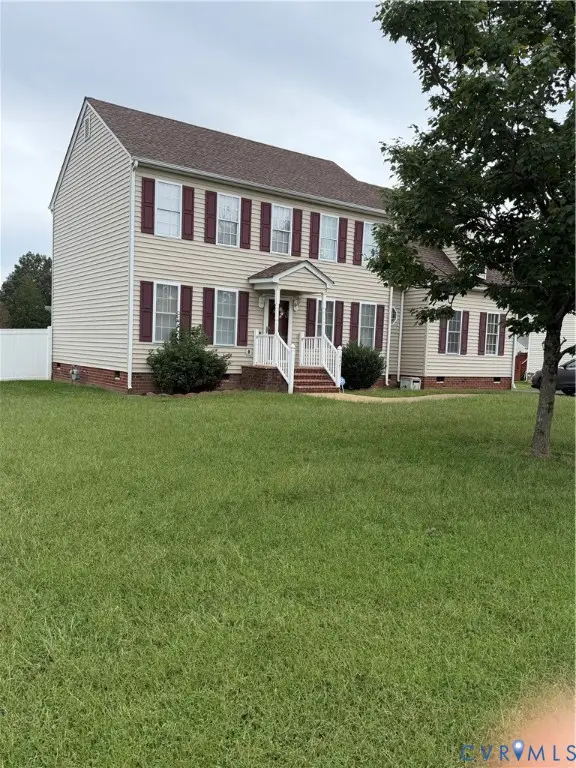 $380,000Coming Soon4 beds 3 baths2,158 sq. ft.
6321 Varina Station Drive, Henrico, VA 23231
MLS# 2625890Listed by: UNITED REAL ESTATE RICHMOND - Coming Soon
 $337,500Coming Soon2 beds 3 baths1,524 sq. ft.
8135 Wistar Creek Mews #A, Henrico, VA 23228
MLS# 2625888Listed by: REAL BROKER LLC - Coming Soon
 $1,395,000Coming Soon6 beds 5 baths3,880 sq. ft.
600 Baldwin Road, Henrico, VA 23229
MLS# 2624692Listed by: SHAHEEN RUTH MARTIN & FONVILLE - Coming Soon
 $649,950Coming Soon4 beds 4 baths3,797 sq. ft.
7008 Brinley Meadows Drive, Henrico, VA 23231
MLS# 2625655Listed by: REAL BROKER LLC


Protect your home and budget from life's surprises with an Assurant Home Warranty, backed by a partner that supports you through every step of homeownership. Explore Plans.
© 2026 Better Homes and Gardens Real Estate LLC. An Anywhere Real Estate company. All rights reserved. Better Homes and Gardens® Real Estate is a registered trademark owned by Meredith Operations Corporation, licensed to Better Homes and Gardens Real Estate LLC and used with permission. Better Homes and Gardens Real Estate LLC fully supports the principles of the Fair Housing Act and the Equal Opportunity Act. Listing information is deemed reliable but is not guaranteed accurate.
Each office is independently owned and operated.
Any services or products provided by third parties are not provided by, affiliated with or related to Better Homes and Gardens Real Estate LLC, or its affiliated companies.