
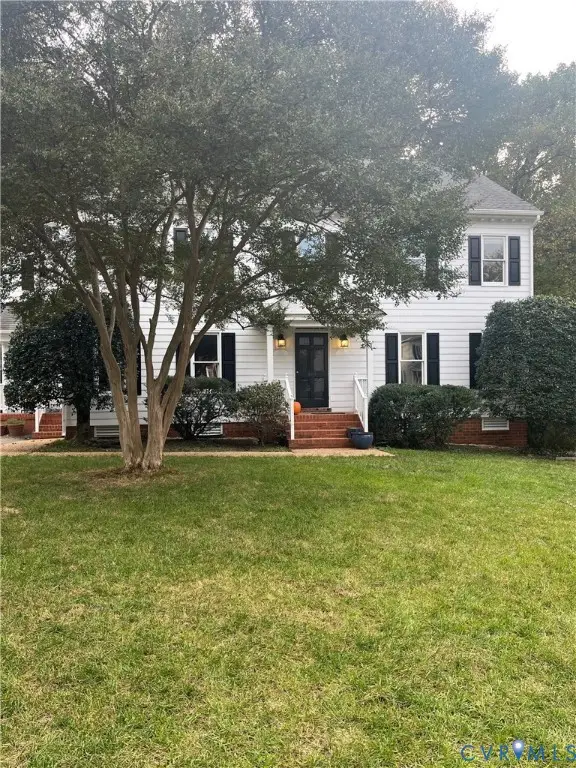
820 Lakewater Drive, Henrico, VA 23229
Local realty services provided by:Better Homes and Gardens Real Estate Base Camp
820 Lakewater Drive,Henrico, VA 23229
$599,500
- 4 Beds
- 3 Baths
- 2,422 sq. ft.
- Single family
- Coming Soon
Listed by: gerri archer
Office: the hogan group real estate
MLS#:2630036
Source:RV
Price summary
- Price:$599,500
- Price per sq. ft.:$247.52
About this home
Coming soon in Westmoor! Set on a 0.45-acre corner lot alongside a dead-end road, this spacious 2,422-square-foot home offers five bedrooms, three full baths, and plenty of room to relax, entertain, and make it your own. The kitchen features solid maple cabinetry, new laminate countertops, a beadboard backsplash, and ceramic tile flooring. Its open connection to the dining room creates a welcoming hub for everyday meals and larger get-togethers. A generous family room with a wood-burning fireplace, rear sun porch, and covered deck offer additional spaces to enjoy throughout the seasons.
Four bedrooms and two full baths are upstairs. The private main-floor bedroom features a closet, French doors opening directly to the sun porch, and direct access to a full bathroom that also opens to the family room. This flexible space could also serve as an office, studio, or additional living room.
Additional features include hardwood flooring, two updated bathrooms, Renewal by Andersen replacement windows throughout, and a separate laundry room with level access from the family room. Exterior-access storage beneath the sun porch adds practical storage space.
The large backyard features eight-foot privacy fencing, established fruit trees, mature shade trees, and a cobblestone fire pit for evenings outdoors. Two workshops and a chicken coop offer even more possibilities.
Enjoy convenient access to Near West End shopping, dining, and major commuter routes....
Contact an agent
Home facts
- Year built:1966
- Subdivision & Development:Westmoor
- Listing ID #:2630036
- Updated:November 09, 2026 at 10:54 PM
Rooms and interior
- Bedrooms:4
- Total bathrooms:3
- Full bathrooms:3
- Rooms Total:8
- Flooring:Carpet, Laminate, Wood
- Kitchen Description:Dishwasher, Disposal, Microwave, Oven, Refrigerator
- Living area:2,422 sq. ft.
Heating and cooling
- Cooling:Attic Fan, Electric, Zoned
- Heating:Electric, Natural Gas, Zoned
Structure and exterior
- Roof:Composition, Shingle
- Year built:1966
- Building area:2,422 sq. ft.
- Lot area:0.45 Acres
- Architectural Style:Transitional, Tri Level
- Construction Materials:Aluminum Siding, Brick, Concrete
- Levels:Multi/Split, Tri Level, Two
Schools
- High school:Freeman
- Middle school:Tuckahoe
- Elementary school:Maybeury
Utilities
- Water:Public
- Sewer:Public Sewer
Finances and disclosures
- Price:$599,500
- Price per sq. ft.:$247.52
- Tax amount:$3,750 (2026)
Features and amenities
- Appliances:Dishwasher, Disposal, Dryer, Microwave, Oven, Refrigerator, Washer
- Laundry features:Dryer, Washer
- Amenities:Laminate Counters, Smoke Detectors
 The information being provided is for consumers' personal, non-commercial use and may not be used for any purpose other than to identify prospective properties for purchasing. All information provided is deemed reliable but is not guaranteed accurate.The multiple listing information is provided by Central Virginia Regional Multiple Listing Service, LLC from a copyrighted compilation of listings. The compilation of listings and each individual listing are © 2026 Central Virginia Regional Multiple Listing Service, LLC. All rights reserved.
New listings near 820 Lakewater Drive
- Coming Soon
 $368,800Coming Soon3 beds 2 baths1,953 sq. ft.
1307 Asbury Road, Henrico, VA 23229
MLS# 2629866Listed by: KELLER WILLIAMS REALTY - Coming Soon
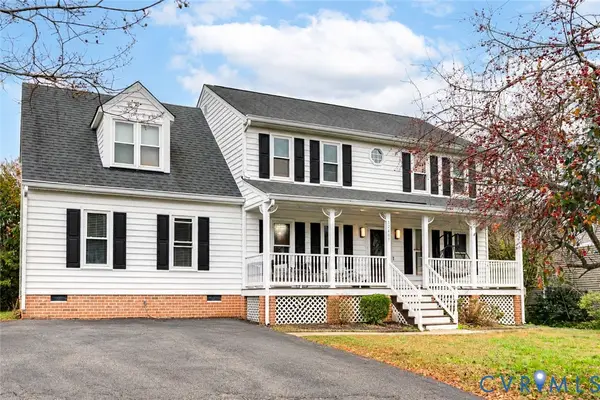 $659,990Coming Soon3 beds 3 baths2,687 sq. ft.
12409 Gayton Station Boulevard, Henrico, VA 23233
MLS# 2629676Listed by: COMPASS - Coming Soon
 $255,000Coming Soon3 beds 1 baths1,009 sq. ft.
2323 National Street, Henrico, VA 23231
MLS# 2629978Listed by: UNITED REAL ESTATE RICHMOND - Coming Soon
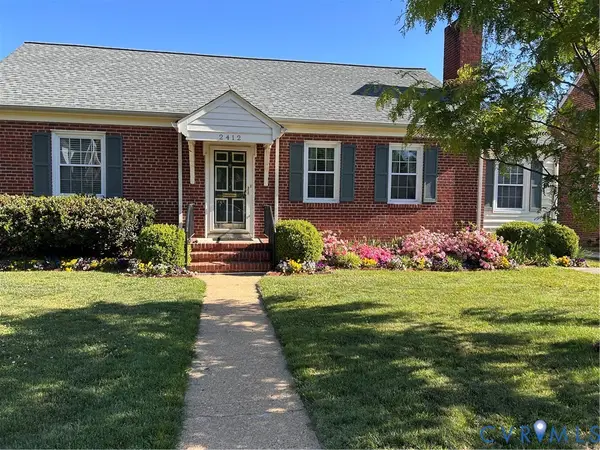 $499,900Coming Soon3 beds 2 baths2,085 sq. ft.
2412 New Berne Road, Henrico, VA 23228
MLS# 2629854Listed by: OAKSTONE PROPERTIES - Coming Soon
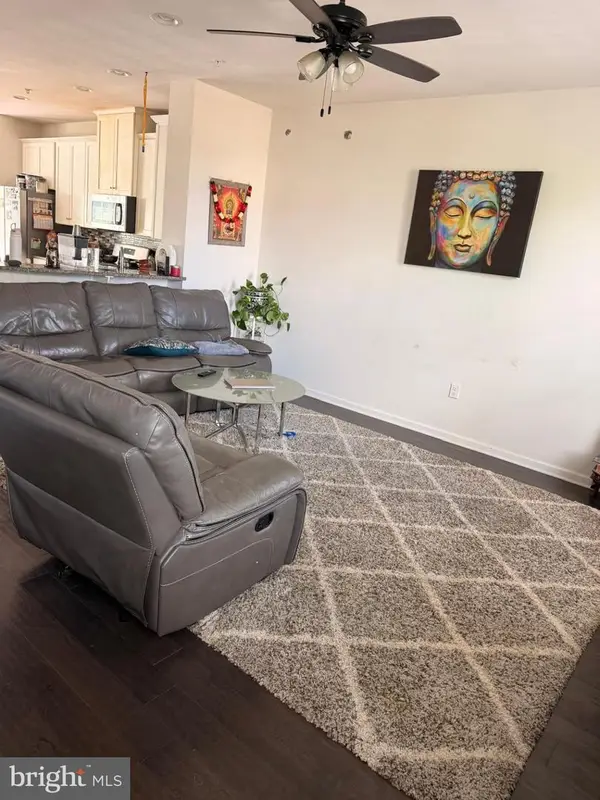 $510,000Coming Soon4 beds 4 baths2,200 sq. ft.
11957 Shire View Way, HENRICO, VA 23233
MLS# VAHN2001338Listed by: FAB REALTY LLC - Coming Soon
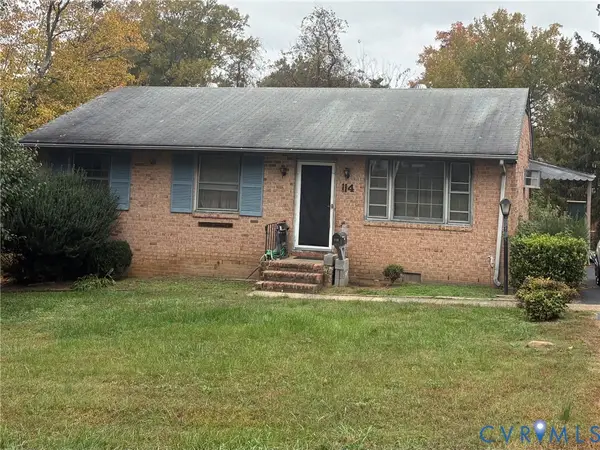 $225,000Coming Soon3 beds 2 baths1,040 sq. ft.
114 N Juniper Avenue, Henrico, VA 23075
MLS# 2629698Listed by: EXIT FIRST REALTY - Coming Soon
 $442,995Coming Soon5 beds 4 baths3,125 sq. ft.
Address Withheld By Seller, Henrico, VA 23231
MLS# 2629433Listed by: KELLER WILLIAMS REALTY - Coming Soon
 $329,900Coming Soon1 beds 2 baths1,003 sq. ft.
251 Rocketts Way #212, Henrico, VA 23231
MLS# 2629393Listed by: ICON REALTY GROUP, ERA POWERED - Coming Soon
 $1,085,000Coming Soon4 beds 3 baths3,031 sq. ft.
408 Poplar Hill Court, Henrico, VA 23229
MLS# 2629244Listed by: SHAHEEN RUTH MARTIN & FONVILLE - Coming Soon
 $375,000Coming Soon3 beds 2 baths1,128 sq. ft.
2209 Kenwood Avenue, Henrico, VA 23228
MLS# 2629275Listed by: EXIT FIRST REALTY


Protect your home and budget from life's surprises with an Assurant Home Warranty, backed by a partner that supports you through every step of homeownership. Explore Plans.
© 2026 Better Homes and Gardens Real Estate LLC. An Anywhere Real Estate company. All rights reserved. Better Homes and Gardens® Real Estate is a registered trademark owned by Meredith Operations Corporation, licensed to Better Homes and Gardens Real Estate LLC and used with permission. Better Homes and Gardens Real Estate LLC fully supports the principles of the Fair Housing Act and the Equal Opportunity Act. Listing information is deemed reliable but is not guaranteed accurate.
Each office is independently owned and operated.
Any services or products provided by third parties are not provided by, affiliated with or related to Better Homes and Gardens Real Estate LLC, or its affiliated companies.