
8204 Bronwood Road, Henrico, VA 23229
Local realty services provided by:Better Homes and Gardens Real Estate Native American Group
8204 Bronwood Road,Henrico, VA 23229
$634,900
- 6 Beds
- 8 Baths
- 3,964 sq. ft.
- Single family
- Active
Upcoming open houses
- Sat, Aug 1512:00 pm - 02:00 pm
Listed by: richard sena
Office: redfin corporation
MLS#:2617852
Source:RV
Price summary
- Price:$634,900
- Price per sq. ft.:$160.17
About this home
Discover exceptional space, flexibility, and opportunity in Henrico's desirable West End, ideally located just off Parham Road and minutes from I-64, Short Pump, and Downtown Richmond. Set on over 0.3 acres, this spacious home offers generously sized bedrooms throughout, beautiful hardwood flooring on the first and second floors, and tile bathrooms for timeless appeal. Every bedroom has it's own bathroom, making this space perfect for those wanting a personal sanctuary. Two inviting porches and two wood-burning fireplaces create warm, welcoming spaces to relax and entertain, while the basement adds incredible versatility. A standout feature is the two separate lower-level living spaces with private access, offering excellent potential for rental income, short-term rental opportunities, guest accommodations, or flexible multigenerational living. Enjoy the added convenience of a detached storage building, a long private driveway with abundant parking, and easy access to nearby parks, shopping, dining, and major commuter routes. Whether you're seeking room to grow, space to generate supplemental income, or simply a home that adapts to your lifestyle, this property offers endless possibilities....
Contact an agent
Home facts
- Year built:1964
- Subdivision & Development:Parham Hills
- Listing ID #:2617852
- Added:43 day(s) ago
- Updated:August 13, 2026 at 02:32 PM
Rooms and interior
- Bedrooms:6
- Total bathrooms:8
- Full bathrooms:7
- Half bathrooms:1
- Rooms Total:7
- Dining Description:Separate/Formal Dining Room
- Kitchen Description:Dishwasher, Electric Cooking, Microwave, Range Hood, Refrigerator, Smooth Cooktop, Stove
- Basement:Yes
- Basement Description:Finished, Full
- Living area:3,964 sq. ft.
Heating and cooling
- Cooling:Window Units
- Heating:Baseboard, Hot Water, Oil
Structure and exterior
- Roof:Composition
- Year built:1964
- Building area:3,964 sq. ft.
- Lot area:0.34 Acres
- Lot Features:Landscaped
- Architectural Style:Cape Cod
- Construction Materials:Brick
- Exterior Features:Balcony, Lighting, Porch, Rear Porch
- Levels:Three Or More
Schools
- High school:Tucker
- Middle school:Tuckahoe
- Elementary school:Ridge
Utilities
- Water:Public
- Sewer:Public Sewer
Finances and disclosures
- Price:$634,900
- Price per sq. ft.:$160.17
- Tax amount:$3,786 (2025)
Features and amenities
- Appliances:Dishwasher, Electric Cooking, Electric Water Heater, Microwave, Range Hood, Refrigerator, Smooth Cooktop, Stove, Washer/Dryer Stacked
- Laundry features:Stacked, Washer/Dryer Stacked
- Amenities:Bay Windows, Ceiling Fans
Parking
- Parking description:Driveway, Off Street, Paved, Paved Driveway
 The information being provided is for consumers' personal, non-commercial use and may not be used for any purpose other than to identify prospective properties for purchasing. All information provided is deemed reliable but is not guaranteed accurate.The multiple listing information is provided by Central Virginia Regional Multiple Listing Service, LLC from a copyrighted compilation of listings. The compilation of listings and each individual listing are © 2026 Central Virginia Regional Multiple Listing Service, LLC. All rights reserved.
New listings near 8204 Bronwood Road
- New
 $150,000Active3 beds 2 baths1,404 sq. ft.
1904 Fon Du Lac Road, Henrico, VA 23229
MLS# 2622028Listed by: REALTY RICHMOND - Coming Soon
 $385,000Coming Soon4 beds 2 baths
8000 Galaxie Circle, Henrico, VA 23228
MLS# 2621581Listed by: VIRGINIA REALTY FIRM LLC - Open Sat, 10am to 12pmNew
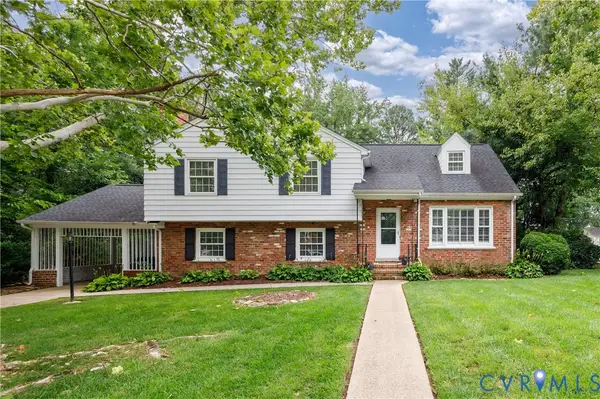 $455,000Active4 beds 3 baths2,192 sq. ft.
8401 Pamela Drive, Henrico, VA 23229
MLS# 2621108Listed by: REAL BROKER LLC - New
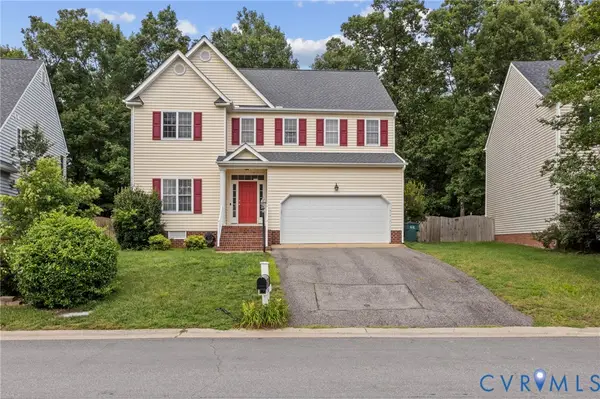 $589,900Active5 beds 3 baths2,754 sq. ft.
9520 Pine Trails Court, Henrico, VA 23294
MLS# 2622008Listed by: FREEDOM 1 REALTY - New
 $439,950Active3 beds 4 baths2,300 sq. ft.
4523 Wistar Woods Trail, Henrico, VA 23228
MLS# 2621684Listed by: RIVER FOX REALTY - New
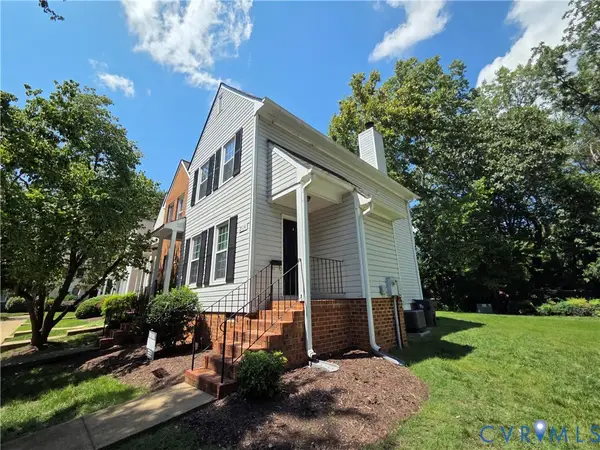 $279,900Active2 beds 3 baths974 sq. ft.
2514 Thicket Greene, Henrico, VA 23233
MLS# 2621856Listed by: DALTON WADE, INC - Coming Soon
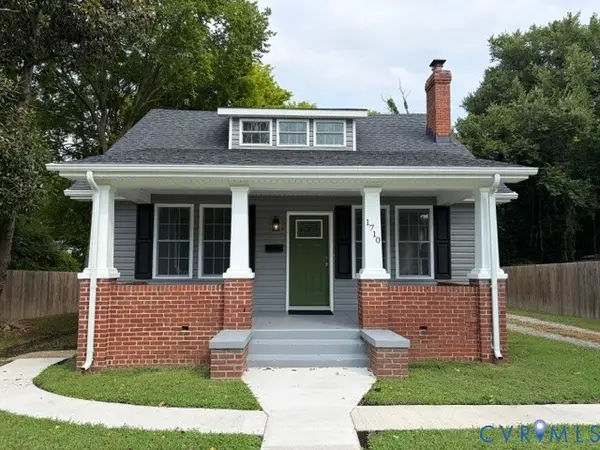 $399,500Coming Soon3 beds 2 baths
1710 Carlisle Avenue, Richmond, VA 23231
MLS# 2621885Listed by: LONG & FOSTER REALTORS - Coming Soon
 $250,000Coming Soon3 beds 3 baths
8709 Hermitage Trace Circle, Henrico, VA 23228
MLS# 2621916Listed by: KELLER WILLIAMS REALTY - New
 $359,950Active3 beds 2 baths1,623 sq. ft.
2300 Nortonia Road, Henrico, VA 23229
MLS# 2619927Listed by: JOYNER FINE PROPERTIES - New
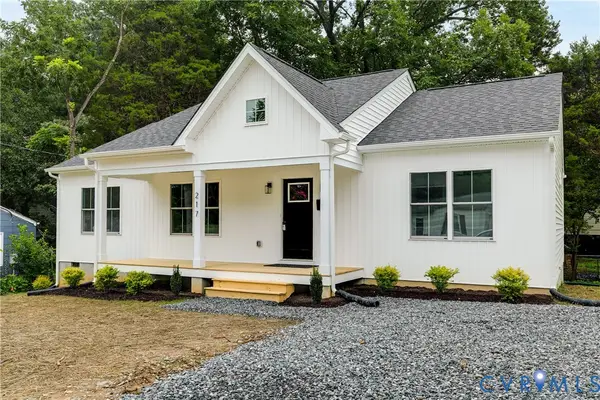 $325,000Active3 beds 2 baths1,344 sq. ft.
217 N Elm Avenue, Highland Springs, VA 23075
MLS# 2621765Listed by: COMPASS


Protect your home and budget from life's surprises with an Assurant Home Warranty, backed by a partner that supports you through every step of homeownership. Explore Plans.
© 2026 Better Homes and Gardens Real Estate LLC. An Anywhere Real Estate company. All rights reserved. Better Homes and Gardens® Real Estate is a registered trademark owned by Meredith Operations Corporation, licensed to Better Homes and Gardens Real Estate LLC and used with permission. Better Homes and Gardens Real Estate LLC fully supports the principles of the Fair Housing Act and the Equal Opportunity Act. Listing information is deemed reliable but is not guaranteed accurate.
Each office is independently owned and operated.
Any services or products provided by third parties are not provided by, affiliated with or related to Better Homes and Gardens Real Estate LLC, or its affiliated companies.