
8505 Mapleview Avenue, Henrico, VA 23294
Local realty services provided by:Better Homes and Gardens Real Estate Native American Group
8505 Mapleview Avenue,Henrico, VA 23294
$349,950
- 3 Beds
- 1 Baths
- 912 sq. ft.
- Single family
- Active
Listed by: scott barnard
Office: integrity real estate
MLS#:2629732
Source:RV
Price summary
- Price:$349,950
- Price per sq. ft.:$383.72
About this home
Want a 3.375% Interest Rate? Here, YOU CAN HAVE IT! Don't Waste Money Renting... Current Mortgage Company has Approved transferring the Sellers Assumable Loan at 3.375%!! WOW... drastically bring down your monthly payment compared to other deals on the market! Step into the Large Living Room with REAL Oak Hardwood Floors! Hardwood Floors run Throughout the home! Updated Kitchen with Window Overlooking the Backyard! Refrigerator stays & Conveys! Spacious Utility/Laundry Room, can also be used as a Pantry with plenty of Storage Space! Updated Bathroom! Oversized 2-Car Garage with a Huge Paved Driveway - Plenty of room for your big toys! You'll be ready for outdoor entertaining on the Expansive Deck & Private Backyard! Home sits at the end of a Cul-de-sac next to woods! - Private while only 1 Minute from West Broad St! Brand New Encapsulated Crawlspace just Installed! If you Regret Not Buying during the Usually Low Interest Rates, Here's Your Second Chance!
Contact an agent
Home facts
- Year built:1963
- Subdivision & Development:Mount Vernon Heights
- Listing ID #:2629732
- Added:1 day(s) ago
- Updated:November 05, 2026 at 04:08 PM
Rooms and interior
- Bedrooms:3
- Total bathrooms:1
- Full bathrooms:1
- Rooms Total:5
- Flooring:Wood
- Kitchen Description:Dishwasher, Microwave, Oven, Refrigerator
- Basement:Yes
- Basement Description:Crawl Space, Finished
- Living area:912 sq. ft.
Heating and cooling
- Cooling:Heat Pump
- Heating:Electric, Heat Pump
Structure and exterior
- Roof:Shingle
- Year built:1963
- Building area:912 sq. ft.
- Lot area:0.42 Acres
- Lot Features:Cul-de-sac, Dead End
- Architectural Style:Ranch
- Construction Materials:Frame, Vinyl Siding
- Exterior Features:Deck
- Levels:One
Schools
- High school:Tucker
- Middle school:Hungary Creek
- Elementary school:Longan
Utilities
- Water:Public
- Sewer:Public Sewer
Finances and disclosures
- Price:$349,950
- Price per sq. ft.:$383.72
- Tax amount:$2,444 (2026)
Features and amenities
- Appliances:Dishwasher, Electric Water Heater, Microwave, Oven, Refrigerator
Parking
- Parking description:Direct Access, Driveway, Garage Door Opener, Guest, Heated Garage, Paved, Paved Driveway
- Garage:Yes
- Garage spaces:2
 The information being provided is for consumers' personal, non-commercial use and may not be used for any purpose other than to identify prospective properties for purchasing. All information provided is deemed reliable but is not guaranteed accurate.The multiple listing information is provided by Central Virginia Regional Multiple Listing Service, LLC from a copyrighted compilation of listings. The compilation of listings and each individual listing are © 2026 Central Virginia Regional Multiple Listing Service, LLC. All rights reserved.
New listings near 8505 Mapleview Avenue
- Coming Soon
 $399,000Coming Soon3 beds 3 baths2,240 sq. ft.
1220 Bernal Circle, Henrico, VA 23231
MLS# 2629706Listed by: FATHOM REALTY VIRGINIA - Coming Soon
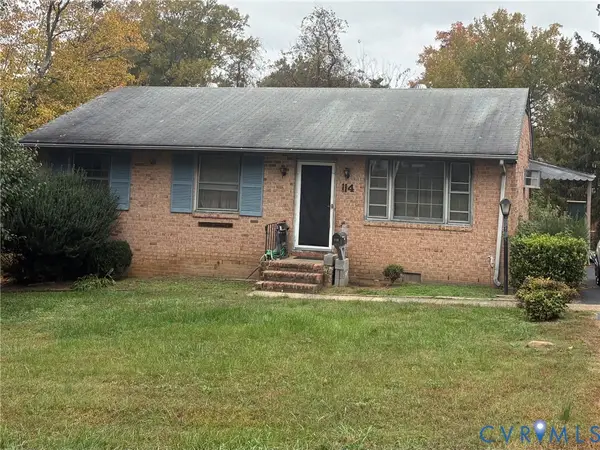 $225,000Coming Soon3 beds 2 baths1,040 sq. ft.
114 N Juniper Avenue, Henrico, VA 23075
MLS# 2629698Listed by: EXIT FIRST REALTY - Coming Soon
 $349,500Coming Soon3 beds 2 baths1,040 sq. ft.
4103 Longleaf Drive, Henrico, VA 23294
MLS# 2629567Listed by: COMPASS - Coming Soon
 $442,995Coming Soon5 beds 4 baths3,125 sq. ft.
Address Withheld By Seller, Henrico, VA 23231
MLS# 2629433Listed by: KELLER WILLIAMS REALTY - Coming Soon
 $329,900Coming Soon1 beds 2 baths1,003 sq. ft.
251 Rocketts Way #212, Henrico, VA 23231
MLS# 2629393Listed by: ICON REALTY GROUP, ERA POWERED - Coming Soon
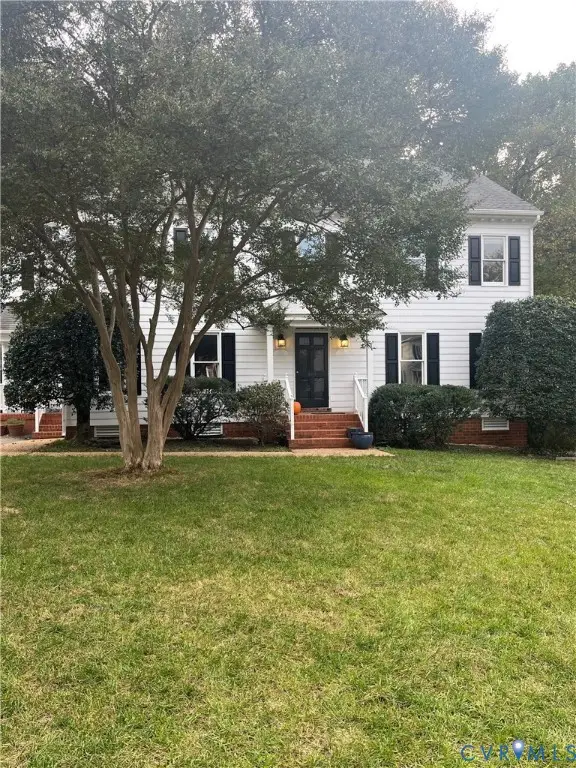 $1,085,000Coming Soon4 beds 3 baths3,031 sq. ft.
408 Poplar Hill Court, Henrico, VA 23229
MLS# 2629244Listed by: SHAHEEN RUTH MARTIN & FONVILLE - Coming Soon
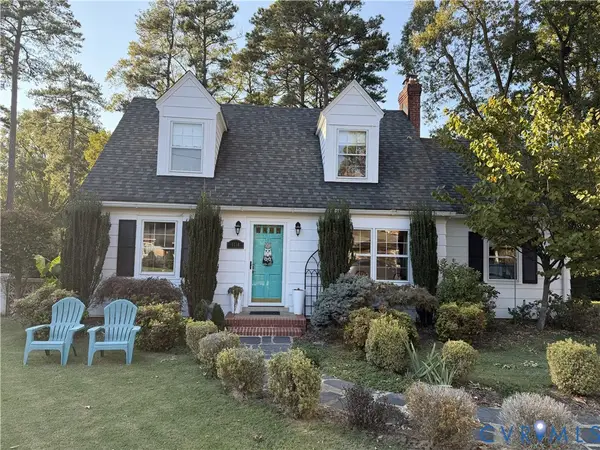 Listed by BHGRE$559,000Coming Soon4 beds 2 baths1,884 sq. ft.
1110 Dinwiddie Avenue, Henrico, VA 23229
MLS# 2629213Listed by: KW METRO CENTER - Coming Soon
 $375,000Coming Soon3 beds 2 baths1,128 sq. ft.
2209 Kenwood Avenue, Henrico, VA 23228
MLS# 2629275Listed by: EXIT FIRST REALTY - Coming Soon
 $440,000Coming Soon3 beds 2 baths1,137 sq. ft.
8570 Gibbs Lane, Henrico, VA 23231
MLS# 2629223Listed by: EXP REALTY LLC - Coming Soon
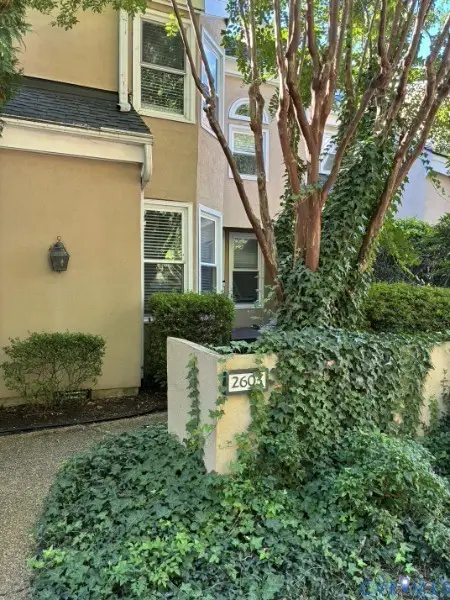 $335,000Coming Soon2 beds 2 baths1,500 sq. ft.
2603 Towngate Court, Henrico, VA 23233
MLS# 2628897Listed by: THE HOGAN GROUP REAL ESTATE


Protect your home and budget from life's surprises with an Assurant Home Warranty, backed by a partner that supports you through every step of homeownership. Explore Plans.
© 2026 Better Homes and Gardens Real Estate LLC. An Anywhere Real Estate company. All rights reserved. Better Homes and Gardens® Real Estate is a registered trademark owned by Meredith Operations Corporation, licensed to Better Homes and Gardens Real Estate LLC and used with permission. Better Homes and Gardens Real Estate LLC fully supports the principles of the Fair Housing Act and the Equal Opportunity Act. Listing information is deemed reliable but is not guaranteed accurate.
Each office is independently owned and operated.
Any services or products provided by third parties are not provided by, affiliated with or related to Better Homes and Gardens Real Estate LLC, or its affiliated companies.