
9320 Three Chopt Road, Henrico, VA 23229
Local realty services provided by:Better Homes and Gardens Real Estate Base Camp
9320 Three Chopt Road,Henrico, VA 23229
$465,000
- 3 Beds
- 3 Baths
- 2,099 sq. ft.
- Single family
- Active
Listed by: tamara mcghee, clayton gits
Office: real broker llc.
MLS#:2613300
Source:RV
Price summary
- Price:$465,000
- Price per sq. ft.:$221.53
About this home
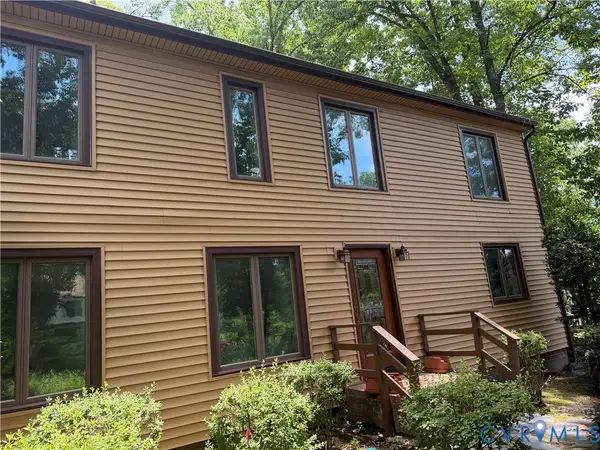
An impeccably maintained home blending contemporary convenience with suburban comfort in the far West End of Henrico!
Hardwood floors flow across the main floor, guiding you through a sunlit living room into a formal dining space featuring a new chandelier. The adjacent kitchen contains freshly tiled floors, a wall oven, a countertop range, a new refrigerator, and a new dishwasher. Glass doors lead inside the bright Florida room, offering an ideal setting for relaxation. Outside, the fenced backyard serves as a secluded oasis, presenting a hardscape patio, a gazebo, and garden beds. The lower story features a cozy family room centered around a brick fireplace with gas logs, a walk-in pantry, a half bathroom, and a laundry room finished in 2022 Upstairs, three bedrooms retain original wood flooring, including a primary suite with an ensuite bathroom. Additional features include a brick patio covered front porch & so much more! They do not build houses like this anymore.
Hobbyists will appreciate the detached garage, complete with a dedicated workshop. Notable structural and mechanical updates include a water line replaced in 2020, a 2023 updated air conditioner, a 2026 modernized boiler, a refreshed front door, and step railings equipped with integrated lights.
Located in one of the most sought-after areas of the West End, the home sits minutes from premier shopping at Short Pump Town Center and Regency Square. Outdoor enthusiasts will enjoy nearby Deep Run Park, boasting walking trails and recreation fields. The neighborhood provides straightforward access to I-64, streamlining commutes to downtown Richmond. Schedule your tour today to see this turnkey home in person!...
Contact an agent
Home facts
- Year built:1966
- Listing ID #:2613300
- Added:40 day(s) ago
- Updated:July 06, 2026 at 02:52 PM
Rooms and interior
- Bedrooms:3
- Total bathrooms:3
- Full bathrooms:2
- Half bathrooms:1
- Rooms Total:7
- Flooring:Carpet, Tile, Wood
- Dining Description:Dining Area, Separate/Formal Dining Room
- Kitchen Description:Built-In Oven, Disposal, Electric Cooking, Oven, Range, Range Hood, Refrigerator, Stove
- Basement:Yes
- Basement Description:Finished, Partial
- Living area:2,099 sq. ft.
Heating and cooling
- Cooling:Electric
- Heating:Baseboard, Natural Gas
Structure and exterior
- Roof:Composition, Shingle
- Year built:1966
- Building area:2,099 sq. ft.
- Lot area:0.28 Acres
- Architectural Style:Tri Level
- Construction Materials:Aluminum Siding, Brick, Frame
- Exterior Features:Front Porch, Lighting, Patio
- Levels:Multi/Split, Three Or More, Tri Level
Schools
- High school:Tucker
- Middle school:Quioccasin
- Elementary school:Jackson Davis
Utilities
- Water:Public
- Sewer:Public Sewer
Finances and disclosures
- Price:$465,000
- Price per sq. ft.:$221.53
- Tax amount:$3,020 (2025)
Features and amenities
- Appliances:Built-In Oven, Cooktop, Disposal, Electric Cooking, Gas Water Heater, Oven, Range, Range Hood, Refrigerator, Stove
- Laundry features:Dryer Hookup, Washer Hookup
- Amenities:Ceiling Fans
Parking
- Parking description:Detached, Driveway, Garage, Off Street, Oversized, Two Spaces, Unpaved, Unpaved Driveway
- Garage:Yes
- Garage spaces:1
 The information being provided is for consumers' personal, non-commercial use and may not be used for any purpose other than to identify prospective properties for purchasing. All information provided is deemed reliable but is not guaranteed accurate.The multiple listing information is provided by Central Virginia Regional Multiple Listing Service, LLC from a copyrighted compilation of listings. The compilation of listings and each individual listing are © 2026 Central Virginia Regional Multiple Listing Service, LLC. All rights reserved.
New listings near 9320 Three Chopt Road
- Coming Soon
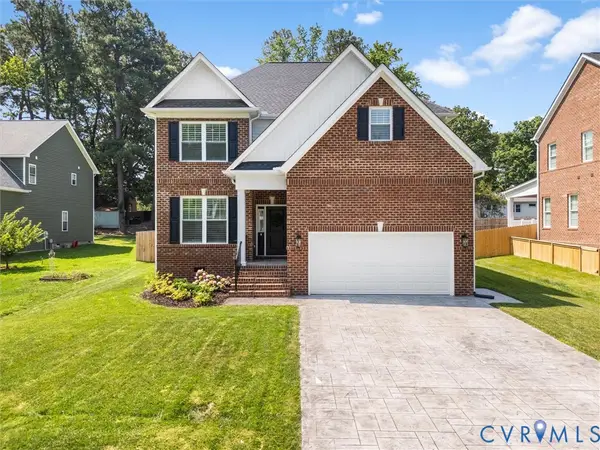 $724,950Coming Soon4 beds 3 baths
9011 Midway Road, Henrico, VA 23229
MLS# 2618181Listed by: SHAHEEN RUTH MARTIN & FONVILLE - Coming Soon
 $289,900Coming Soon3 beds 1 baths
8955 Three Chopt Road, Henrico, VA 23229
MLS# 2618229Listed by: EXP REALTY, LLC - Coming Soon
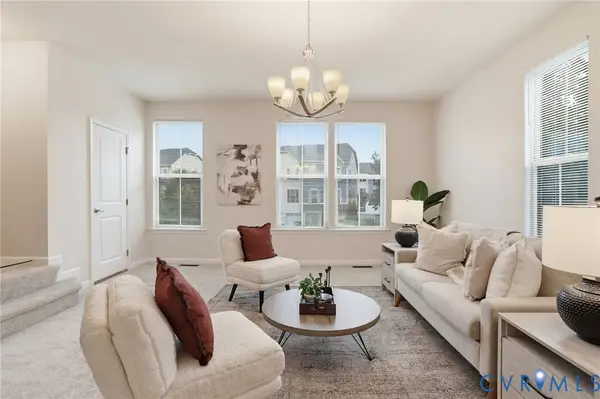 $375,000Coming Soon3 beds 3 baths
4101 New Hermitage Drive, Henrico, VA 23228
MLS# 2618230Listed by: EXP REALTY, LLC - New
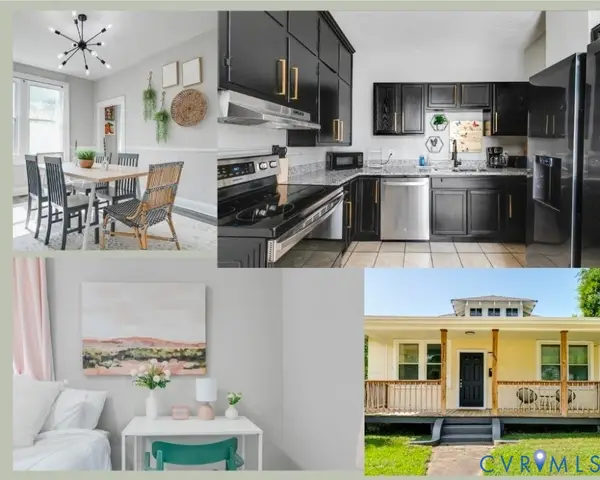 $274,800Active2 beds 1 baths1,080 sq. ft.
1411 Winchell Street, Richmond, VA 23231
MLS# 2618239Listed by: ICON REALTY GROUP, ERA POWERED - Coming Soon
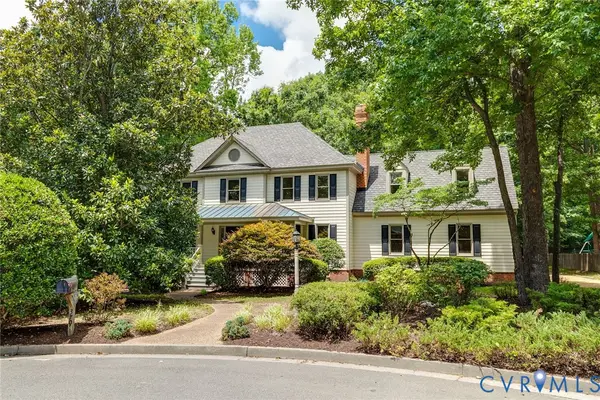 $799,000Coming Soon5 beds 4 baths
3704 Ivy Home Court, Henrico, VA 23233
MLS# 2617915Listed by: THE STEELE GROUP - Coming Soon
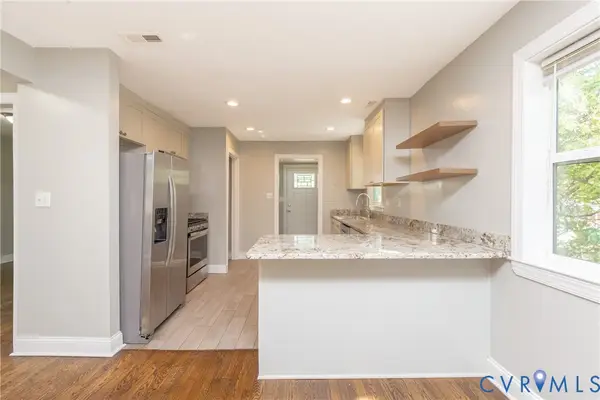 $294,900Coming Soon3 beds 2 baths
1302 Mount Erin Drive, Richmond, VA 23231
MLS# 2618093Listed by: EXP REALTY, LLC - Coming Soon
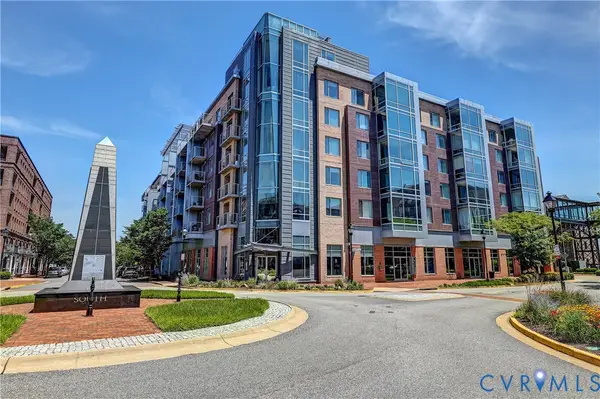 $315,000Coming Soon1 beds 1 baths
210 Rocketts Way #604, Henrico, VA 23231
MLS# 2617543Listed by: JOYNER FINE PROPERTIES - Coming Soon
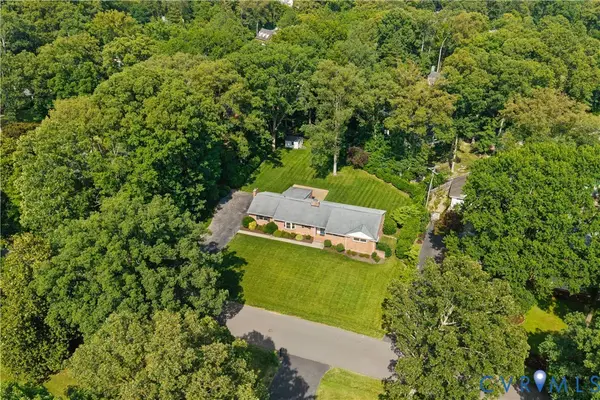 $774,950Coming Soon3 beds 3 baths
311 El Dorado Drive, Henrico, VA 23229
MLS# 2617974Listed by: THE GENTIL CO. - Coming Soon
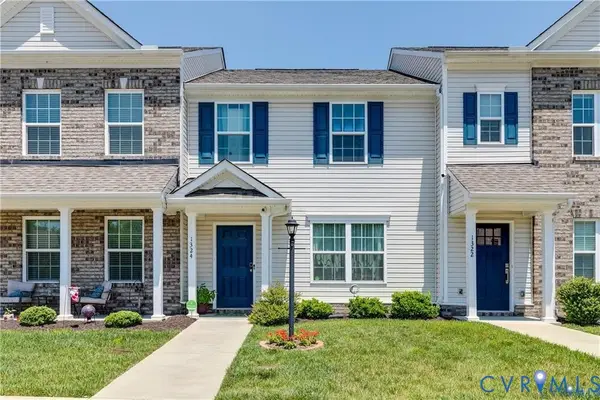 $335,000Coming Soon3 beds 3 baths
1324 Stone Ridge Park Loop, Henrico, VA 23228
MLS# 2618009Listed by: LONG & FOSTER REALTORS - Coming Soon
 $480,000Coming Soon4 beds 3 baths
2305 Wistar Court, Henrico, VA 23294
MLS# 2618173Listed by: THE WILSON GROUP


Protect your home and budget from life's surprises with an Assurant Home Warranty, backed by a partner that supports you through every step of homeownership. Explore Plans.
© 2026 Better Homes and Gardens Real Estate LLC. An Anywhere Real Estate company. All rights reserved. Better Homes and Gardens® Real Estate is a registered trademark owned by Meredith Operations Corporation, licensed to Better Homes and Gardens Real Estate LLC and used with permission. Better Homes and Gardens Real Estate LLC fully supports the principles of the Fair Housing Act and the Equal Opportunity Act. Listing information is deemed reliable but is not guaranteed accurate.
Each office is independently owned and operated.
Any services or products provided by third parties are not provided by, affiliated with or related to Better Homes and Gardens Real Estate LLC, or its affiliated companies.