
9320 Three Chopt Road, Henrico, VA 23229
Local realty services provided by:Better Homes and Gardens Real Estate Native American Group
9320 Three Chopt Road,Henrico, VA 23229
$449,950
- 3 Beds
- 3 Baths
- 2,149 sq. ft.
- Single family
- Active
Listed by: ken rohle
Office: hometown realty
MLS#:2619061
Source:RV
Price summary
- Price:$449,950
- Price per sq. ft.:$209.38
About this home
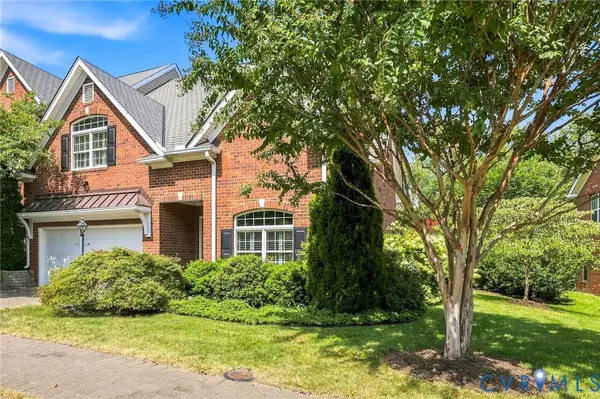
This home is very well maintained with many children adjacent, a private fenced back yard. The kitchen and front porch have new floor tile, refrigerator and dishwasher. Hardwood floors throughout with carpet in the Den and Florida Room and Tile in the bathrooms. Enjoy the brick patio and gazebo just outside the Florida room. Plantation shutters throughout. New A/C in 2023. See attached for additional features and updates. This house is conveniently located with daycare within short walking distance (An added plus for working parents), schools, shopping, restaurants, and the Interstate. This house is waiting for new owners, children welcome!
Contact an agent
Home facts
- Year built:1966
- Subdivision & Development:Three Chopt Estates
- Listing ID #:2619061
- Added:49 day(s) ago
- Updated:September 01, 2026 at 02:42 PM
Rooms and interior
- Bedrooms:3
- Total bathrooms:3
- Full bathrooms:2
- Half bathrooms:1
- Rooms Total:7
- Flooring:Carpet, Tile, Wood
- Dining Description:Dining Area, Separate/Formal Dining Room
- Kitchen Description:Built-In Oven, Disposal, Electric Cooking, Oven, Range, Range Hood, Refrigerator, Stove
- Basement:Yes
- Basement Description:Finished, Partial
- Living area:2,149 sq. ft.
Heating and cooling
- Cooling:Electric
- Heating:Baseboard, Natural Gas
Structure and exterior
- Roof:Composition, Shingle
- Year built:1966
- Building area:2,149 sq. ft.
- Lot area:0.28 Acres
- Architectural Style:Tri Level
- Construction Materials:Aluminum Siding, Brick, Frame
- Exterior Features:Front Porch, Lighting, Patio
- Levels:Multi/Split, Three Or More, Tri Level
Schools
- High school:Tucker
- Middle school:Quioccasin
- Elementary school:Jackson Davis
Utilities
- Water:Public
- Sewer:Public Sewer
Finances and disclosures
- Price:$449,950
- Price per sq. ft.:$209.38
- Tax amount:$3,020 (2025)
Features and amenities
- Appliances:Built-In Oven, Cooktop, Disposal, Electric Cooking, Gas Water Heater, Oven, Range, Range Hood, Refrigerator, Stove
- Laundry features:Dryer Hookup, Washer Hookup
- Amenities:Ceiling Fans
Parking
- Parking description:Detached, Driveway, Garage, Off Street, Unpaved, Unpaved Driveway
- Garage:Yes
- Garage spaces:1
 The information being provided is for consumers' personal, non-commercial use and may not be used for any purpose other than to identify prospective properties for purchasing. All information provided is deemed reliable but is not guaranteed accurate.The multiple listing information is provided by Central Virginia Regional Multiple Listing Service, LLC from a copyrighted compilation of listings. The compilation of listings and each individual listing are © 2026 Central Virginia Regional Multiple Listing Service, LLC. All rights reserved.
New listings near 9320 Three Chopt Road
- Coming Soon
 $424,995Coming Soon2 beds 2 baths1,378 sq. ft.
4125 English Holly Circle, Glen Allen, VA 23924
MLS# 2623789Listed by: HOMETOWN REALTY - Coming Soon
 $550,000Coming Soon4 beds 3 baths2,090 sq. ft.
13004 Ridgemere Court, Henrico, VA 23233
MLS# 2623688Listed by: EXP REALTY LLC - Coming Soon
 $550,000Coming Soon3 beds 5 baths3,016 sq. ft.
1702 Willow Wind Circle, Henrico, VA 23238
MLS# 2623791Listed by: LONG & FOSTER REALTORS - Coming Soon
 $349,950Coming Soon3 beds 2 baths1,530 sq. ft.
3841 Strawhill Road, Richmond, VA 23231
MLS# 2623742Listed by: HOMETOWN REALTY - Coming Soon
 $685,000Coming Soon3 beds 4 baths3,038 sq. ft.
11762 Triple Notch Terrace, Henrico, VA 23233
MLS# 2623664Listed by: NAPIER REALTORS ERA - Coming Soon
 $295,000Coming Soon3 beds 3 baths1,360 sq. ft.
2103 Lauderdale Drive, Henrico, VA 23238
MLS# 2623655Listed by: INNERVISION REALTY - Coming Soon
 $1,125,000Coming Soon5 beds 4 baths4,266 sq. ft.
4007 College Valley Court, Henrico, VA 23233
MLS# 2623134Listed by: SHAHEEN RUTH MARTIN & FONVILLE - Coming Soon
 $379,000Coming Soon3 beds 3 baths1,620 sq. ft.
7134 Messer Road, Henrico, VA 23231
MLS# 2623314Listed by: ASSIST2SELL BUYERS AND SELLERS - Coming Soon
 $1,875,000Coming Soon5 beds 5 baths5,331 sq. ft.
13601 Cotton Patch Court, Glen Allen, VA 23233
MLS# 2620640Listed by: THE STEELE GROUP - Coming Soon
 $350,000Coming Soon4 beds 2 baths1,584 sq. ft.
2301 Raymond Avenue, Henrico, VA 23228
MLS# 2622985Listed by: KELLER WILLIAMS REALTY


Protect your home and budget from life's surprises with an Assurant Home Warranty, backed by a partner that supports you through every step of homeownership. Explore Plans.
© 2026 Better Homes and Gardens Real Estate LLC. An Anywhere Real Estate company. All rights reserved. Better Homes and Gardens® Real Estate is a registered trademark owned by Meredith Operations Corporation, licensed to Better Homes and Gardens Real Estate LLC and used with permission. Better Homes and Gardens Real Estate LLC fully supports the principles of the Fair Housing Act and the Equal Opportunity Act. Listing information is deemed reliable but is not guaranteed accurate.
Each office is independently owned and operated.
Any services or products provided by third parties are not provided by, affiliated with or related to Better Homes and Gardens Real Estate LLC, or its affiliated companies.