
9717 Pemberton Crossing Drive, Henrico, VA 23294
Local realty services provided by:Better Homes and Gardens Real Estate Base Camp
Listed by: raven sickal
Office: open gate realty group
MLS#:2627653
Source:RV
Price summary
- Price:$639,950
- Price per sq. ft.:$235.28
- Monthly HOA dues:$25
About this home
If space, style, and a home designed for the way you actually live are at the top of your wish list, this one deserves your attention! From the dramatic two-story foyer to the exceptionally spacious bedrooms, this beautifully maintained home offers room to spread out, gather together, and enjoy everyday living.
Natural light fills the open and inviting main level, where hardwood floors, elegant architectural details, and generously sized living spaces create a warm atmosphere. The formal dining room makes a statement with its tray ceiling, transom windows, and detailed moldings, while the adjoining butler’s pantry adds both charm and convenience.
The spacious kitchen is made for gathering! Featuring granite countertops, glass tile backsplash, brand-new gas range and hood, bar seating, and a bright breakfast nook overlooking the backyard. The kitchen opens effortlessly to the family room, complete with a gas fireplace and tucked-away rear staircase.
And let’s talk about the upstairs layout! 4 impressively sized bedrooms offer something increasingly hard to find: generous personal space and a thoughtful arrangement that provides privacy. The expansive primary suite features two walk-in closets and a spacious private bath with a jetted tub, separate shower, double vanity, and private water closet.
Outside, enjoy a brand-new deck, patio, and landscaped yard ready for outdoor gatherings. Even better? Several of the big-ticket improvements have already been taken care of! A new 50-year roof, brand-new garage doors and openers, new gas range and hood, fresh paint in many rooms, and professionally cleaned carpets are just the beginning.
Additional highlights include: two-car garage, dual-zone HVAC, irrigation, double-width paved driveway, dedicated first-floor laundry room with washer and dryer that convey, and plenty of storage throughout.
Conveniently located with an HOA of just $300 annually, this home brings together the space you want, the updates you’ll appreciate, and a layout that truly stands apart....
Contact an agent
Home facts
- Year built:2005
- Subdivision & Development:Pemberton Crossing
- Listing ID #:2627653
- Added:4 day(s) ago
- Updated:October 14, 2026 at 02:58 PM
Rooms and interior
- Bedrooms:4
- Total bathrooms:3
- Full bathrooms:2
- Half bathrooms:1
- Rooms Total:7
- Flooring:Ceramic Tile, Partially Carpeted, Wood
- Dining Description:Dining Area
- Bathrooms Description:Double Vanity, Jetted Tub
- Kitchen Description:Dishwasher, Disposal, Gas Cooking, Oven, Pantry, Range Hood, Refrigerator, Stove
- Basement:Yes
- Basement Description:Crawl Space
- Living area:2,720 sq. ft.
Heating and cooling
- Cooling:Central Air, Zoned
- Heating:Forced Air, Natural Gas, Zoned
- Central air:Yes
Structure and exterior
- Roof:Composition, Shingle
- Year built:2005
- Building area:2,720 sq. ft.
- Lot area:0.15 Acres
- Architectural Style:Transitional, Two Story
- Construction Materials:Drywall, Frame, Vinyl Siding
- Exterior Features:Deck
- Levels:Two, Two Story
Schools
- High school:Tucker
- Middle school:Quioccasin
- Elementary school:Jackson Davis
Utilities
- Water:Public
- Sewer:Public Sewer
Finances and disclosures
- Price:$639,950
- Price per sq. ft.:$235.28
- Tax amount:$4,560 (2026)
Features and amenities
- Appliances:Dishwasher, Disposal, Dryer, Gas Cooking, Instant Hot Water, Oven, Range Hood, Refrigerator, Stove, Washer
- Laundry features:Dryer, Washer
- Amenities:Cathedral Ceilings, Ceiling Fans, Granite Counters, High Ceilings, Recessed Lighting, Thermal Windows, Tray Ceilings, Walk-In Closets
Parking
- Parking description:Attached, Direct Access, Driveway, Garage, Garage Door Opener, Oversized, Paved, Paved Driveway
- Garage:Yes
- Garage spaces:2
 The information being provided is for consumers' personal, non-commercial use and may not be used for any purpose other than to identify prospective properties for purchasing. All information provided is deemed reliable but is not guaranteed accurate.The multiple listing information is provided by Central Virginia Regional Multiple Listing Service, LLC from a copyrighted compilation of listings. The compilation of listings and each individual listing are © 2026 Central Virginia Regional Multiple Listing Service, LLC. All rights reserved.
New listings near 9717 Pemberton Crossing Drive
- Coming Soon
 $459,500Coming Soon2 beds 3 baths2,092 sq. ft.
9015 Wood Sorrel Drive, Henrico, VA 23229
MLS# 2626311Listed by: JOYNER FINE PROPERTIES - Coming Soon
 $419,500Coming Soon3 beds 2 baths1,426 sq. ft.
2309 Essex Road, Henrico, VA 23228
MLS# 2627861Listed by: REAL BROKER LLC - Coming Soon
 $430,000Coming Soon3 beds 3 baths1,578 sq. ft.
12124 Rutgers Drive, Richmond, VA 23233
MLS# 2626589Listed by: RE/MAX COMMONWEALTH - Coming Soon
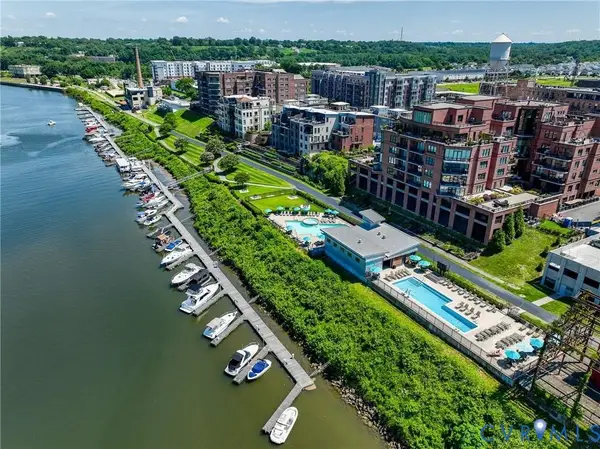 $375,000Coming Soon2 beds 3 baths1,507 sq. ft.
17 Flatwater Row #A, Henrico, VA 23231
MLS# 2627688Listed by: SHAHEEN RUTH MARTIN & FONVILLE - Coming Soon
 $600,000Coming Soon3 beds 2 baths1,977 sq. ft.
2418 Essex Road, Henrico, VA 23228
MLS# 2627728Listed by: VIRGINIA CAPITAL REALTY - Coming Soon
 $260,000Coming Soon2 beds 2 baths1,360 sq. ft.
12303 Francis Drake Drive, Henrico, VA 23233
MLS# 2627733Listed by: THE WILSON GROUP - Coming Soon
 $1,025,000Coming Soon5 beds 5 baths4,304 sq. ft.
3716 Barrington Bridge Place, Henrico, VA 23233
MLS# 2627305Listed by: COMPASS - Coming Soon
 $534,950Coming Soon4 beds 3 baths2,075 sq. ft.
8503 Sedgemoor Drive, Henrico, VA 23228
MLS# 2627619Listed by: OPTION 1 REALTY - Coming Soon
 $379,000Coming Soon3 beds 2 baths1,130 sq. ft.
7600 Twin Oak Drive, Henrico, VA 23228
MLS# 2627499Listed by: KEETON & CO REAL ESTATE - Coming Soon
 $419,950Coming Soon3 beds 3 baths2,368 sq. ft.
597 Weaver Brook Walk #B, Richmond, VA 23233
MLS# 2627388Listed by: LONG & FOSTER REALTORS


Protect your home and budget from life's surprises with an Assurant Home Warranty, backed by a partner that supports you through every step of homeownership. Explore Plans.
© 2026 Better Homes and Gardens Real Estate LLC. An Anywhere Real Estate company. All rights reserved. Better Homes and Gardens® Real Estate is a registered trademark owned by Meredith Operations Corporation, licensed to Better Homes and Gardens Real Estate LLC and used with permission. Better Homes and Gardens Real Estate LLC fully supports the principles of the Fair Housing Act and the Equal Opportunity Act. Listing information is deemed reliable but is not guaranteed accurate.
Each office is independently owned and operated.
Any services or products provided by third parties are not provided by, affiliated with or related to Better Homes and Gardens Real Estate LLC, or its affiliated companies.