
114 Quietwalk Ln, Herndon, VA 20170
Local realty services provided by:Better Homes and Gardens Real Estate Murphy & Co.
114 Quietwalk Ln,Herndon, VA 20170
$824,900
- 3 Beds
- 4 Baths
- 3,078 sq. ft.
- Townhouse
- Coming Soon
Listed by: susan o skare
Office: berkshire hathaway homeservices penfed realty
MLS#:VAFX2343986
Source:BRIGHTMLS
Price summary
- Price:$824,900
- Price per sq. ft.:$268
- Monthly HOA dues:$210
About this home
Potential opportunity to assume the seller’s 2.25% VA loan at an exceptional interest rate, subject to lender approval and buyer qualification.
Discover refined townhome living at 114 Quietwalk Lane, where elegant finishes, thoughtful renovations, and inviting spaces create a beautiful place to call home. Offering 3 bedrooms, 3.5 bathrooms, and a versatile entry-level office or guest/flex room, this beautifully appointed residence blends everyday comfort with sophisticated style.
Hardwood floors grace two levels, while custom wood shutters throughout lend timeless character. At the heart of the home, the gourmet kitchen showcases a generous quartz island, gleaming quartz countertops, abundant cabinetry, a custom tile backsplash, and a walk-in pantry. Stainless steel GE Café appliances include a gas cooktop/oven, French-door oven, and Advantium microwave/convection oven, creating an exceptional setting for cooking and entertaining. Sliding doors lead to a spacious deck, perfect for dining outdoors or relaxing at the end of the day. A striking gas fireplace brings warmth and ambiance to the living room.
The expansive primary suite offers a peaceful retreat, complete with a walk-in closet featuring built-in organizers. ,
The beautiful spa-inspired primary bath invites you to unwind with a soaking tub, a large walk-in shower, dual sinks, a dressing table , Illuminated anti-fog mirrors and washlet.
Two additional bedrooms provide comfortable accommodations, with ceiling fans in all three bedrooms and the living room.
Thoughtful conveniences include a separate laundry room and a two-car garage equipped with storage shelving, an organization system, and a Tesla charger. Approximately 500 square feet of plywood-floored attic storage above the primary bathroom offers generous space for seasonal belongings. A new HVAC system installed in 2026 and New roof & gutters replaced 2022. further enhance the home’s appeal.
Enjoy the exceptional convenience of Herndon and Reston, where shopping, dining, recreation, and commuter connections come together. Explore Reston Town Center’s shops, restaurants, and entertainment or discover the charm of historic downtown Herndon. The W&OD Trail, local parks, and community events offer abundant opportunities to enjoy the outdoors. Minutes to the Silver Line Metro, Fairfax County Parkway, Dulles Toll Road, and Dulles International Airport. Access that completes this desirable Northern Virginia location....
Contact an agent
Home facts
- Year built:2007
- Subdivision & Development:SPRING PARK STATION
- Listing ID #:VAFX2343986
- Updated:October 09, 2026 at 03:34 AM
Rooms and interior
- Bedrooms:3
- Total bathrooms:4
- Full bathrooms:3
- Half bathrooms:1
- Flooring:Carpet, Ceramic Tile, Hardwood
- Dining Description:Combination Kitchen/Dining, Dining Area
- Bathrooms Description:Primary Bath(s)
- Kitchen Description:Built-In Microwave, Built-In Range, Carpet, Crown Moldings, Dishwasher, Disposal, Kitchen - Eat-In, Kitchen - Gourmet, Kitchen - Island, Kitchen - Table Space, Oven - Wall, Oven/Range - Gas, Pantry, Range Hood, Recessed Lighting, Refrigerator, Stainless Steel Appliances, Upgraded Countertops, Water Heater
- Bedroom Description:Carpet, Walk In Closet(s)
- Living area:3,078 sq. ft.
Heating and cooling
- Cooling:Ceiling Fan(s), Central A/C, Programmable Thermostat
- Heating:Forced Air, Natural Gas, Programmable Thermostat
Structure and exterior
- Roof:Asphalt
- Year built:2007
- Building area:3,078 sq. ft.
- Lot area:0.06 Acres
- Architectural Style:Traditional, Transitional
- Construction Materials:Aluminum Siding, Brick, Brick Front
- Exterior Features:Deck(s), Exterior Lighting, Sidewalks
- Foundation Description:Slab
- Levels:3 Story
Utilities
- Water:Public
- Sewer:Public Sewer
Finances and disclosures
- Price:$824,900
- Price per sq. ft.:$268
- Tax amount:$10,745 (2026)
Features and amenities
- Laundry features:Dryer, Washer
- Amenities:Attic, Carpet, Ceiling Fan(s), Chair Railings, Crown Moldings, Double Hung Windows, Double Pane Windows, Natural Gas Available, Recessed Lighting, Smoke Detector, Transom Windows, Window Treatments
Parking
- Parking description:Asphalt Driveway, Attached Garage, Garage - Rear Entry, Garage Door Opener, Inside Access, On Street
- Garage:Yes
- Garage spaces:2
New listings near 114 Quietwalk Ln
- Coming Soon
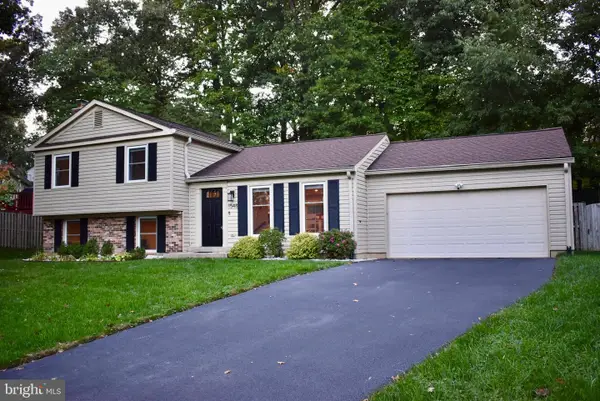 $735,000Coming Soon3 beds 3 baths1,567 sq. ft.
1548 Hiddenbrook Dr, HERNDON, VA 20170
MLS# VAFX2345274Listed by: PEARSON SMITH REALTY, LLC - Coming SoonOpen Sat, 11am to 1pm
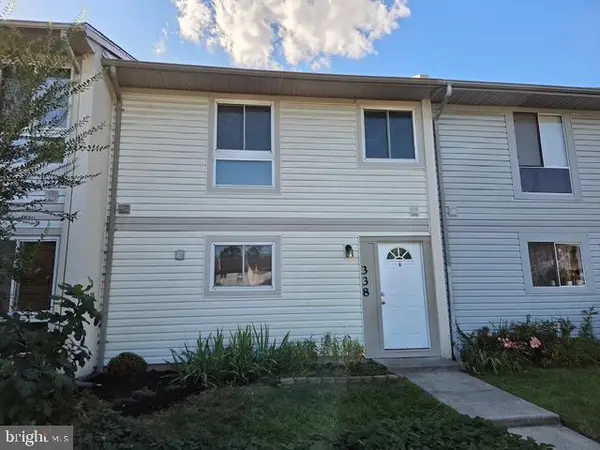 $470,000Coming Soon3 beds 3 baths1,428 sq. ft.
338 Reneau Way, HERNDON, VA 20170
MLS# VAFX2345204Listed by: EXP REALTY, LLC - Coming Soon
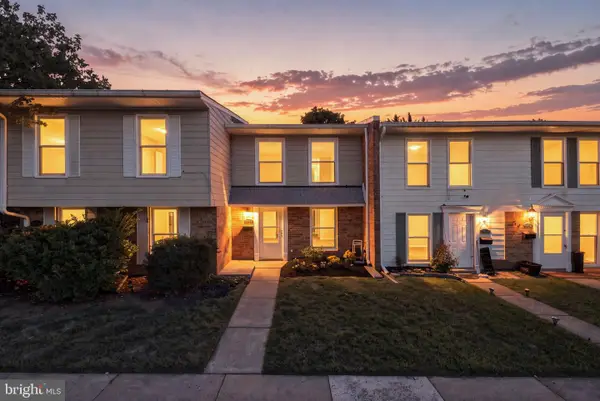 $399,995Coming Soon3 beds 2 baths1,030 sq. ft.
2113 Ferguson Pl, HERNDON, VA 20170
MLS# VAFX2344454Listed by: PEARSON SMITH REALTY, LLC - Coming Soon
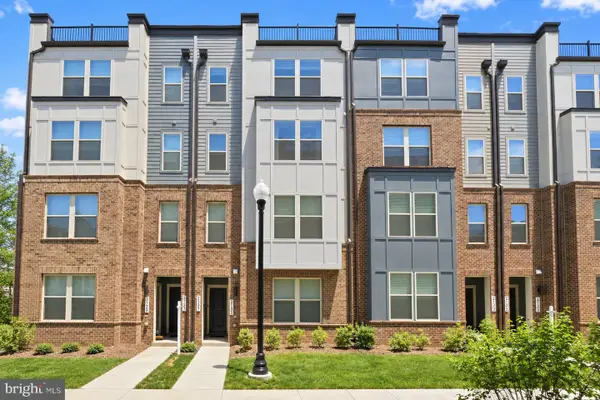 $675,000Coming Soon3 beds 3 baths2,500 sq. ft.
2129 Glacier Rd #88, HERNDON, VA 20170
MLS# VAFX2344744Listed by: SAMSON PROPERTIES - Coming Soon
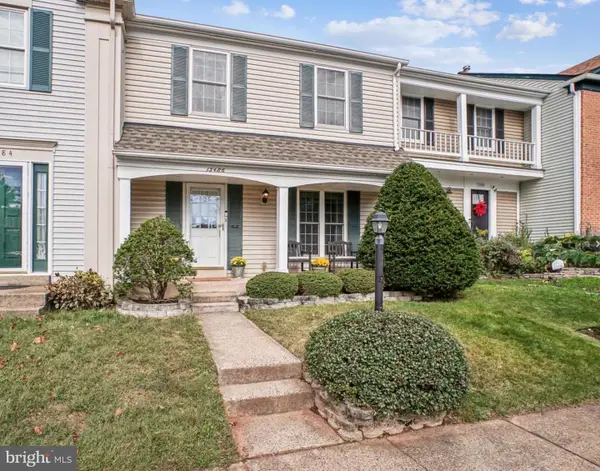 $575,000Coming Soon3 beds 3 baths1,232 sq. ft.
13486 Foxlease Ct, HERNDON, VA 20171
MLS# VAFX2345038Listed by: KW METRO CENTER - Coming Soon
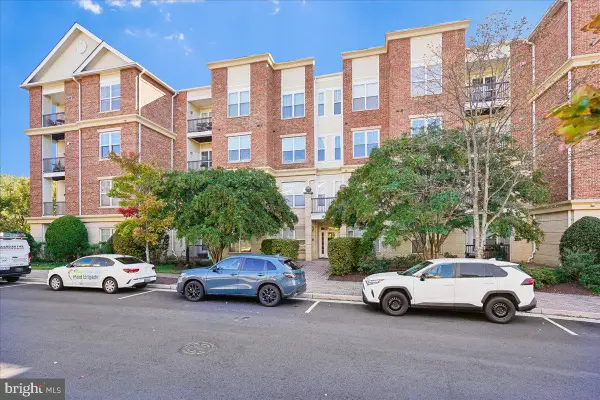 $400,000Coming Soon2 beds 2 baths1,255 sq. ft.
815 Branch Dr #304, HERNDON, VA 20170
MLS# VAFX2344716Listed by: SAMSON PROPERTIES - Coming SoonOpen Sat, 2 to 4pm
 $877,000Coming Soon4 beds 3 baths2,530 sq. ft.
1507 Meadow Chase Dr, HERNDON, VA 20170
MLS# VAFX2344690Listed by: CENTURY 21 NEW MILLENNIUM - Coming Soon
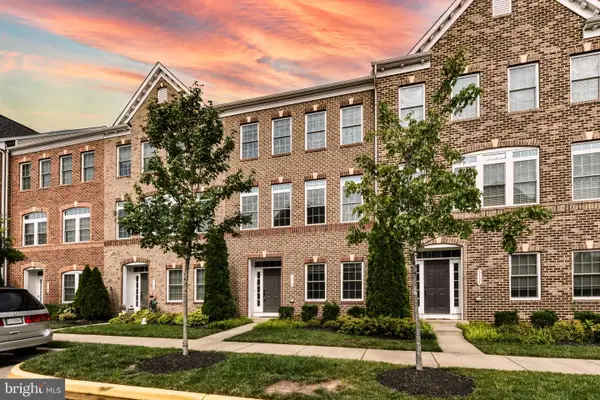 $810,000Coming Soon4 beds 5 baths2,090 sq. ft.
3160 Yeager Dr, HERNDON, VA 20171
MLS# VAFX2341482Listed by: CHAMBERS THEORY, LLC - Coming Soon
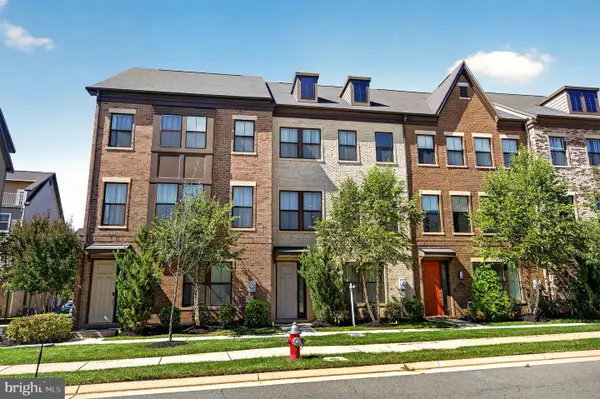 $799,995Coming Soon4 beds 5 baths2,244 sq. ft.
13596 Air And Space Museum Pkwy, HERNDON, VA 20171
MLS# VAFX2342972Listed by: SAMSON PROPERTIES


Protect your home and budget from life's surprises with an Assurant Home Warranty, backed by a partner that supports you through every step of homeownership. Explore Plans.
© 2026 Better Homes and Gardens Real Estate LLC. An Anywhere Real Estate company. All rights reserved. Better Homes and Gardens® Real Estate is a registered trademark owned by Meredith Operations Corporation, licensed to Better Homes and Gardens Real Estate LLC and used with permission. Better Homes and Gardens Real Estate LLC fully supports the principles of the Fair Housing Act and the Equal Opportunity Act. Listing information is deemed reliable but is not guaranteed accurate.
Each office is independently owned and operated.
Any services or products provided by third parties are not provided by, affiliated with or related to Better Homes and Gardens Real Estate LLC, or its affiliated companies.