
12957 Wood Crescent Cir, Herndon, VA 20171
Local realty services provided by:Better Homes and Gardens Real Estate Reserve
12957 Wood Crescent Cir,Herndon, VA 20171
$700,000
- 3 Beds
- 4 Baths
- - sq. ft.
- Townhouse
- Sold
Listed by: sameera parimi
Office: samson properties
MLS#:VAFX2308280
Source:BRIGHTMLS
Sorry, we are unable to map this address
Price summary
- Price:$700,000
- Monthly HOA dues:$198
About this home
Welcome to this beautifully upgraded, completely carpet-free Colonial townhouse in the highly sought-after Woodland Park community. Featuring extensive renovations, quality structural improvements, and a 5-year transferable home warranty, this 3-bedroom, 2 full and 2 half bath home offers exceptional value and peace of mind.
The sun-filled main level showcases stunning Brazilian Teak exotic hardwood flooring and an open-concept layout ideal for everyday living and entertaining. The kitchen was extensively renovated in 2024 and features a large center island, quartz countertops, premium KitchenAid combination microwave/wall oven, KitchenAid dishwasher, a new refrigerator, and a new cooktop. Step directly onto the private deck, creating the perfect space for outdoor dining and entertaining.
The upper level continues the carpet-free design with engineered hardwood flooring installed approximately three years ago. The spacious primary suite includes a beautifully remodeled en-suite bath completed in 2022. The walk-out lower level features new Luxury Vinyl Plank (LVP) flooring (2024), offering flexible space for a recreation room, home office, gym, or media room. A bathroom is conveniently located on every level, including two full baths upstairs and powder rooms on both the main and lower levels.
Major recent improvements include:
New roof (2024)
Kitchen renovation (2024)
Luxury Vinyl Plank flooring on lower level (2024)
Primary bathroom renovation (2022)
Brazilian Teak hardwood flooring on main level
Engineered hardwood flooring throughout the upper level
Additional highlights include an attached garage equipped with a 230V EV charging outlet, a security system, and three transferable visitor parking passes, providing added convenience for guests.
Ideally located directly across from Woodland Park Crossing, you'll enjoy easy access to Harris Teeter, restaurants, shopping, and everyday conveniences. The Herndon Metro Station is less than one mile away, providing an easy commute, and the school bus stop is located directly across the street.
Woodland Park residents enjoy outstanding community amenities, including an outdoor pool, tennis and basketball courts, walking paths, fitness facilities, and HOA services that include lawn maintenance and snow removal.
This meticulously maintained, move-in-ready home combines thoughtful updates, modern finishes, and an exceptional location in one of Herndon's most desirable communities....
Contact an agent
Home facts
- Year built:1998
- Subdivision & Development:WOODLAND PARK
- Listing ID #:VAFX2308280
- Added:123 day(s) ago
- Updated:September 02, 2026 at 10:16 AM
Rooms and interior
- Bedrooms:3
- Total bathrooms:4
- Full bathrooms:2
- Half bathrooms:2
- Flooring:Hardwood
- Dining Description:Combination Dining/Living
- Bathrooms Description:Primary Bath(s)
- Kitchen Description:Combination Kitchen/Living, Cooktop, Dishwasher, Disposal, Exhaust Fan, Icemaker, Kitchen - Country, Kitchen - Island, Microwave, Oven - Wall, Refrigerator, Stainless Steel Appliances, Upgraded Countertops
- Basement:Yes
- Basement Description:Fully Finished, Rear Entrance, Side Entrance, Walkout Level
Heating and cooling
- Cooling:Ceiling Fan(s), Central A/C
- Heating:Forced Air, Natural Gas
Structure and exterior
- Roof:Shingle
- Year built:1998
- Architectural Style:Colonial
- Construction Materials:Combination
- Exterior Features:Deck(s), Sidewalks, Street Lights, Tennis Court(s)
- Foundation Description:Slab
- Levels:3 Story
Schools
- High school:WESTFIELD
- Elementary school:MCNAIR
Utilities
- Water:Public
- Sewer:Public Sewer
Finances and disclosures
- Price:$700,000
- Tax amount:$7,277 (2026)
Features and amenities
- Laundry features:Dryer, Dryer In Unit, Has Laundry, Washer, Washer In Unit, Washer/Dryer Hookups Only
- Amenities:Ceiling Fan(s), Double Pane Windows, Electric Alarm, Electric Available, Motion Detectors, Natural Gas Available, Underground Utilities, Window Treatments
Parking
- Parking description:Asphalt Driveway, Attached Garage, Garage - Front Entry, Garage Door Opener, Off Street, Paved Driveway
- Garage:Yes
- Garage spaces:1
New listings near 12957 Wood Crescent Cir
- Coming SoonOpen Sat, 1 to 2pm
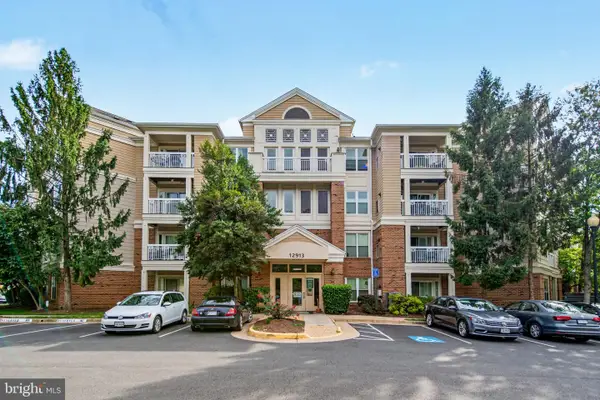 $270,000Coming Soon1 beds 1 baths735 sq. ft.
12913 Alton Sq #320, HERNDON, VA 20170
MLS# VAFX2338160Listed by: SERHANT - Coming Soon
 $730,977Coming Soon4 beds 3 baths1,245 sq. ft.
911 Mcdaniel Ct, HERNDON, VA 20170
MLS# VAFX2337940Listed by: RE/MAX GATEWAY, LLC - Coming Soon
 $415,000Coming Soon3 beds 1 baths1,114 sq. ft.
13274 Poener Pl, HERNDON, VA 20170
MLS# VAFX2337626Listed by: SAMSON PROPERTIES - Coming Soon
 $1,850,000Coming Soon5 beds 5 baths6,700 sq. ft.
12731 Ox Meadow, HERNDON, VA 20171
MLS# VAFX2337912Listed by: TTR SOTHEBYS INTERNATIONAL REALTY - Coming Soon
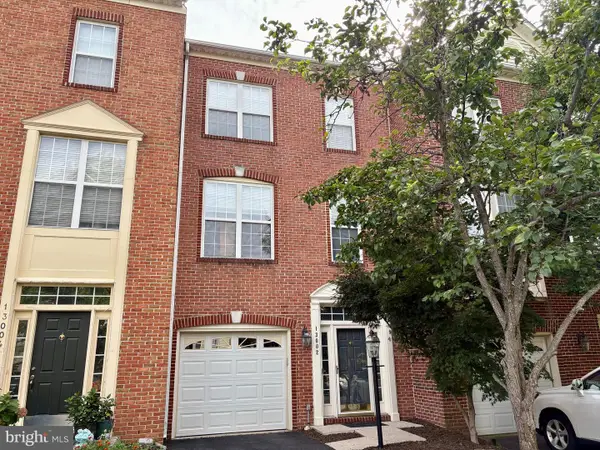 $614,900Coming Soon3 beds 4 baths1,690 sq. ft.
13002 Park Crescent Cir, HERNDON, VA 20171
MLS# VAFX2337630Listed by: BERKSHIRE HATHAWAY HOMESERVICES PENFED REALTY - Coming Soon
 $400,000Coming Soon2 beds 3 baths1,521 sq. ft.
2497 Angeline Dr #301, HERNDON, VA 20171
MLS# VAFX2337264Listed by: SAMSON PROPERTIES - Coming Soon
 $1,300,000Coming Soon4 beds 4 baths3,524 sq. ft.
12911 Locksley Ct, HERNDON, VA 20171
MLS# VAFX2332264Listed by: PEARSON SMITH REALTY, LLC - Coming Soon
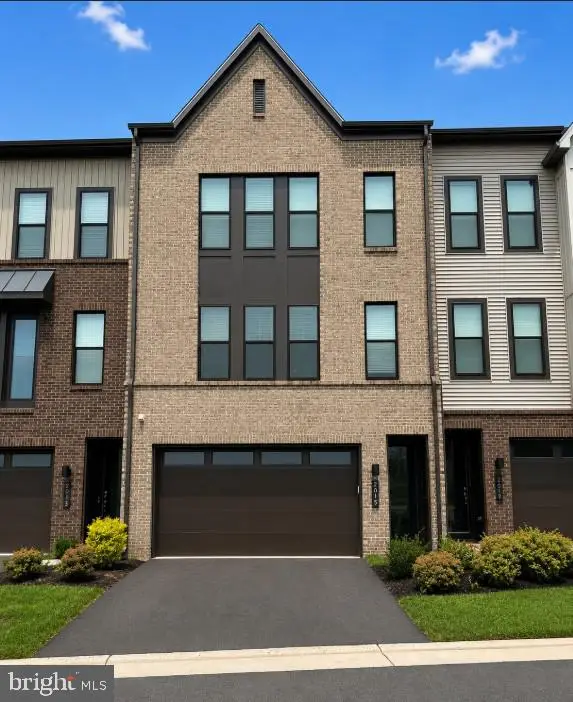 $885,000Coming Soon4 beds 4 baths3,079 sq. ft.
2615 Jetstream Rd, HERNDON, VA 20171
MLS# VAFX2330178Listed by: EXP REALTY, LLC - Coming Soon
 $899,000Coming Soon4 beds 3 baths2,510 sq. ft.
Address Withheld By Seller, HERNDON, VA 20170
MLS# VAFX2322310Listed by: KELLER WILLIAMS REALTY - Coming Soon
 $550,000Coming Soon3 beds 3 baths1,360 sq. ft.
519 Dakota Dr, HERNDON, VA 20170
MLS# VAFX2300542Listed by: LONG & FOSTER REAL ESTATE, INC.


Protect your home and budget from life's surprises with an Assurant Home Warranty, backed by a partner that supports you through every step of homeownership. Explore Plans.
© 2026 Better Homes and Gardens Real Estate LLC. An Anywhere Real Estate company. All rights reserved. Better Homes and Gardens® Real Estate is a registered trademark owned by Meredith Operations Corporation, licensed to Better Homes and Gardens Real Estate LLC and used with permission. Better Homes and Gardens Real Estate LLC fully supports the principles of the Fair Housing Act and the Equal Opportunity Act. Listing information is deemed reliable but is not guaranteed accurate.
Each office is independently owned and operated.
Any services or products provided by third parties are not provided by, affiliated with or related to Better Homes and Gardens Real Estate LLC, or its affiliated companies.