
13013 Grey Friars Pl, Herndon, VA 20171
Local realty services provided by:Better Homes and Gardens Real Estate Cassidon Realty
13013 Grey Friars Pl,Herndon, VA 20171
$1,240,000
- 4 Beds
- 4 Baths
- - sq. ft.
- Single family
- Sold
Listed by: florence c medders-fagan
Office: century 21 new millennium
MLS#:VAFX2313326
Source:BRIGHTMLS
Sorry, we are unable to map this address
Price summary
- Price:$1,240,000
- Monthly HOA dues:$44.17
About this home
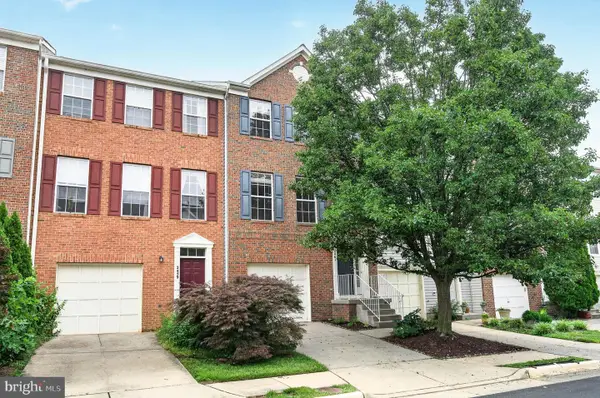
13013 Grey Friars Place is a beautifully reimagined 4 BR, 3.5BA brick-front colonial tucked away on a quiet cul-de-sac in the highly sought-after Chantilly Highlands community. Blending timeless architecture with sophisticated modern updates this exceptional residence offers over 3,400 square feet above grade plus an expansive walk-up lower level basement with a full bath and ready for future customization.
A dramatic two-story foyer and sweeping curved staircase set the tone for the elegant yet inviting interior filled with natural light, refined finishes, and gleaming hardwood floors throughout much of the main level for thoughtfully designed living spaces. From the vaulted ceiling family room with a floor to ceiling striking stone fireplace with wood stove insert to the beautifully updated gourmet kitchen and luxurious spa-inspired private owner’s retreat, every space has been curated with comfort, style, and functionality in mind.
The main-level private office provides the ideal work-from-home space while allowing flexibility for a library or study. The upper level features four spacious bedrooms including a serene primary suite with a fully renovated, modern and luxurious bathroom with a private sitting room overlooking the lush treed backyard.
Outdoor living is equally impressive with professionally landscaped grounds, underground irrigation, and an expansive backyard brick patio surrounded by lush landscaping and mature trees - a private outdoor setting that has hosted countless memorable gatherings over the years, from graduation celebrations, outdoor barbecues, holiday entertaining and an elegant wedding.
Additional highlights include dual-zone HVAC systems (basement HVAC is 7 yrs old and upstairs attic HVAC was replaced in 2024), 2 fireplaces, oversized two-car garage that looks brand new with freshly painted walls and floor, 2 yr old garage doors, a 70 yr architectural roof, and an unfinished walk-up lower level with full bath offering endless possibilities for future living space.
Ideally located near Fairfax County Parkway, Metro, shopping, dining, commuter routes, and Dulles Airport, this beautifully updated, move-in ready home offers the perfect blend of luxury, privacy, and convenience. This rare opportunity awaits your visit!...
Contact an agent
Home facts
- Year built:1990
- Listing ID #:VAFX2313326
- Added:42 day(s) ago
- Updated:July 03, 2026 at 08:53 AM
Rooms and interior
- Bedrooms:4
- Total bathrooms:4
- Full bathrooms:3
- Half bathrooms:1
- Flooring:Carpet, Ceramic Tile, Hardwood
- Dining Description:Dining Room, Formal/Separate Dining Room
- Bathrooms Description:Primary Bath(s)
- Kitchen Description:Breakfast Area, Carpet, Cooktop, Cooktop - Down Draft, Crown Moldings, Dishwasher, Disposal, Icemaker, Kitchen - Eat-In, Kitchen - Gourmet, Kitchen - Island, Kitchen - Table Space, Oven - Double, Oven - Wall, Pantry, Recessed Lighting, Refrigerator
- Bedroom Description:Carpet, Walk In Closet(s)
- Basement:Yes
- Basement Description:Full, Heated, Improved, Interior Access, Outside Entrance, Rear Entrance, Sump Pump, Unfinished, Walkout Stairs
Heating and cooling
- Cooling:Central A/C
- Heating:Forced Air, Natural Gas
Structure and exterior
- Roof:Architectural Shingle
- Year built:1990
- Lot Features:Backs to Trees, Cul-de-sac, Front Yard, Landscaping, Rear Yard
- Architectural Style:Colonial
- Construction Materials:Brick Front, Vinyl Siding
- Exterior Features:Brick, Patio(s), Underground Lawn Sprinkler
- Foundation Description:Concrete Perimeter
- Levels:3 Story
Schools
- High school:OAKTON
- Middle school:CARSON
- Elementary school:CROSSFIELD
Utilities
- Water:Public
- Sewer:Public Sewer
Finances and disclosures
- Price:$1,240,000
- Tax amount:$13,395 (2025)
Features and amenities
- Laundry features:Dryer, Dryer - Front Loading, Dryer In Unit, Laundry, Washer, Washer - Front Loading, Washer In Unit
- Amenities:Attic, Bay/Bow Windows, Carpet, Chair Railings, Crown Moldings, Main Entrance Lock, Recessed Lighting, Skylight(s), Smoke Detector, Sprinkler System
Parking
- Parking description:Asphalt Driveway, Attached Garage, Garage - Front Entry, Garage Door Opener, Inside Access, On Street
- Garage:Yes
- Garage spaces:2
New listings near 13013 Grey Friars Pl
- Coming Soon
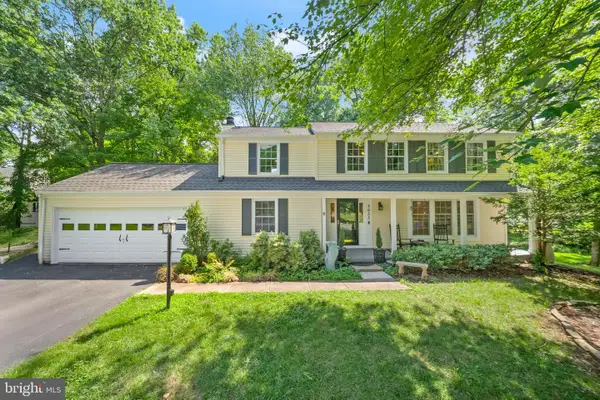 $900,000Coming Soon4 beds 4 baths
2655 Petersborough St, HERNDON, VA 20171
MLS# VAFX2325954Listed by: SAMSON PROPERTIES - Coming Soon
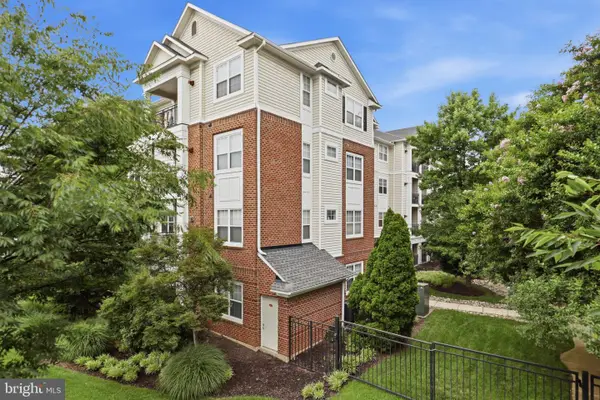 $349,900Coming Soon2 beds 2 baths
12905 Centre Park Cir #412, HERNDON, VA 20171
MLS# VAFX2324472Listed by: CENTURY 21 NEW MILLENNIUM - New
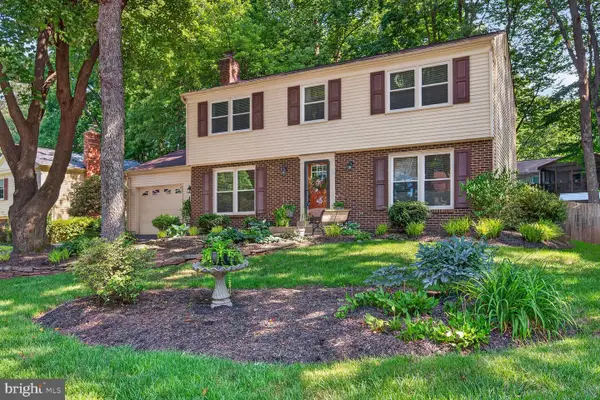 $775,000Active4 beds 3 baths2,410 sq. ft.
12714 Longleaf Ln, HERNDON, VA 20170
MLS# VAFX2323254Listed by: COMPASS - Coming Soon
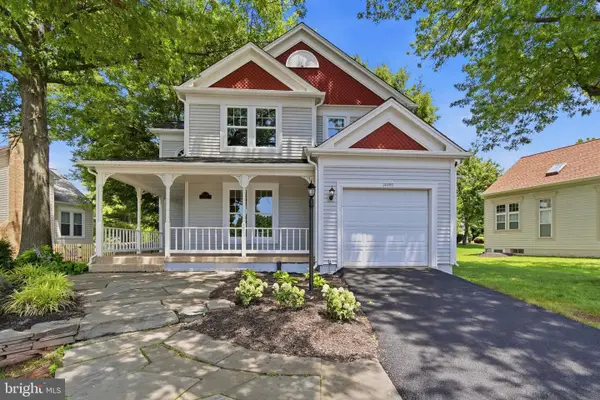 $799,000Coming Soon3 beds 2 baths
13526 Brightfield Ln, HERNDON, VA 20171
MLS# VAFX2325900Listed by: REAL BROKER, LLC - New
 $690,000Active5 beds 3 baths2,192 sq. ft.
12842 Fantasia Dr, HERNDON, VA 20170
MLS# VAFX2321714Listed by: LONG & FOSTER REAL ESTATE, INC. - New
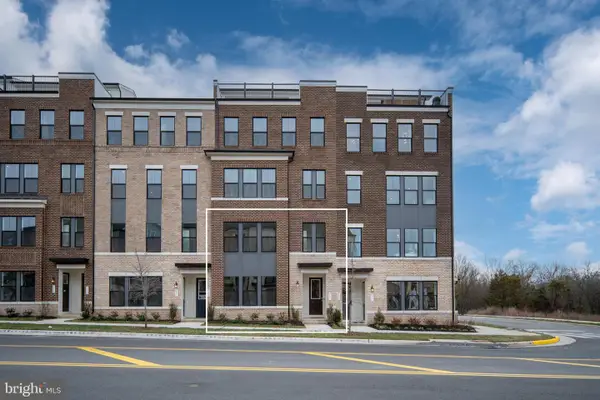 $579,900Active2 beds 3 baths1,576 sq. ft.
2625 River Birch Road, HERNDON, VA 20171
MLS# VAFX2324010Listed by: SAMSON PROPERTIES - New
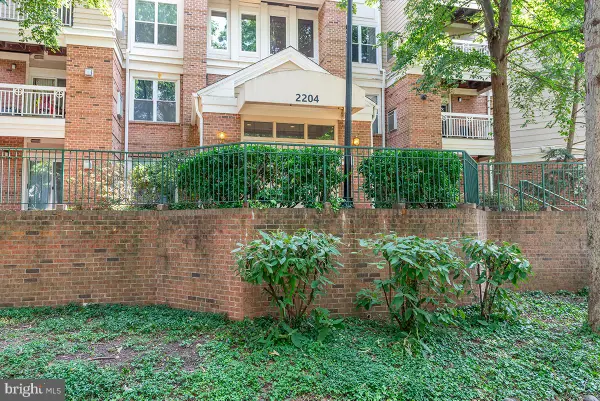 $334,990Active2 beds 1 baths990 sq. ft.
2204 Westcourt Ln #317, HERNDON, VA 20170
MLS# VAFX2325666Listed by: FAB REALTY LLC - New
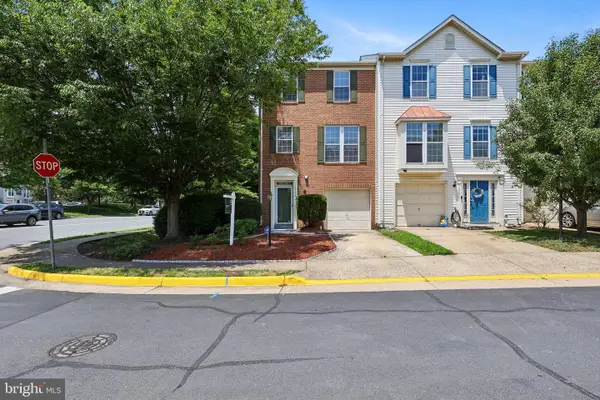 $675,000Active3 beds 3 baths2,320 sq. ft.
13598 Bathgate Dr, HERNDON, VA 20171
MLS# VAFX2324422Listed by: CENTURY 21 REDWOOD REALTY - Coming Soon
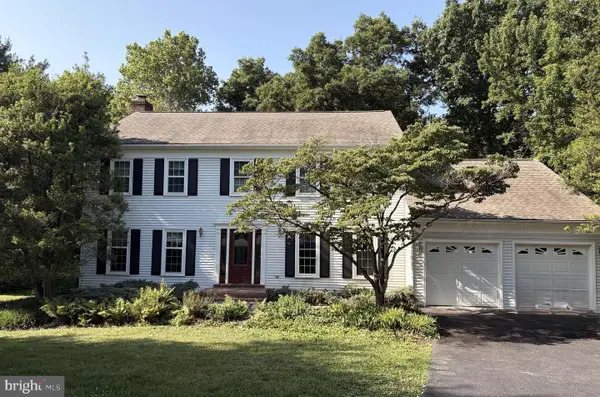 $1,100,000Coming Soon4 beds 4 baths
2754 Copper Creek Rd, HERNDON, VA 20171
MLS# VAFX2324752Listed by: SAMSON PROPERTIES - Coming Soon
 $650,000Coming Soon3 beds 4 baths
2461 Rolling Plains Dr, HERNDON, VA 20171
MLS# VAFX2322082Listed by: PAUL WESLEY REAL ESTATE


Protect your home and budget from life's surprises with an Assurant Home Warranty, backed by a partner that supports you through every step of homeownership. Explore Plans.
© 2026 Better Homes and Gardens Real Estate LLC. An Anywhere Real Estate company. All rights reserved. Better Homes and Gardens® Real Estate is a registered trademark owned by Meredith Operations Corporation, licensed to Better Homes and Gardens Real Estate LLC and used with permission. Better Homes and Gardens Real Estate LLC fully supports the principles of the Fair Housing Act and the Equal Opportunity Act. Listing information is deemed reliable but is not guaranteed accurate.
Each office is independently owned and operated.
Any services or products provided by third parties are not provided by, affiliated with or related to Better Homes and Gardens Real Estate LLC, or its affiliated companies.