
13109 Rounding Run Cir, Herndon, VA 20171
Local realty services provided by:Better Homes and Gardens Real Estate Realty Connect
13109 Rounding Run Cir,Herndon, VA 20171
$985,000
- 5 Beds
- 3 Baths
- 3,005 sq. ft.
- Single family
- Coming Soon
Upcoming open houses
- Sun, Oct 0401:00 pm - 03:00 pm
Listed by: traci brauner
Office: long & foster real estate, inc.
MLS#:VAFX2343458
Source:BRIGHTMLS
Price summary
- Price:$985,000
- Price per sq. ft.:$327.79
- Monthly HOA dues:$124.33
About this home
Welcome to 13109 Rounding Run Cir, where comfort, space, and an exceptional Franklin Farm setting come together! From the covered front porch to the five bedrooms upstairs and private backyard backing to trees and open space, this home offers plenty of room to live and enjoy. Step inside to an open foyer with hardwood floors throughout the main level. The front of the home features a light-filled living room and formal dining room, both enhanced by tall windows. The kitchen offers wood cabinetry extending to the ceiling, granite countertops, abundant counter space, a pantry cabinet, and a convenient beverage bar. A bay window in the breakfast nook overlooks the peaceful backyard, while the adjoining family room features a wood-burning fireplace and double-door access to the deck. A main-level powder room adds convenience. UPSTAIRS, the generous primary suite offers a large walk-in closet and a private bath with double vanity, linen closet, and skylight. Four additional bedrooms provide flexible space for family, guests, or a home office. A second skylight brightens the hallway, along with a full hall bath and linen closet. The LOWER LEVEL provides a spacious recreation room with walk-up access to the backyard, plus a large unfinished storage room with laundry and an additional refrigerator. OUTSIDE, discover one of the home’s true highlights—a large deck overlooking the flat, tree-lined backyard and expansive park-like open space, creating a peaceful and private setting that is ideal for relaxing, entertaining, and enjoying the beauty of the surrounding landscape. Just steps away, paved neighborhood trails wind through Franklin Farm’s 180 acres of open space, connecting to ponds, streams, bridges and fields. Residents also enjoy two pools, multiple courts, tot lots, and community events. Conveniently located near shopping, major commuter routes, and airports. With its spacious layout, unique five-bedroom upper level, and exceptional setting backing to trees, 13109 Rounding Run Cir is a home you won’t want to miss....
Contact an agent
Home facts
- Year built:1983
- Subdivision & Development:FRANKLIN FARM
- Listing ID #:VAFX2343458
- Updated:September 28, 2026 at 04:52 PM
Rooms and interior
- Bedrooms:5
- Total bathrooms:3
- Full bathrooms:2
- Half bathrooms:1
- Rooms Total:14
- Flooring:Carpet, Hardwood, Tile/Brick
- Dining Description:Dining Room, Formal/Separate Dining Room
- Bathrooms Description:Full Bath, Half Bath, Primary Bathroom
- Kitchen Description:Breakfast Area, Built-In Microwave, Carpet, Dishwasher, Disposal, Extra Refrigerator/Freezer, Refrigerator, Stove, Upgraded Countertops
- Bedroom Description:Carpet, Primary Bedroom, Walk In Closet(s)
- Basement:Yes
- Basement Description:Full, Outside Entrance, Partially Finished, Rear Entrance, Walkout Stairs
- Living area:3,005 sq. ft.
Heating and cooling
- Cooling:Ceiling Fan(s), Central A/C
- Heating:Forced Air, Natural Gas
Structure and exterior
- Roof:Shingle
- Year built:1983
- Building area:3,005 sq. ft.
- Lot area:0.24 Acres
- Lot Features:Backs - Open Common Area, Backs to Trees, Landscaping, Level
- Architectural Style:Colonial
- Construction Materials:Aluminum Siding
- Exterior Features:Deck(s), Gutter System, Porch(es), Sidewalks, Street Lights
- Foundation Description:Concrete Perimeter
- Levels:3 Story
Schools
- High school:OAKTON
- Middle school:FRANKLIN
- Elementary school:NAVY
Utilities
- Water:Public
- Sewer:Public Sewer
Finances and disclosures
- Price:$985,000
- Price per sq. ft.:$327.79
- Tax amount:$10,817 (2026)
Features and amenities
- Laundry features:Dryer, Dryer In Unit, Washer, Washer In Unit
- Amenities:Carpet, Ceiling Fan(s), Skylight(s)
Parking
- Parking description:Asphalt Driveway, Attached Garage, Garage - Front Entry, Garage Door Opener, Inside Access, Oversized
- Garage:Yes
- Garage spaces:2
New listings near 13109 Rounding Run Cir
- Coming Soon
 $550,000Coming Soon4 beds 2 baths1,628 sq. ft.
821 Grant St, HERNDON, VA 20170
MLS# VAFX2343080Listed by: RE/MAX ALLEGIANCE - Coming SoonOpen Sat, 1 to 3pm
 $685,000Coming Soon3 beds 2 baths1,692 sq. ft.
2669 Fanieul Hall Ct, HERNDON, VA 20171
MLS# VAFX2330462Listed by: COMPASS - Coming Soon
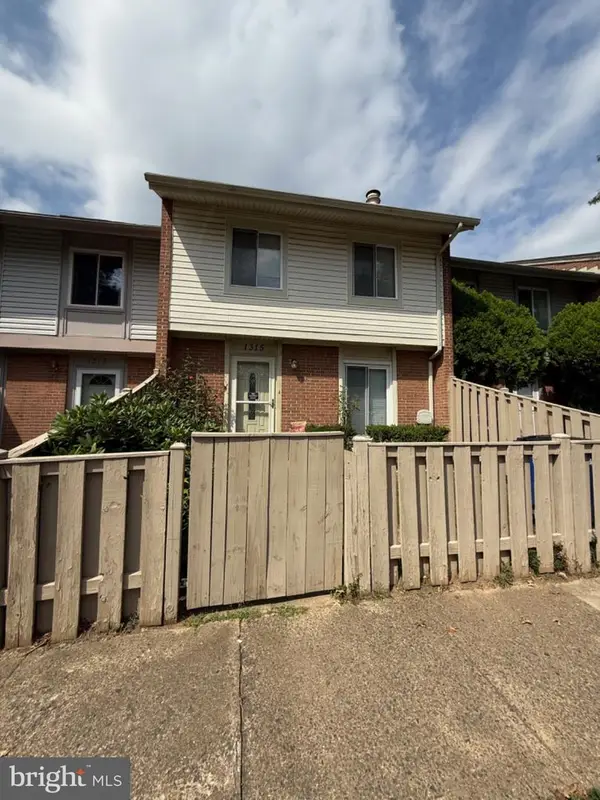 $349,990Coming Soon3 beds 2 baths1,360 sq. ft.
1315 Springtide Pl, HERNDON, VA 20170
MLS# VAFX2342780Listed by: SAMSON PROPERTIES - Coming Soon
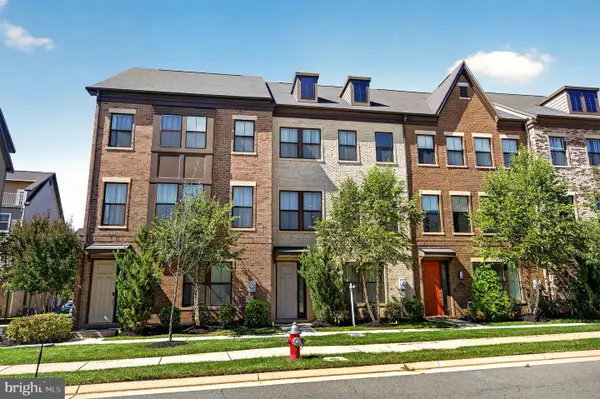 $799,995Coming Soon4 beds 5 baths2,244 sq. ft.
13596 Air And Space Museum Pkwy, HERNDON, VA 20171
MLS# VAFX2342972Listed by: SAMSON PROPERTIES - Coming SoonOpen Thu, 4 to 6pm
 $695,000Coming Soon4 beds 3 baths1,532 sq. ft.
653 Pemberton Ct, HERNDON, VA 20170
MLS# VAFX2342624Listed by: EXP REALTY, LLC - Coming Soon
 $475,000Coming Soon3 beds 2 baths1,080 sq. ft.
3013 Mcmaster Ct, HERNDON, VA 20171
MLS# VAFX2342888Listed by: SERHANT - Coming Soon
 $625,000Coming Soon3 beds 4 baths1,734 sq. ft.
13131 Copper Brook Way, HERNDON, VA 20171
MLS# VAFX2343222Listed by: REAL BROKER, LLC - Coming Soon
 $710,000Coming Soon4 beds 3 baths2,049 sq. ft.
2116 Maleady Dr, HERNDON, VA 20170
MLS# VAFX2343178Listed by: EXP REALTY, LLC - Coming SoonOpen Sun, 1 to 3pm
 $498,888Coming Soon3 beds 2 baths1,080 sq. ft.
13020 Rose Petal Cir, HERNDON, VA 20171
MLS# VAFX2342948Listed by: UNITED REALTY, INC.


Protect your home and budget from life's surprises with an Assurant Home Warranty, backed by a partner that supports you through every step of homeownership. Explore Plans.
© 2026 Better Homes and Gardens Real Estate LLC. An Anywhere Real Estate company. All rights reserved. Better Homes and Gardens® Real Estate is a registered trademark owned by Meredith Operations Corporation, licensed to Better Homes and Gardens Real Estate LLC and used with permission. Better Homes and Gardens Real Estate LLC fully supports the principles of the Fair Housing Act and the Equal Opportunity Act. Listing information is deemed reliable but is not guaranteed accurate.
Each office is independently owned and operated.
Any services or products provided by third parties are not provided by, affiliated with or related to Better Homes and Gardens Real Estate LLC, or its affiliated companies.