
13481 Higgs Ct, Herndon, VA 20171
Local realty services provided by:Better Homes and Gardens Real Estate GSA Realty
13481 Higgs Ct,Herndon, VA 20171
$575,000
- 3 Beds
- 4 Baths
- - sq. ft.
- Townhouse
- Sold
Listed by: nathan arnold
Office: exp realty llc.
MLS#:VAFX2324630
Source:BRIGHTMLS
Sorry, we are unable to map this address
Price summary
- Price:$575,000
- Monthly HOA dues:$140
About this home
Completely renovated and move-in ready! This stunning 3-bedroom,
2.5-bath townhome in the highly desirable Franklin Farm community has
been thoughtfully updated from top to bottom with today's buyer in
mind. Major improvements include roof (2026), HVAC (2025), fully
remodeled kitchen (2026), beautifully renovated bathrooms (2026),
luxury flooring (2026), fresh interior paint (2026), fencing (2026),
shutters (2026), and a front screen door (2025). The stylish kitchen
features newer stainless steel refrigerator and range (2026), newer
sinks, modern finishes, and updated fixtures, creating a space that's
as functional as it is beautiful.
The finished walkout lower level has also been completely refreshed
with new flooring, fresh paint, and a newly renovated full bathroom
with a walk-in shower, providing the perfect space for a recreation
room, home office, or guest retreat. Enjoy outdoor living on the
spacious deck, updated in 2022 and professionally inspected and
re-stained in 2026, overlooking the newly fenced backyard.
Beyond the home, Franklin Farm is one of Fairfax County's premier
communities, offering an exceptional lifestyle with two community
pools, tennis and pickleball courts, basketball courts, over 13 miles
of scenic walking and biking trails, playgrounds, ponds, and
beautifully maintained parks, along with year-round neighborhood
events that foster a true sense of community.
Perfectly located for commuters, you'll enjoy quick access to Route
28, Route 50, Fairfax County Parkway, the Dulles Toll Road (VA-267),
and I-66, with the Silver Line Metro, Reston Town Center, Dulles
International Airport, shopping, dining, and major employers just
minutes away. Located within the highly acclaimed Fairfax County
Public Schools system, this exceptional home combines extensive
renovations, an unbeatable location, and one of Northern Virginia's
most sought-after neighborhoods. Nothing to do but move in and enjoy!...
Contact an agent
Home facts
- Year built:1983
- Subdivision & Development:FRANKLIN FARM
- Listing ID #:VAFX2324630
- Added:38 day(s) ago
- Updated:August 31, 2026 at 06:01 AM
Rooms and interior
- Bedrooms:3
- Total bathrooms:4
- Full bathrooms:3
- Half bathrooms:1
- Flooring:Laminate Plank
- Dining Description:Dining Room
- Bathrooms Description:Full Bath, Half Bath, Primary Bathroom
- Kitchen Description:Built-In Microwave, Dishwasher, Disposal, Icemaker, Refrigerator, Stove
- Bedroom Description:Primary Bedroom
- Basement:Yes
- Basement Description:Fully Finished
Heating and cooling
- Cooling:Central A/C
- Heating:Forced Air, Natural Gas
Structure and exterior
- Year built:1983
- Lot Features:Suburban
- Architectural Style:Colonial
- Construction Materials:Vinyl Siding
- Exterior Features:Deck(s), Patio(s)
- Levels:3 Story
Schools
- High school:CHANTILLY
- Middle school:FRANKLIN
- Elementary school:OAK HILL
Utilities
- Water:Public
- Sewer:Public Sewer
Finances and disclosures
- Price:$575,000
- Tax amount:$6,218 (2025)
Features and amenities
- Laundry features:Dryer, Dryer In Unit, Has Laundry, Laundry, Washer, Washer In Unit
- Amenities:Ceiling Fan(s), Window Treatments
Parking
- Parking description:Assigned, Parking Lot
New listings near 13481 Higgs Ct
- Coming Soon
 $730,977Coming Soon4 beds 3 baths1,245 sq. ft.
911 Mcdaniel Ct, HERNDON, VA 20170
MLS# VAFX2337940Listed by: RE/MAX GATEWAY, LLC - Coming Soon
 $750,000Coming Soon4 beds 3 baths1,958 sq. ft.
12809 Kettering Dr, HERNDON, VA 20171
MLS# VAFX2337564Listed by: PEARSON SMITH REALTY, LLC - Coming Soon
 $415,000Coming Soon3 beds 1 baths1,114 sq. ft.
13274 Poener Pl, HERNDON, VA 20170
MLS# VAFX2337626Listed by: SAMSON PROPERTIES - Coming Soon
 $1,850,000Coming Soon5 beds 5 baths6,700 sq. ft.
12731 Ox Meadow, HERNDON, VA 20171
MLS# VAFX2337912Listed by: TTR SOTHEBYS INTERNATIONAL REALTY - Coming Soon
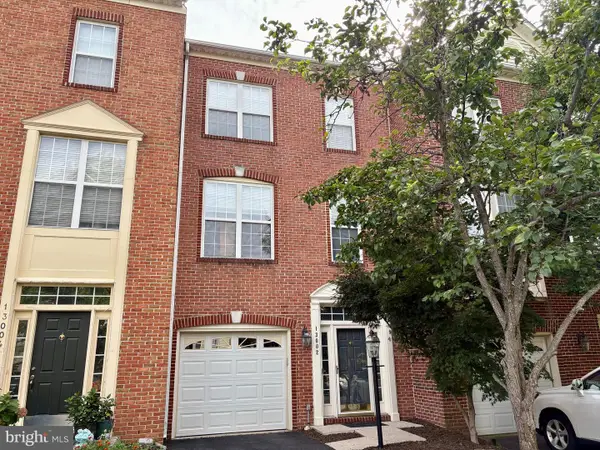 $614,900Coming Soon3 beds 4 baths1,690 sq. ft.
13002 Park Crescent Cir, HERNDON, VA 20171
MLS# VAFX2337630Listed by: BERKSHIRE HATHAWAY HOMESERVICES PENFED REALTY - Coming Soon
 $400,000Coming Soon2 beds 3 baths1,521 sq. ft.
2497 Angeline Dr #301, HERNDON, VA 20171
MLS# VAFX2337264Listed by: SAMSON PROPERTIES - Coming Soon
 $585,000Coming Soon2 beds 4 baths1,869 sq. ft.
3029 Mcmaster Ct, HERNDON, VA 20171
MLS# VAFX2337114Listed by: KELLER WILLIAMS REALTY - Coming Soon
 $1,300,000Coming Soon4 beds 4 baths3,524 sq. ft.
12911 Locksley Ct, HERNDON, VA 20171
MLS# VAFX2332264Listed by: PEARSON SMITH REALTY, LLC - Coming Soon
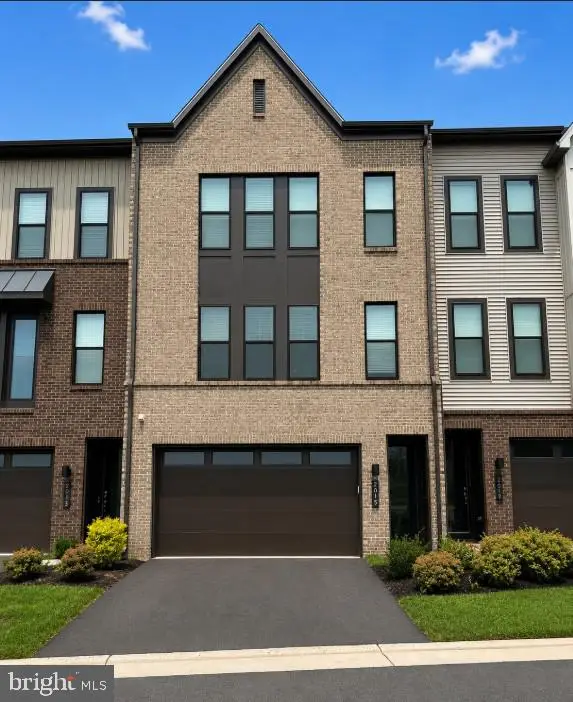 $885,000Coming Soon4 beds 4 baths3,079 sq. ft.
2615 Jetstream Rd, HERNDON, VA 20171
MLS# VAFX2330178Listed by: EXP REALTY, LLC - Coming Soon
 $899,000Coming Soon4 beds 3 baths2,510 sq. ft.
Address Withheld By Seller, HERNDON, VA 20170
MLS# VAFX2322310Listed by: KELLER WILLIAMS REALTY


Protect your home and budget from life's surprises with an Assurant Home Warranty, backed by a partner that supports you through every step of homeownership. Explore Plans.
© 2026 Better Homes and Gardens Real Estate LLC. An Anywhere Real Estate company. All rights reserved. Better Homes and Gardens® Real Estate is a registered trademark owned by Meredith Operations Corporation, licensed to Better Homes and Gardens Real Estate LLC and used with permission. Better Homes and Gardens Real Estate LLC fully supports the principles of the Fair Housing Act and the Equal Opportunity Act. Listing information is deemed reliable but is not guaranteed accurate.
Each office is independently owned and operated.
Any services or products provided by third parties are not provided by, affiliated with or related to Better Homes and Gardens Real Estate LLC, or its affiliated companies.