
13506 Glendundee Dr, Herndon, VA 20171
Local realty services provided by:Better Homes and Gardens Real Estate Realty Connect
13506 Glendundee Dr,Herndon, VA 20171
$846,900
- 3 Beds
- 3 Baths
- 2,182 sq. ft.
- Single family
- Active
Listed by: lisa mollis nelson
Office: nelson realty group llc.
MLS#:VAFX2337042
Source:BRIGHTMLS
Price summary
- Price:$846,900
- Price per sq. ft.:$388.13
- Monthly HOA dues:$42.33
About this home
** Seller willing to contribute $10,000 toward buyers INTEREST RATE BUY DOWN ** Charming single family home at townhome pricing! *RARE* 4 level split floor plan boasting a large private landscaped & treed lot in popular community of Chantilly Highlands with quick access to Rt 28, Fairfax County Pkwy & Dulles Toll Road/Greenway & Dulles International Airport. Three bedroom/2.5 baths with 2 car attached garage, deck, fully fenced rear yard offers privacy. There is so much you can do with this floorplan, owners have put in a lot of TLC during their ownership and now it is ready for YOU! Many upgrades include New roof / 30 yr architectural shingle (2022), LeafFilter gutter guards (2022), Water heater (2021), Asphalt driveway replacement (2021 & sealed in 2023), Kitchen SS appliances (2021), Dryer (2021) & Washing Machine (2026), Privacy fence (2021), Complete lower level renovation (2021), Fresh paint (2026) +++ MORE, see document uploaded with full upgrade/maintenance details! Prime location with walkable Chantilly Highlands community amenities (clubhouse, pool, tennis court & tot lot) plus LOW annual dues! Grocery shopping & dining are just around the corner in Franklin Farm, just a short drive to Reston Town Center and Herndon/Innovation Station metro stops or catch a metro bus inside community. Don't miss the opportunity to own this lovely home!...
Contact an agent
Home facts
- Year built:1979
- Subdivision & Development:CHANTILLY HIGHLANDS
- Listing ID #:VAFX2337042
- Added:47 day(s) ago
- Updated:October 10, 2026 at 02:03 PM
Rooms and interior
- Bedrooms:3
- Total bathrooms:3
- Full bathrooms:2
- Half bathrooms:1
- Flooring:Carpet, Ceramic Tile, Laminate Plank, Luxury Vinyl Plank
- Dining Description:Combination Dining/Living, Dining Room
- Bathrooms Description:Bathroom 2, Primary Bath(s), Primary Bathroom
- Kitchen Description:Built-In Microwave, Carpet, Dishwasher, Disposal, Icemaker, Oven/Range - Electric, Refrigerator, Stainless Steel Appliances, Water Heater
- Bedroom Description:Carpet, Primary Bedroom
- Basement:Yes
- Basement Description:Partially Finished
- Living area:2,182 sq. ft.
Heating and cooling
- Cooling:Ceiling Fan(s), Central A/C
- Heating:Electric, Heat Pump - Electric BackUp
Structure and exterior
- Roof:Architectural Shingle
- Year built:1979
- Building area:2,182 sq. ft.
- Lot area:0.28 Acres
- Lot Features:Landscaping, Suburban, Trees/Wooded
- Architectural Style:Split Level
- Construction Materials:Aluminum Siding, Brick
- Exterior Features:Deck(s), Gutter System
- Foundation Description:Concrete Perimeter
- Levels:4 Story
Schools
- High school:CHANTILLY
- Middle school:FRANKLIN
- Elementary school:OAK HILL
Utilities
- Water:Public
- Sewer:Public Sewer
Finances and disclosures
- Price:$846,900
- Price per sq. ft.:$388.13
- Tax amount:$8,790 (2026)
Features and amenities
- Laundry features:Dryer, Dryer In Unit, Washer, Washer In Unit
- Amenities:Attic, Carpet, Ceiling Fan(s), Chair Railings, Exterior Cameras, Monitored, Security System
Parking
- Parking description:Additional Storage Area, Asphalt Driveway, Attached Garage, Garage Door Opener, On Street
- Garage:Yes
- Garage spaces:2
New listings near 13506 Glendundee Dr
- Coming Soon
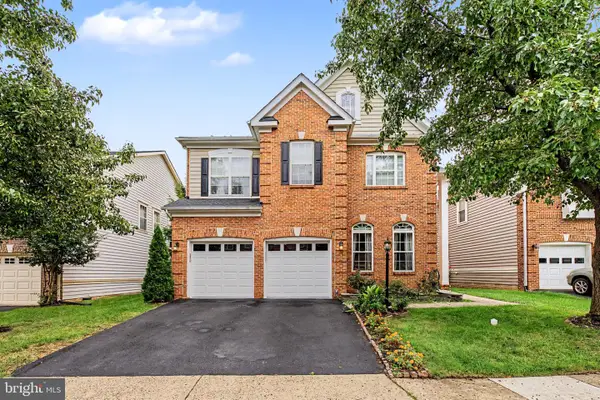 $975,000Coming Soon4 beds 5 baths4,260 sq. ft.
314 Senate Ct, HERNDON, VA 20170
MLS# VAFX2345506Listed by: RE/MAX GALAXY - Coming Soon
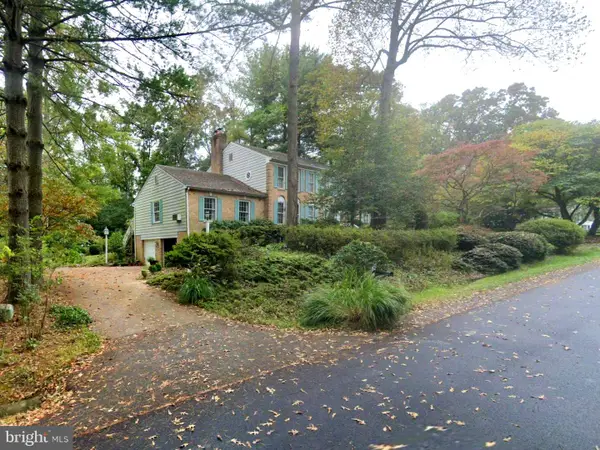 $1,200,000Coming Soon4 beds 3 baths3,265 sq. ft.
12207 Lake James Dr, HERNDON, VA 20171
MLS# VAFX2345520Listed by: KELLER WILLIAMS CAPITAL PROPERTIES - Coming SoonOpen Sat, 12 to 2pm
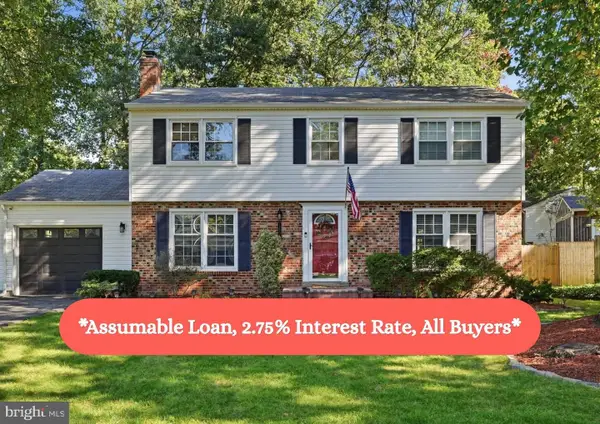 $750,000Coming Soon4 beds 3 baths2,700 sq. ft.
12804 Reams Station Pl, HERNDON, VA 20170
MLS# VAFX2345472Listed by: RLAH @PROPERTIES - Coming Soon
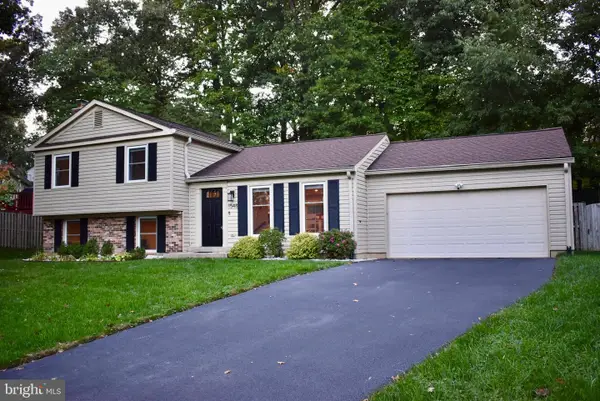 $735,000Coming Soon3 beds 3 baths1,567 sq. ft.
1548 Hiddenbrook Dr, HERNDON, VA 20170
MLS# VAFX2345274Listed by: PEARSON SMITH REALTY, LLC - Coming Soon
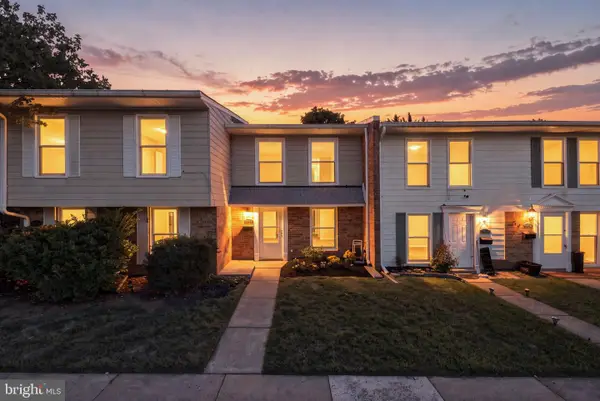 $399,995Coming Soon3 beds 2 baths1,030 sq. ft.
2113 Ferguson Pl, HERNDON, VA 20170
MLS# VAFX2344454Listed by: PEARSON SMITH REALTY, LLC - Coming Soon
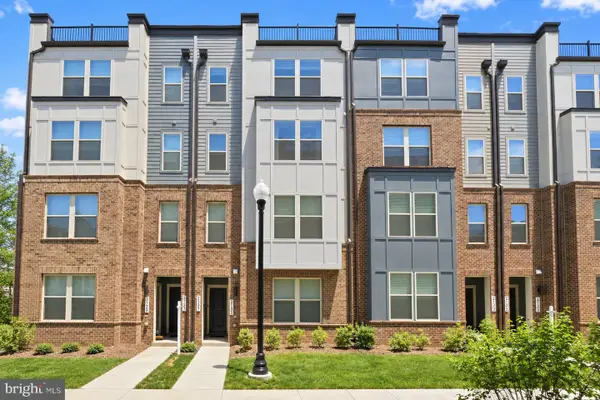 $675,000Coming Soon3 beds 3 baths2,500 sq. ft.
2129 Glacier Rd #88, HERNDON, VA 20170
MLS# VAFX2344744Listed by: SAMSON PROPERTIES - Coming Soon
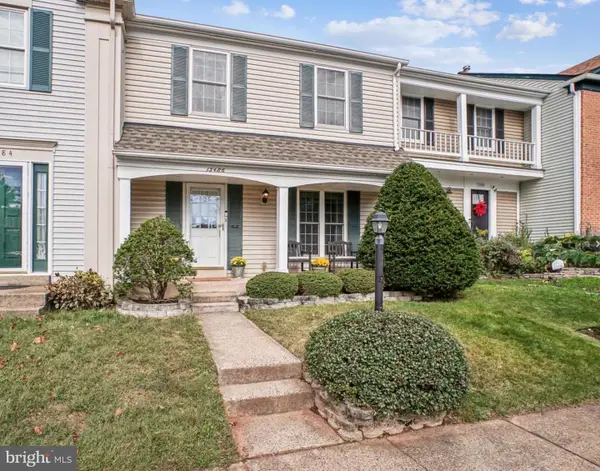 $575,000Coming Soon3 beds 3 baths1,232 sq. ft.
13486 Foxlease Ct, HERNDON, VA 20171
MLS# VAFX2345038Listed by: KW METRO CENTER - Coming Soon
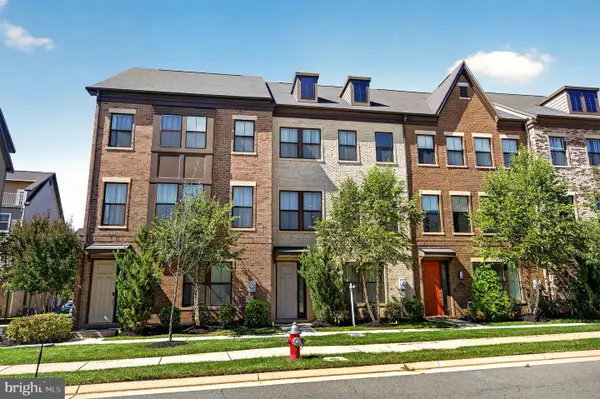 $799,995Coming Soon4 beds 5 baths2,244 sq. ft.
13596 Air And Space Museum Pkwy, HERNDON, VA 20171
MLS# VAFX2342972Listed by: SAMSON PROPERTIES - Coming Soon
 $730,977Coming Soon4 beds 3 baths1,245 sq. ft.
911 Mcdaniel Ct, HERNDON, VA 20170
MLS# VAFX2337940Listed by: RE/MAX GATEWAY, LLC - Coming Soon
 $1,300,000Coming Soon4 beds 4 baths3,524 sq. ft.
12911 Locksley Ct, HERNDON, VA 20171
MLS# VAFX2332264Listed by: PEARSON SMITH REALTY, LLC


Protect your home and budget from life's surprises with an Assurant Home Warranty, backed by a partner that supports you through every step of homeownership. Explore Plans.
© 2026 Better Homes and Gardens Real Estate LLC. An Anywhere Real Estate company. All rights reserved. Better Homes and Gardens® Real Estate is a registered trademark owned by Meredith Operations Corporation, licensed to Better Homes and Gardens Real Estate LLC and used with permission. Better Homes and Gardens Real Estate LLC fully supports the principles of the Fair Housing Act and the Equal Opportunity Act. Listing information is deemed reliable but is not guaranteed accurate.
Each office is independently owned and operated.
Any services or products provided by third parties are not provided by, affiliated with or related to Better Homes and Gardens Real Estate LLC, or its affiliated companies.