
13937 Airfoil Rd, Herndon, VA 20171
Local realty services provided by:Better Homes and Gardens Real Estate Premier
13937 Airfoil Rd,Herndon, VA 20171
$650,000
- 3 Beds
- 5 Baths
- 1,666 sq. ft.
- Townhouse
- Coming Soon
Listed by: jinous yazdani, margaret m. babbington
Office: compass
MLS#:VAFX2342104
Source:BRIGHTMLS
Price summary
- Price:$650,000
- Price per sq. ft.:$390.16
- Monthly HOA dues:$149
About this home
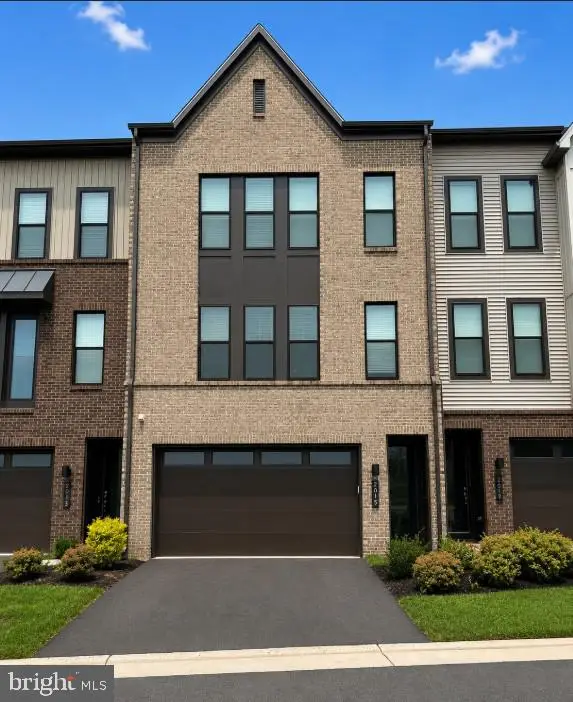
A stunning multi-level townhouse offering 3 bedrooms, a versatile den, 4 full bathrooms, and 1 half bathroom. The lower walk-in level features a private bedroom complete with its own full bathroom, making it ideal for guests or multi-generational living.
The main living floor boasts an open, sunlit flow anchored by an updated gourmet kitchen with a center island. Up on the third floor, you will find a versatile den perfect for a home office, a full hallway bathroom, and the primary suite equipped with its own private en suite bath. The expansive fourth-level loft functions as a sun-filled retreat featuring vast natural light, a walk-in closet, and its very own dedicated full bath.
Positioned just minutes from the Silver Line Metro, Route 28, Washington Dulles International Airport, and Reston Town Center, this versatile space offers the perfect balance of function, light, and urban convenience.
Contact an agent
Home facts
- Year built:2022
- Subdivision & Development:FOSTER'S GLEN
- Listing ID #:VAFX2342104
- Updated:September 19, 2026 at 10:29 AM
Rooms and interior
- Bedrooms:3
- Total bathrooms:5
- Full bathrooms:4
- Half bathrooms:1
- Basement:Yes
- Basement Description:Daylight, Full, Fully Finished, Walkout Level
- Living area:1,666 sq. ft.
Heating and cooling
- Cooling:Ceiling Fan(s), Central A/C, Zoned
- Heating:Forced Air, Natural Gas
Structure and exterior
- Year built:2022
- Building area:1,666 sq. ft.
- Lot area:0.03 Acres
- Architectural Style:Traditional
- Construction Materials:Combination
- Foundation Description:Permanent
- Levels:4 Story
Schools
- High school:WESTFIELD
- Middle school:CARSON
- Elementary school:FLORIS
Utilities
- Water:Public
Finances and disclosures
- Price:$650,000
- Price per sq. ft.:$390.16
- Tax amount:$7,722 (2026)
Parking
- Parking description:Attached Garage, Garage - Rear Entry, Inside Access
- Garage:Yes
- Garage spaces:1
New listings near 13937 Airfoil Rd
- Coming Soon
 $799,990Coming Soon5 beds 3 baths2,184 sq. ft.
2592 Viking Dr, HERNDON, VA 20171
MLS# VAFX2342208Listed by: PREMIERE REALTY - Coming Soon
 $750,000Coming Soon4 beds 3 baths2,406 sq. ft.
904 Dunbarton Ct, HERNDON, VA 20170
MLS# VAFX2333358Listed by: LONG & FOSTER REAL ESTATE, INC. - Coming Soon
 $1,050,000Coming Soon3 beds 3 baths3,653 sq. ft.
902 Leona Ln, HERNDON, VA 20170
MLS# VAFX2340430Listed by: RE/MAX ALLEGIANCE - Coming Soon
 $1,100,000Coming Soon4 beds 4 baths2,816 sq. ft.
13604 Copper Ridge Dr, HERNDON, VA 20171
MLS# VAFX2340616Listed by: SAMSON PROPERTIES - Coming SoonOpen Sat, 12 to 3:30pm
 $874,950Coming Soon4 beds 4 baths2,852 sq. ft.
500 Fairfax Ln, HERNDON, VA 20170
MLS# VAFX2332786Listed by: LONG & FOSTER REAL ESTATE, INC. - Coming Soon
 $730,977Coming Soon4 beds 3 baths1,245 sq. ft.
911 Mcdaniel Ct, HERNDON, VA 20170
MLS# VAFX2337940Listed by: RE/MAX GATEWAY, LLC - Coming Soon
 $400,000Coming Soon2 beds 3 baths1,521 sq. ft.
2497 Angeline Dr #301, HERNDON, VA 20171
MLS# VAFX2337264Listed by: SAMSON PROPERTIES - Coming Soon
 $1,300,000Coming Soon4 beds 4 baths3,524 sq. ft.
12911 Locksley Ct, HERNDON, VA 20171
MLS# VAFX2332264Listed by: PEARSON SMITH REALTY, LLC - Coming Soon
 $885,000Coming Soon4 beds 4 baths3,079 sq. ft.
2615 Jetstream Rd, HERNDON, VA 20171
MLS# VAFX2330178Listed by: EXP REALTY, LLC


Protect your home and budget from life's surprises with an Assurant Home Warranty, backed by a partner that supports you through every step of homeownership. Explore Plans.
© 2026 Better Homes and Gardens Real Estate LLC. An Anywhere Real Estate company. All rights reserved. Better Homes and Gardens® Real Estate is a registered trademark owned by Meredith Operations Corporation, licensed to Better Homes and Gardens Real Estate LLC and used with permission. Better Homes and Gardens Real Estate LLC fully supports the principles of the Fair Housing Act and the Equal Opportunity Act. Listing information is deemed reliable but is not guaranteed accurate.
Each office is independently owned and operated.
Any services or products provided by third parties are not provided by, affiliated with or related to Better Homes and Gardens Real Estate LLC, or its affiliated companies.