
1412 Bayshire Ln, Herndon, VA 20170
Local realty services provided by:Better Homes and Gardens Real Estate Community Realty
1412 Bayshire Ln,Herndon, VA 20170
$739,900
- 4 Beds
- 2 Baths
- 2,142 sq. ft.
- Single family
- Active
Listed by: wilmer s vasquez-martinez
Office: weichert, realtors
MLS#:VAFX2344434
Source:BRIGHTMLS
Price summary
- Price:$739,900
- Price per sq. ft.:$345.42
About this home
Nestled in a charming neighborhood, this delightful split foyer home offers a perfect blend of comfort and community. Built in 1980, this well-maintained residence features 4 spacious bedrooms and 2 full bathrooms, making it an ideal retreat for those seeking a warm and inviting atmosphere. As you step inside, you'll be greeted by a cozy living space highlighted by a welcoming fireplace, perfect for gathering with loved ones during chilly evenings. The fully finished walkout basement provides additional room for relaxation or entertainment, seamlessly connecting you to the expansive backyard, where outdoor activities await. The property sits on a generous 0.39-acre lot, offering plenty of space for gardening, play, or simply enjoying the fresh air. An attached garage with a front entry ensures convenience and easy access. This home is situated in a vibrant community known for its friendly neighbors and local amenities. Enjoy nearby parks that provide ample opportunities for outdoor recreation, picnics, and leisurely strolls. With convenient access to public services and local shops, everything you need is just a stone's throw away. Experience the warmth of this community and make this charming residence your new home, where comfort and connection await!...
Contact an agent
Home facts
- Year built:1980
- Subdivision & Development:CUTTERMILL
- Listing ID #:VAFX2344434
- Added:6 day(s) ago
- Updated:October 08, 2026 at 02:05 PM
Rooms and interior
- Bedrooms:4
- Total bathrooms:2
- Full bathrooms:2
- Basement:Yes
- Basement Description:Full, Fully Finished, Walkout Level
- Living area:2,142 sq. ft.
Heating and cooling
- Cooling:Central A/C, Heat Pump(s)
- Heating:Electric, Heat Pump(s)
Structure and exterior
- Year built:1980
- Building area:2,142 sq. ft.
- Lot area:0.39 Acres
- Architectural Style:Split Foyer
- Construction Materials:Vinyl Siding
- Levels:2 Stories
Schools
- High school:HERNDON
Utilities
- Water:Public
- Sewer:Public Sewer
Finances and disclosures
- Price:$739,900
- Price per sq. ft.:$345.42
- Tax amount:$9,107 (2026)
Parking
- Parking description:Attached Garage, Garage - Front Entry, Garage Door Opener
- Garage:Yes
- Garage spaces:1
New listings near 1412 Bayshire Ln
- Coming Soon
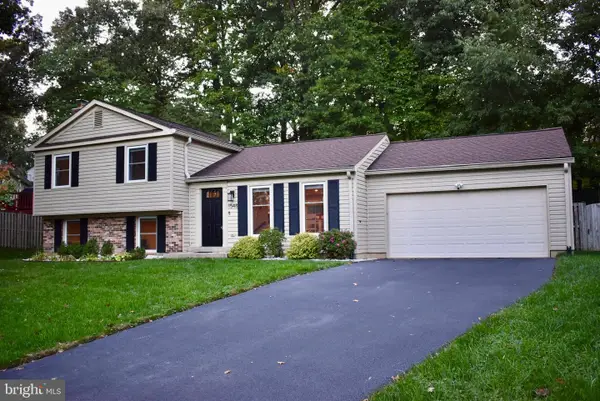 $735,000Coming Soon3 beds 3 baths1,567 sq. ft.
1548 Hiddenbrook Dr, HERNDON, VA 20170
MLS# VAFX2345274Listed by: PEARSON SMITH REALTY, LLC - Coming SoonOpen Sat, 11am to 1pm
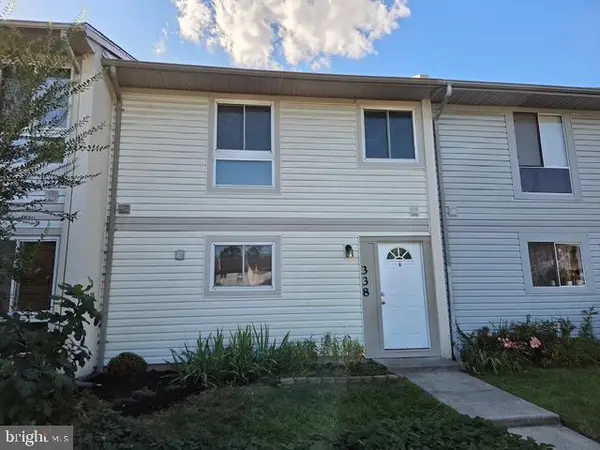 $470,000Coming Soon3 beds 3 baths1,428 sq. ft.
338 Reneau Way, HERNDON, VA 20170
MLS# VAFX2345204Listed by: EXP REALTY, LLC - Coming Soon
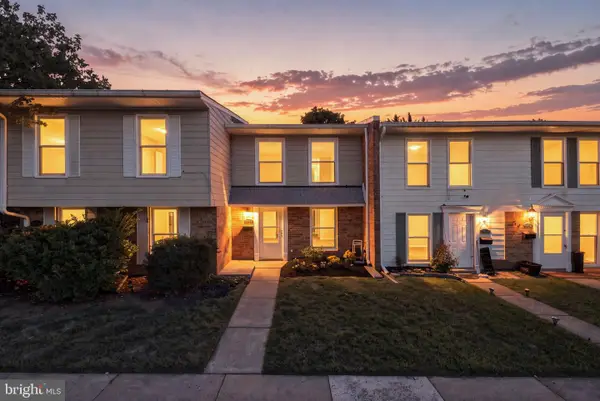 $399,995Coming Soon3 beds 2 baths1,030 sq. ft.
2113 Ferguson Pl, HERNDON, VA 20170
MLS# VAFX2344454Listed by: PEARSON SMITH REALTY, LLC - Coming Soon
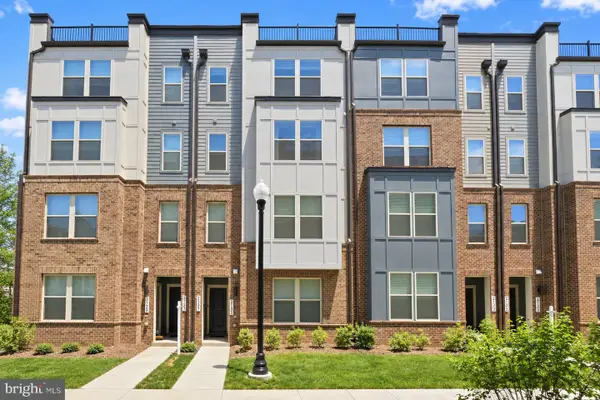 $675,000Coming Soon3 beds 3 baths2,500 sq. ft.
2129 Glacier Rd #88, HERNDON, VA 20170
MLS# VAFX2344744Listed by: SAMSON PROPERTIES - Coming Soon
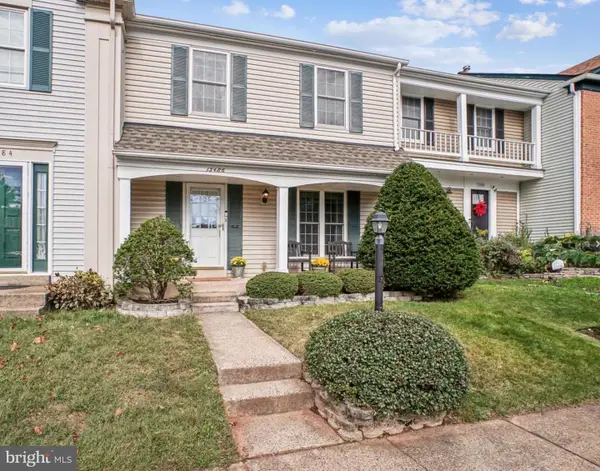 $575,000Coming Soon3 beds 3 baths1,232 sq. ft.
13486 Foxlease Ct, HERNDON, VA 20171
MLS# VAFX2345038Listed by: KW METRO CENTER - Coming SoonOpen Sat, 2 to 4pm
 $877,000Coming Soon4 beds 3 baths2,530 sq. ft.
1507 Meadow Chase Dr, HERNDON, VA 20170
MLS# VAFX2344690Listed by: CENTURY 21 NEW MILLENNIUM - Coming Soon
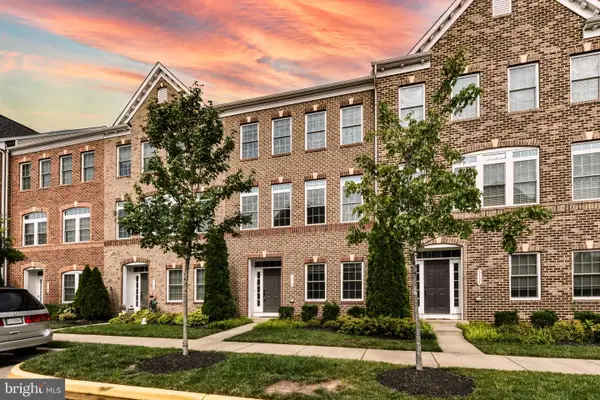 $810,000Coming Soon4 beds 5 baths2,090 sq. ft.
3160 Yeager Dr, HERNDON, VA 20171
MLS# VAFX2341482Listed by: CHAMBERS THEORY, LLC - Coming Soon
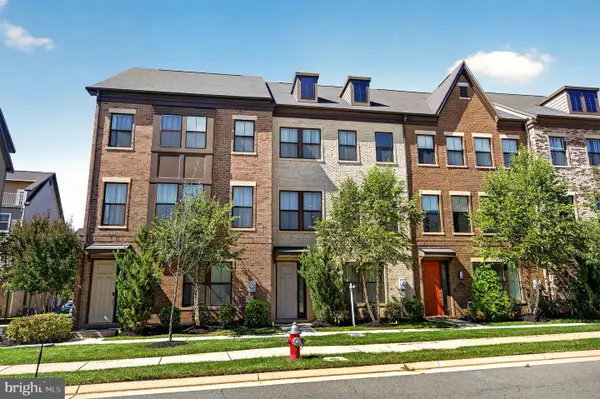 $799,995Coming Soon4 beds 5 baths2,244 sq. ft.
13596 Air And Space Museum Pkwy, HERNDON, VA 20171
MLS# VAFX2342972Listed by: SAMSON PROPERTIES - Coming Soon
 $730,977Coming Soon4 beds 3 baths1,245 sq. ft.
911 Mcdaniel Ct, HERNDON, VA 20170
MLS# VAFX2337940Listed by: RE/MAX GATEWAY, LLC - Coming Soon
 $1,300,000Coming Soon4 beds 4 baths3,524 sq. ft.
12911 Locksley Ct, HERNDON, VA 20171
MLS# VAFX2332264Listed by: PEARSON SMITH REALTY, LLC


Protect your home and budget from life's surprises with an Assurant Home Warranty, backed by a partner that supports you through every step of homeownership. Explore Plans.
© 2026 Better Homes and Gardens Real Estate LLC. An Anywhere Real Estate company. All rights reserved. Better Homes and Gardens® Real Estate is a registered trademark owned by Meredith Operations Corporation, licensed to Better Homes and Gardens Real Estate LLC and used with permission. Better Homes and Gardens Real Estate LLC fully supports the principles of the Fair Housing Act and the Equal Opportunity Act. Listing information is deemed reliable but is not guaranteed accurate.
Each office is independently owned and operated.
Any services or products provided by third parties are not provided by, affiliated with or related to Better Homes and Gardens Real Estate LLC, or its affiliated companies.