
1534 Malvern Hill Pl, Herndon, VA 20170
Local realty services provided by:Better Homes and Gardens Real Estate Community Realty
1534 Malvern Hill Pl,Herndon, VA 20170
$710,000
- 5 Beds
- 3 Baths
- - sq. ft.
- Single family
- Sold
Listed by: ram kumar mishra
Office: spring hill real estate, llc.
MLS#:VAFX2330424
Source:BRIGHTMLS
Sorry, we are unable to map this address
Price summary
- Price:$710,000
About this home
Great location! Nicely renovated house will be ready for the new owner upon active. New roof, new kitchen island, counter and counter tops. New flooring, new HVAC, new kitchen appliances, new paint. Upper level offers Three bedrooms and two full bathroom, nice updated kitchen with a huge living space. walkout to the deck. Lower levels offers two bedrooms, one full bathroom and a huge living space and walkout to the backyard. Close to Reston town center. Very convenient location to live in.
Contact an agent
Home facts
- Year built:1977
- Subdivision & Development:STUART RIDGE
- Listing ID #:VAFX2330424
- Added:39 day(s) ago
- Updated:August 31, 2026 at 06:01 AM
Rooms and interior
- Bedrooms:5
- Total bathrooms:3
- Full bathrooms:3
- Basement:Yes
- Basement Description:Daylight, Full, Fully Finished, Garage Access, Rear Entrance, Walkout Level
Heating and cooling
- Cooling:Central A/C
- Heating:Electric, Forced Air
Structure and exterior
- Year built:1977
- Architectural Style:Split Foyer
- Construction Materials:Aluminum Siding, Brick
- Foundation Description:Concrete Perimeter
- Levels:2 Stories
Schools
- High school:HERNDON
Utilities
- Water:Public
- Sewer:Public Sewer
Finances and disclosures
- Price:$710,000
- Tax amount:$7,329 (2025)
Parking
- Parking description:Attached Garage, Concrete Driveway, Garage - Front Entry
- Garage:Yes
- Garage spaces:1
New listings near 1534 Malvern Hill Pl
- Coming Soon
 $730,977Coming Soon4 beds 3 baths1,245 sq. ft.
911 Mcdaniel Ct, HERNDON, VA 20170
MLS# VAFX2337940Listed by: RE/MAX GATEWAY, LLC - Coming Soon
 $750,000Coming Soon4 beds 3 baths1,958 sq. ft.
12809 Kettering Dr, HERNDON, VA 20171
MLS# VAFX2337564Listed by: PEARSON SMITH REALTY, LLC - Coming Soon
 $415,000Coming Soon3 beds 1 baths1,114 sq. ft.
13274 Poener Pl, HERNDON, VA 20170
MLS# VAFX2337626Listed by: SAMSON PROPERTIES - Coming Soon
 $1,850,000Coming Soon5 beds 5 baths6,700 sq. ft.
12731 Ox Meadow, HERNDON, VA 20171
MLS# VAFX2337912Listed by: TTR SOTHEBYS INTERNATIONAL REALTY - Coming Soon
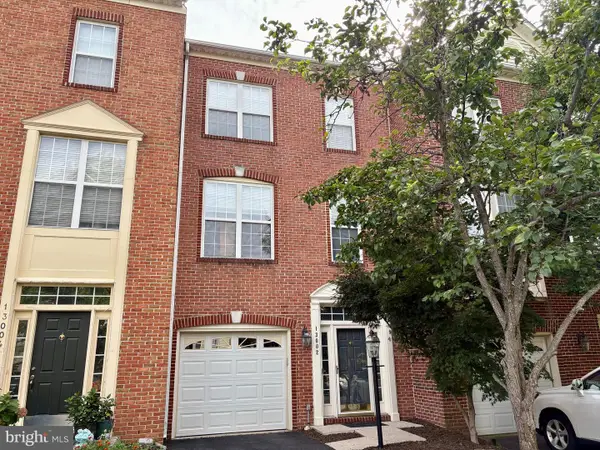 $614,900Coming Soon3 beds 4 baths1,690 sq. ft.
13002 Park Crescent Cir, HERNDON, VA 20171
MLS# VAFX2337630Listed by: BERKSHIRE HATHAWAY HOMESERVICES PENFED REALTY - Coming Soon
 $400,000Coming Soon2 beds 3 baths1,521 sq. ft.
2497 Angeline Dr #301, HERNDON, VA 20171
MLS# VAFX2337264Listed by: SAMSON PROPERTIES - Coming Soon
 $585,000Coming Soon2 beds 4 baths1,869 sq. ft.
3029 Mcmaster Ct, HERNDON, VA 20171
MLS# VAFX2337114Listed by: KELLER WILLIAMS REALTY - Coming Soon
 $1,300,000Coming Soon4 beds 4 baths3,524 sq. ft.
12911 Locksley Ct, HERNDON, VA 20171
MLS# VAFX2332264Listed by: PEARSON SMITH REALTY, LLC - Coming Soon
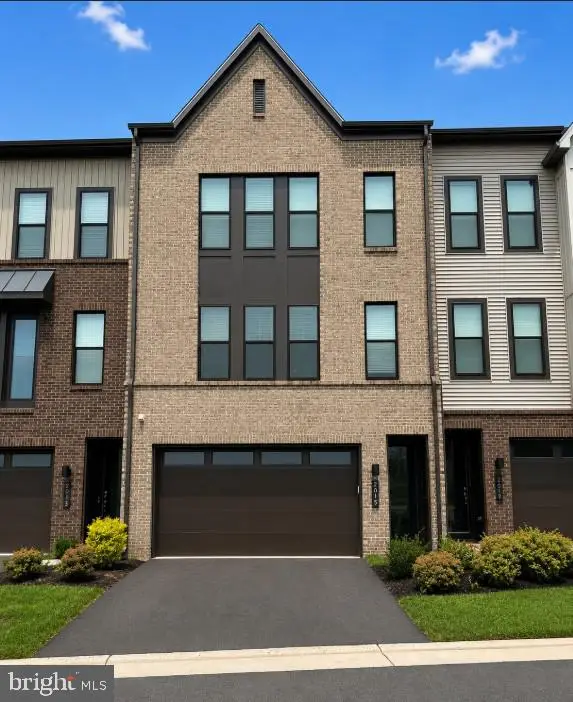 $885,000Coming Soon4 beds 4 baths3,079 sq. ft.
2615 Jetstream Rd, HERNDON, VA 20171
MLS# VAFX2330178Listed by: EXP REALTY, LLC - Coming Soon
 $899,000Coming Soon4 beds 3 baths2,510 sq. ft.
Address Withheld By Seller, HERNDON, VA 20170
MLS# VAFX2322310Listed by: KELLER WILLIAMS REALTY


Protect your home and budget from life's surprises with an Assurant Home Warranty, backed by a partner that supports you through every step of homeownership. Explore Plans.
© 2026 Better Homes and Gardens Real Estate LLC. An Anywhere Real Estate company. All rights reserved. Better Homes and Gardens® Real Estate is a registered trademark owned by Meredith Operations Corporation, licensed to Better Homes and Gardens Real Estate LLC and used with permission. Better Homes and Gardens Real Estate LLC fully supports the principles of the Fair Housing Act and the Equal Opportunity Act. Listing information is deemed reliable but is not guaranteed accurate.
Each office is independently owned and operated.
Any services or products provided by third parties are not provided by, affiliated with or related to Better Homes and Gardens Real Estate LLC, or its affiliated companies.