
2507 Tatnuck Ct, Herndon, VA 20171
Local realty services provided by:Better Homes and Gardens Real Estate Cassidon Realty
2507 Tatnuck Ct,Herndon, VA 20171
$1,150,000
- 4 Beds
- 4 Baths
- - sq. ft.
- Single family
- Sold
Listed by: casandra carey
Office: property collective
MLS#:VAFX2315120
Source:BRIGHTMLS
Sorry, we are unable to map this address
Price summary
- Price:$1,150,000
- Monthly HOA dues:$80
About this home
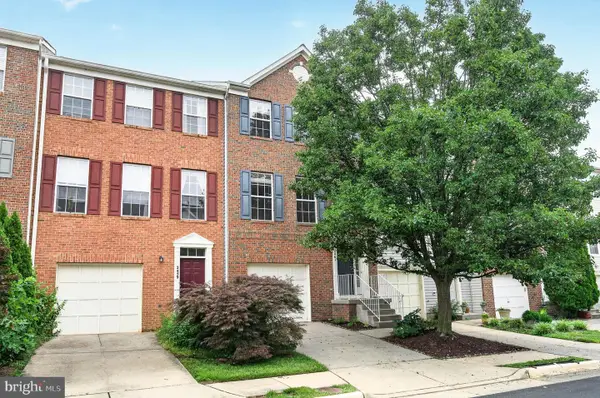
Traditional brick colonial in Monroe Manor, Herndon, with a walkout lower level and flexible space across three levels. The main floor opens with a formal dining room and living room flanking the entry, a private office set behind the living room, and a powder bath off the hall. At the back of the home, the kitchen and great room flow as one open space with high ceilings and a fireplace. A Trex deck off the kitchen handles dinners, grilling, and summer hosting with ease. Garage opens directly into the kitchen, exactly what you want on grocery day.
Upstairs, the large primary suite has room for a true sitting area, a walk-in closet, and a private en suite. Three secondary bedrooms share a hall bath.
The walkout lower level adds real, usable square footage: a fifth bedroom with private exterior access, a full bath, an open recreation space, and a separate bonus room that flexes to a sixth bedroom, home gym, or media room. An existing kitchenette in the adjacent utility area gives the walkout side the bones of a complete secondary suite.
Two-car attached garage. Quarter-acre lot on a quiet cul-de-sac street. Floris Elementary, Carson Middle, and South Lakes High, all in Fairfax County Public School district. Under ten minutes to Reston Town Center for restaurants, shopping, and the Silver Line. The Dulles Toll Road sits just south, putting Tysons about twenty minutes away, and Dulles airport just ten minutes out for anyone flying often....
Contact an agent
Home facts
- Year built:1997
- Listing ID #:VAFX2315120
- Added:36 day(s) ago
- Updated:July 03, 2026 at 08:53 AM
Rooms and interior
- Bedrooms:4
- Total bathrooms:4
- Full bathrooms:3
- Half bathrooms:1
- Flooring:Carpet, Ceramic Tile, Hardwood, Wood
- Dining Description:Dining Area, Dining Room
- Bathrooms Description:Bathroom 2, Bathroom 3, Half Bath, Primary Bath(s), Primary Bathroom
- Kitchen Description:2nd Kitchen, Built-In Microwave, Cooktop - Down Draft, Crown Moldings, Dishwasher, Disposal, Exhaust Fan, Kitchen - Gourmet, Kitchen - Island, Kitchen - Table Space, Oven - Double, Oven - Self Cleaning, Oven - Wall, Oven/Range - Gas, Refrigerator, Upgraded Countertops
- Bedroom Description:Primary Bedroom
- Basement:Yes
- Basement Description:Fully Finished, Outside Entrance, Rear Entrance, Sump Pump, Walkout Stairs
Heating and cooling
- Cooling:Ceiling Fan(s), Central A/C
- Heating:Forced Air, Natural Gas
Structure and exterior
- Year built:1997
- Lot Features:Backs to Trees
- Architectural Style:Colonial
- Construction Materials:Asphalt, Brick, Tile, Vinyl Siding
- Exterior Features:Deck(s), Sidewalks
- Foundation Description:Slab
- Levels:3 Story
Schools
- High school:SOUTH LAKES
- Middle school:CARSON
- Elementary school:FLORIS
Utilities
- Water:Public
- Sewer:Public Sewer
Finances and disclosures
- Price:$1,150,000
- Tax amount:$12,025 (2026)
Features and amenities
- Laundry features:Dryer, Washer
- Amenities:Cable TV Available, Chair Railings, Crown Moldings, Natural Gas Available, Window Treatments
Parking
- Parking description:Asphalt Driveway, Attached Garage, Garage - Front Entry, Garage Door Opener, Inside Access
- Garage:Yes
- Garage spaces:2
New listings near 2507 Tatnuck Ct
- Coming Soon
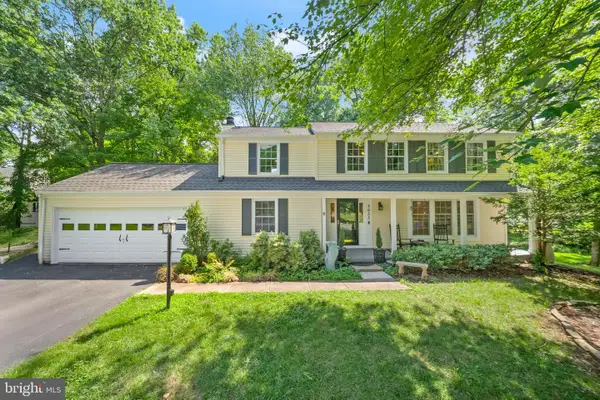 $900,000Coming Soon4 beds 4 baths
2655 Petersborough St, HERNDON, VA 20171
MLS# VAFX2325954Listed by: SAMSON PROPERTIES - Coming Soon
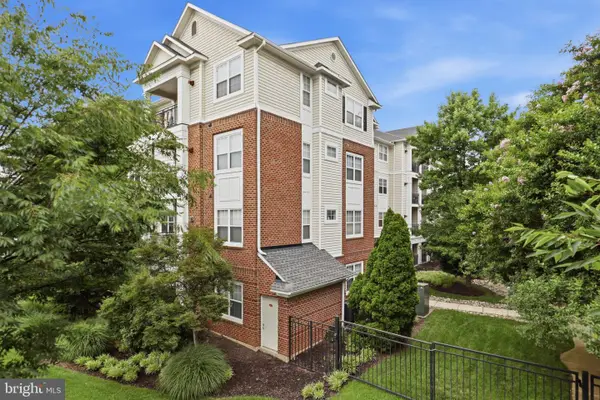 $349,900Coming Soon2 beds 2 baths
12905 Centre Park Cir #412, HERNDON, VA 20171
MLS# VAFX2324472Listed by: CENTURY 21 NEW MILLENNIUM - New
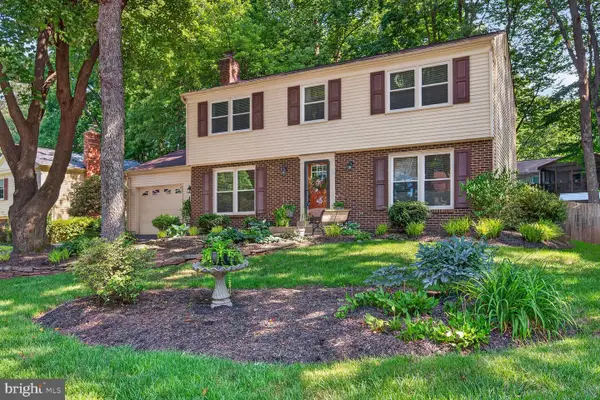 $775,000Active4 beds 3 baths2,410 sq. ft.
12714 Longleaf Ln, HERNDON, VA 20170
MLS# VAFX2323254Listed by: COMPASS - Coming Soon
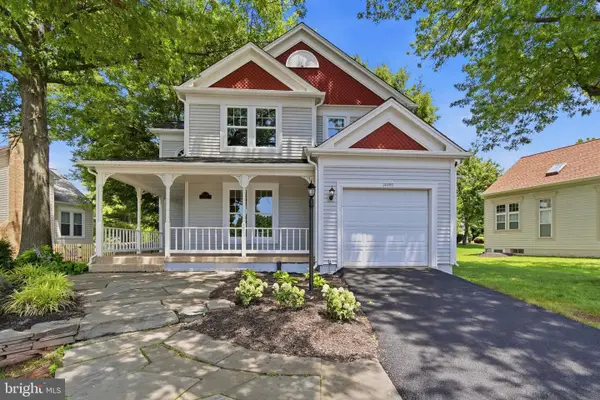 $799,000Coming Soon3 beds 3 baths
13526 Brightfield Ln, HERNDON, VA 20171
MLS# VAFX2325900Listed by: REAL BROKER, LLC - New
 $690,000Active5 beds 3 baths2,192 sq. ft.
12842 Fantasia Dr, HERNDON, VA 20170
MLS# VAFX2321714Listed by: LONG & FOSTER REAL ESTATE, INC. - New
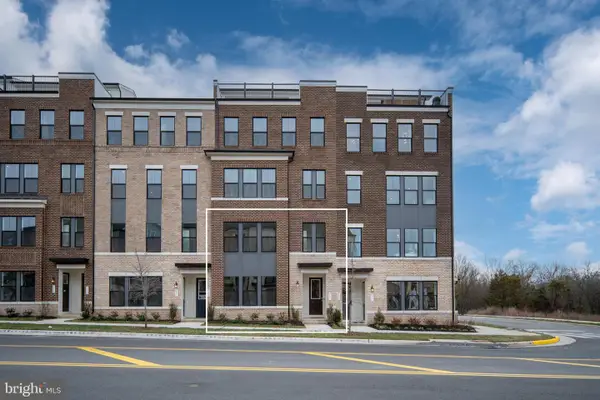 $579,900Active2 beds 3 baths1,576 sq. ft.
2625 River Birch Road, HERNDON, VA 20171
MLS# VAFX2324010Listed by: SAMSON PROPERTIES - New
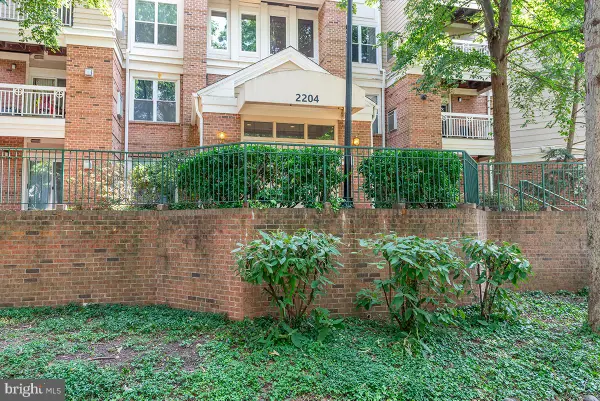 $334,990Active2 beds 1 baths990 sq. ft.
2204 Westcourt Ln #317, HERNDON, VA 20170
MLS# VAFX2325666Listed by: FAB REALTY LLC - New
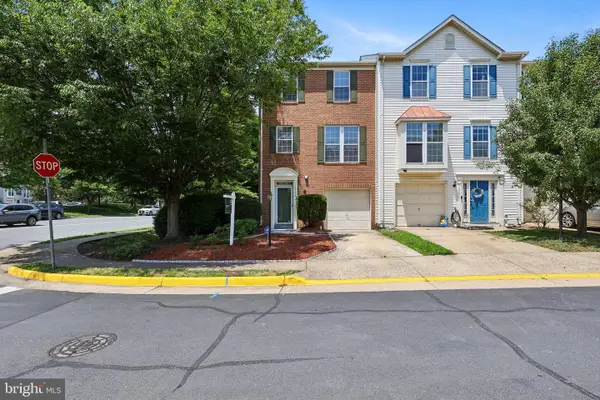 $675,000Active3 beds 3 baths2,320 sq. ft.
13598 Bathgate Dr, HERNDON, VA 20171
MLS# VAFX2324422Listed by: CENTURY 21 REDWOOD REALTY - Coming Soon
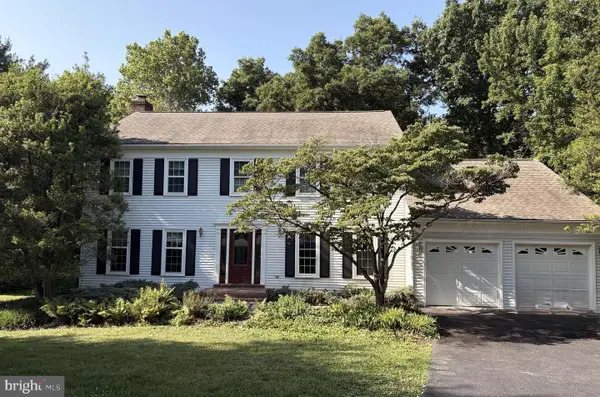 $1,100,000Coming Soon4 beds 4 baths
2754 Copper Creek Rd, HERNDON, VA 20171
MLS# VAFX2324752Listed by: SAMSON PROPERTIES - Coming Soon
 $650,000Coming Soon3 beds 4 baths
2461 Rolling Plains Dr, HERNDON, VA 20171
MLS# VAFX2322082Listed by: PAUL WESLEY REAL ESTATE


Protect your home and budget from life's surprises with an Assurant Home Warranty, backed by a partner that supports you through every step of homeownership. Explore Plans.
© 2026 Better Homes and Gardens Real Estate LLC. An Anywhere Real Estate company. All rights reserved. Better Homes and Gardens® Real Estate is a registered trademark owned by Meredith Operations Corporation, licensed to Better Homes and Gardens Real Estate LLC and used with permission. Better Homes and Gardens Real Estate LLC fully supports the principles of the Fair Housing Act and the Equal Opportunity Act. Listing information is deemed reliable but is not guaranteed accurate.
Each office is independently owned and operated.
Any services or products provided by third parties are not provided by, affiliated with or related to Better Homes and Gardens Real Estate LLC, or its affiliated companies.