
2709 Wrexham Ct, Herndon, VA 20171
Local realty services provided by:Better Homes and Gardens Real Estate Community Realty
2709 Wrexham Ct,Herndon, VA 20171
$575,000
- 4 Beds
- 3 Baths
- 1,922 sq. ft.
- Single family
- Active
Listed by: jonathan hurley
Office: samson properties
MLS#:VAFX2347982
Source:BRIGHTMLS
Price summary
- Price:$575,000
- Price per sq. ft.:$299.17
- Monthly HOA dues:$20
About this home
Great opportunity in the sought-after Fox Mill Estates community! Situated on a private drive off a cul-de-sac, this 4-bedroom, 3-full-bath split-foyer home sits on a spacious, flat 0.3-acre lot offering privacy and plenty of outdoor space. Major system and exterior updates have already been completed, including a newer roof (within the last 5 years), siding, HVAC system with Aprilaire whole-home UV air purifier (2025), and hot water heater (2025). Being sold strictly **AS-IS**, the home primarily needs cosmetic updates, offering a fantastic opportunity to personalize the space and build equity. Ideally located approximately half a mile from Fox Mill Elementary School, with convenient access to Fairfax County Parkway, shopping, dining, and commuter routes. The home is zoned for **Fox Mill Elementary School, Carson Middle School, and South Lakes High School**. An excellent opportunity in an established and desirable neighborhood!
Contact an agent
Home facts
- Year built:1976
- Subdivision & Development:FOX MILL ESTATES
- Listing ID #:VAFX2347982
- Updated:November 08, 2026 at 11:53 AM
Rooms and interior
- Bedrooms:4
- Total bathrooms:3
- Full bathrooms:3
- Flooring:Carpet, Ceramic Tile, Laminate Plank
- Basement:Yes
- Basement Description:Daylight, Partial
- Living area:1,922 sq. ft.
Heating and cooling
- Cooling:Central A/C
- Heating:Electric, Forced Air
Structure and exterior
- Roof:Architectural Shingle
- Year built:1976
- Building area:1,922 sq. ft.
- Lot area:0.3 Acres
- Architectural Style:Colonial, Split Foyer
- Construction Materials:Vinyl Siding
- Foundation Description:Block, Slab
- Levels:2 Stories
Schools
- High school:SOUTH LAKES
- Middle school:CARSON
- Elementary school:FOX MILL
Utilities
- Water:Public
- Sewer:Public Sewer
Finances and disclosures
- Price:$575,000
- Price per sq. ft.:$299.17
- Tax amount:$7,731 (2026)
New listings near 2709 Wrexham Ct
- Coming SoonOpen Sat, 1 to 3pm
 $735,000Coming Soon3 beds 4 baths1,848 sq. ft.
204 Meeting House Station Sq, HERNDON, VA 20170
MLS# VAFX2348434Listed by: KELLER WILLIAMS REALTY - Coming Soon
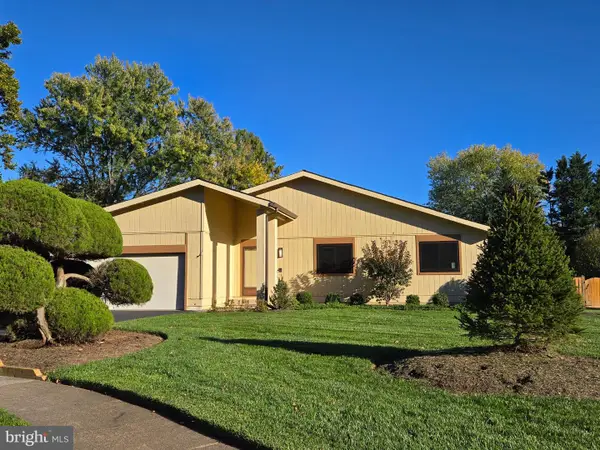 $824,900Coming Soon3 beds 3 baths1,636 sq. ft.
2529 Brofferton Ct, HERNDON, VA 20171
MLS# VAFX2342230Listed by: LONG & FOSTER REAL ESTATE, INC. - Coming Soon
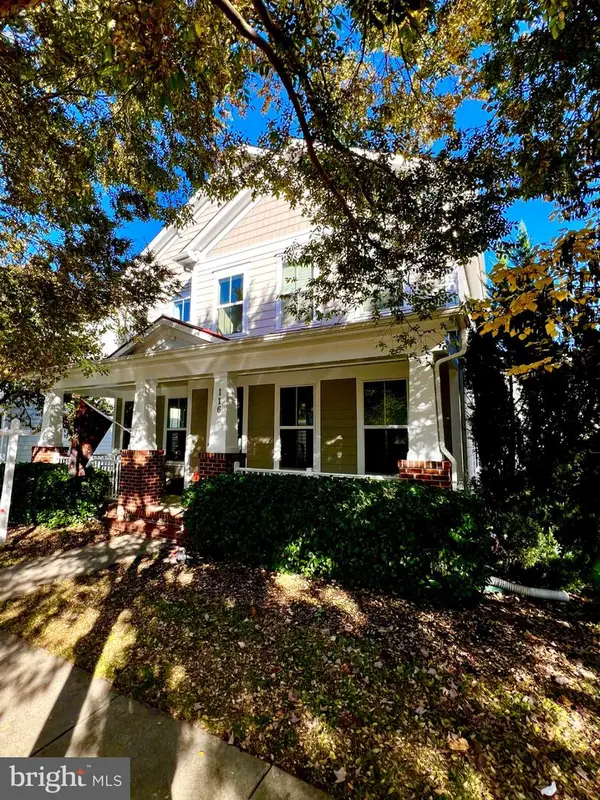 $985,000Coming Soon5 beds 4 baths3,384 sq. ft.
116 Pearl St, HERNDON, VA 20170
MLS# VAFX2348806Listed by: LONG & FOSTER REAL ESTATE, INC. - Coming Soon
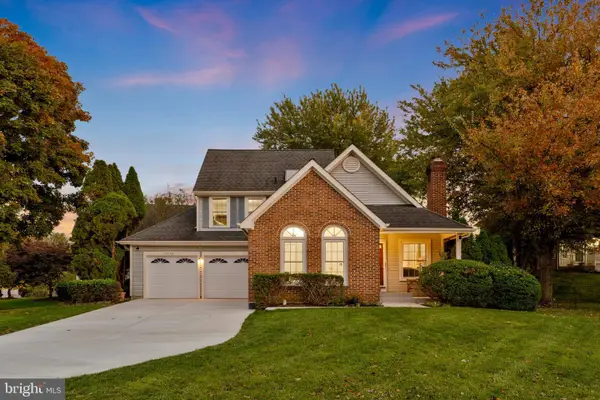 $799,900Coming Soon3 beds 3 baths2,105 sq. ft.
13446 Muirkirk Ln, HERNDON, VA 20171
MLS# VAFX2348568Listed by: KELLER WILLIAMS REALTY - Coming Soon
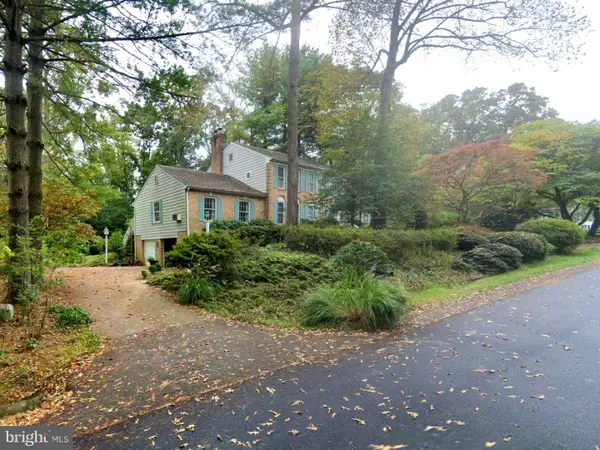 $1,200,000Coming Soon4 beds 3 baths3,265 sq. ft.
12207 Lake James Dr, HERNDON, VA 20171
MLS# VAFX2345520Listed by: KELLER WILLIAMS CAPITAL PROPERTIES - Coming Soon
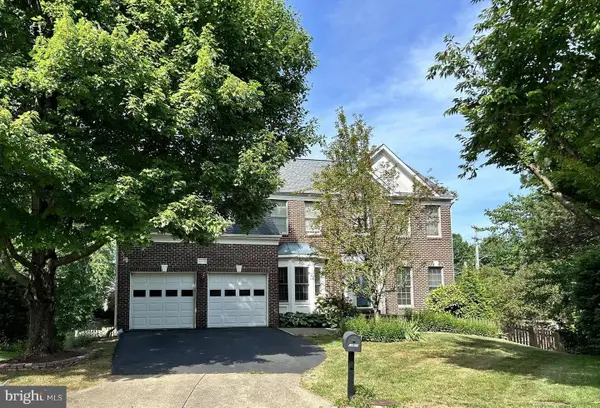 $1,300,000Coming Soon4 beds 4 baths3,524 sq. ft.
12911 Locksley Ct, HERNDON, VA 20171
MLS# VAFX2332264Listed by: PEARSON SMITH REALTY, LLC - Open Sun, 1 to 3pmNew
 $899,900Active4 beds 3 baths1,968 sq. ft.
3226 Autumn Hill Ct, HERNDON, VA 20171
MLS# VAFX2349028Listed by: LONG & FOSTER REAL ESTATE, INC. - New
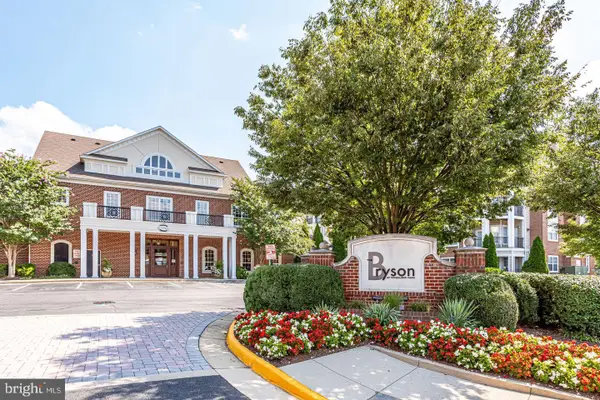 $359,000Active2 beds 2 baths1,031 sq. ft.
12954 Centre Park Cir #104, HERNDON, VA 20171
MLS# VAFX2348846Listed by: WEICHERT, REALTORS - New
 $2,500,000Active4.41 Acres
2152 Rock Hill Rd, HERNDON, VA 20170
MLS# VAFX2349240Listed by: WEICHERT COMPANY OF VIRGINIA


Protect your home and budget from life's surprises with an Assurant Home Warranty, backed by a partner that supports you through every step of homeownership. Explore Plans.
© 2026 Better Homes and Gardens Real Estate LLC. An Anywhere Real Estate company. All rights reserved. Better Homes and Gardens® Real Estate is a registered trademark owned by Meredith Operations Corporation, licensed to Better Homes and Gardens Real Estate LLC and used with permission. Better Homes and Gardens Real Estate LLC fully supports the principles of the Fair Housing Act and the Equal Opportunity Act. Listing information is deemed reliable but is not guaranteed accurate.
Each office is independently owned and operated.
Any services or products provided by third parties are not provided by, affiliated with or related to Better Homes and Gardens Real Estate LLC, or its affiliated companies.