
3012 Summershade Ct, Herndon, VA 20171
Local realty services provided by:Better Homes and Gardens Real Estate Reserve
3012 Summershade Ct,Herndon, VA 20171
$719,500
- 4 Beds
- 2 Baths
- 1,916 sq. ft.
- Single family
- Active
Listed by: mallikarjuna n bukke
Office: samson properties
MLS#:VAFX2328348
Source:BRIGHTMLS
Price summary
- Price:$719,500
- Price per sq. ft.:$375.52
- Monthly HOA dues:$77.33
About this home
In Perfect location and great schools, quite neighborhood, a split foyer two level single family home with one car garage, New paint, New Carpet, New kitchen counter top, new oven range, across home new light fixtures, upgraded appliances and a new roof. Hardwood floors on main level and lower level living area, carpet in bedrooms. Storage room in basement leads to one car garage. Nice newly painted Deck which leads down steps to huge flat fenced backyard. Plenty of street parking and house adjacent to cul-de-sac. Close to Dulles Airport (IAD), Metro, Shopping, 267 toll road, state route 28, Fairfax County Parkway and much more. HS: Oakton, MS: Carson and ES: Crossfield
Contact an agent
Home facts
- Year built:1981
- Subdivision & Development:WEST OX CLUSTER
- Listing ID #:VAFX2328348
- Added:63 day(s) ago
- Updated:September 17, 2026 at 02:11 PM
Rooms and interior
- Bedrooms:4
- Total bathrooms:2
- Full bathrooms:2
- Basement:Yes
- Basement Description:Daylight, Partial
- Living area:1,916 sq. ft.
Heating and cooling
- Cooling:Central A/C
- Heating:Central, Electric
Structure and exterior
- Year built:1981
- Building area:1,916 sq. ft.
- Lot area:0.22 Acres
- Architectural Style:Split Foyer
- Construction Materials:Brick Front, Vinyl Siding
- Foundation Description:Concrete Perimeter
- Levels:2 Stories
Schools
- High school:OAKTON
- Middle school:CARSON
- Elementary school:CROSSFIELD
Utilities
- Sewer:Public Septic, Public Sewer
Finances and disclosures
- Price:$719,500
- Price per sq. ft.:$375.52
- Tax amount:$7,425 (2026)
Parking
- Parking description:Attached Garage, Garage - Front Entry
- Garage:Yes
- Garage spaces:1
New listings near 3012 Summershade Ct
- Coming Soon
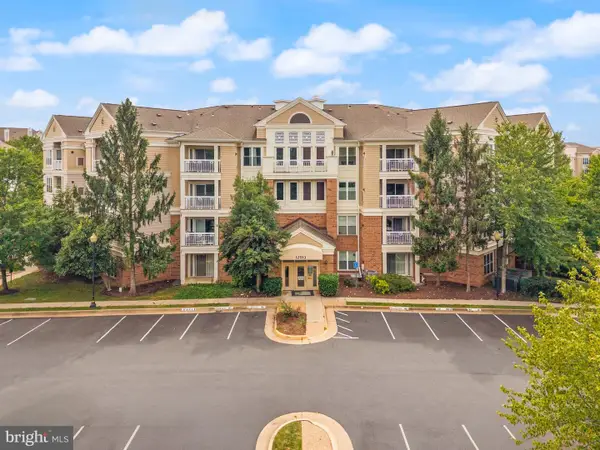 $330,000Coming Soon2 beds 2 baths990 sq. ft.
12913 Alton Sq #411, HERNDON, VA 20170
MLS# VAFX2340650Listed by: RE/MAX GATEWAY, LLC - Coming Soon
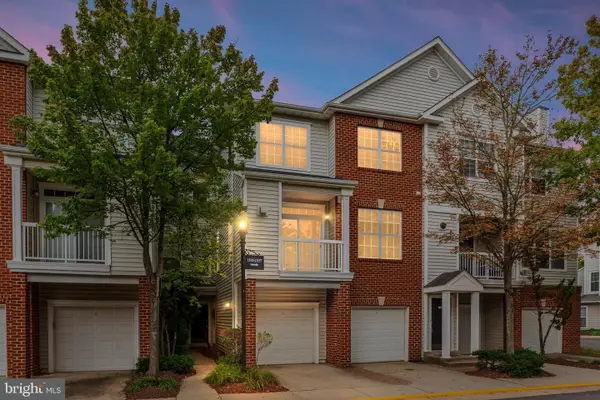 $425,000Coming Soon2 beds 3 baths1,240 sq. ft.
13151 Marcey Creek Rd #13151, HERNDON, VA 20171
MLS# VAFX2341538Listed by: PEARSON SMITH REALTY, LLC - Coming Soon
 $750,000Coming Soon4 beds 3 baths2,406 sq. ft.
904 Dunbarton Ct, HERNDON, VA 20170
MLS# VAFX2333358Listed by: LONG & FOSTER REAL ESTATE, INC. - Coming Soon
 $1,050,000Coming Soon3 beds 3 baths3,653 sq. ft.
902 Leona Ln, HERNDON, VA 20170
MLS# VAFX2340430Listed by: RE/MAX ALLEGIANCE - Coming Soon
 $1,100,000Coming Soon4 beds 4 baths2,816 sq. ft.
13604 Copper Ridge Dr, HERNDON, VA 20171
MLS# VAFX2340616Listed by: SAMSON PROPERTIES - Coming Soon
 $349,900Coming Soon3 beds 2 baths1,305 sq. ft.
625 Center St #t3, HERNDON, VA 20170
MLS# VAFX2339766Listed by: H2YL PROPERTIES LLC - Coming Soon
 $874,950Coming Soon4 beds 4 baths2,852 sq. ft.
500 Fairfax Ln, HERNDON, VA 20170
MLS# VAFX2332786Listed by: LONG & FOSTER REAL ESTATE, INC. - Coming Soon
 $730,977Coming Soon4 beds 3 baths1,245 sq. ft.
911 Mcdaniel Ct, HERNDON, VA 20170
MLS# VAFX2337940Listed by: RE/MAX GATEWAY, LLC - Coming Soon
 $400,000Coming Soon2 beds 3 baths1,521 sq. ft.
2497 Angeline Dr #301, HERNDON, VA 20171
MLS# VAFX2337264Listed by: SAMSON PROPERTIES - Coming Soon
 $1,300,000Coming Soon4 beds 4 baths3,524 sq. ft.
12911 Locksley Ct, HERNDON, VA 20171
MLS# VAFX2332264Listed by: PEARSON SMITH REALTY, LLC


Protect your home and budget from life's surprises with an Assurant Home Warranty, backed by a partner that supports you through every step of homeownership. Explore Plans.
© 2026 Better Homes and Gardens Real Estate LLC. An Anywhere Real Estate company. All rights reserved. Better Homes and Gardens® Real Estate is a registered trademark owned by Meredith Operations Corporation, licensed to Better Homes and Gardens Real Estate LLC and used with permission. Better Homes and Gardens Real Estate LLC fully supports the principles of the Fair Housing Act and the Equal Opportunity Act. Listing information is deemed reliable but is not guaranteed accurate.
Each office is independently owned and operated.
Any services or products provided by third parties are not provided by, affiliated with or related to Better Homes and Gardens Real Estate LLC, or its affiliated companies.