
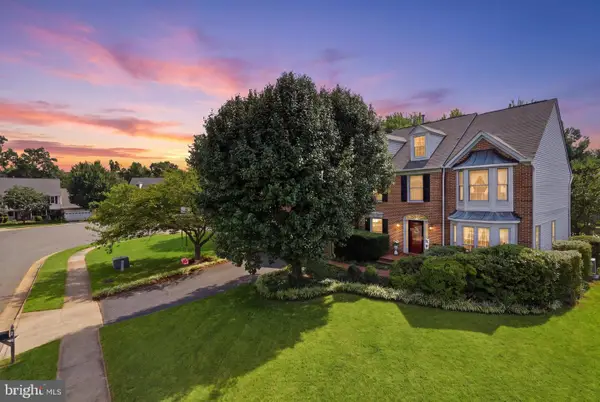
3248 Kinross Cir, Herndon, VA 20171
Local realty services provided by:Better Homes and Gardens Real Estate Reserve
3248 Kinross Cir,Herndon, VA 20171
$995,000
- 4 Beds
- 3 Baths
- - sq. ft.
- Single family
- Sold
Listed by: david m adams
Office: coldwell banker realty
MLS#:VAFX2330826
Source:BRIGHTMLS
Sorry, we are unable to map this address
Price summary
- Price:$995,000
- Monthly HOA dues:$42.33
About this home
Meticulously maintained and extensively updated, this exceptional home offers 4 bedrooms, 2.5 baths, custom paint, and beautiful hardwood floors on all three levels. An abundance of windows insures amazing natural light throughout the home.
One of the home's standout features is the fully fenced backyard—one of the largest in the neighborhood. Exceptionally private and beautifully landscaped, it features an expansive brick patio that's perfect for outdoor dining, relaxing, or entertaining.
The stunning three-season sunroom, surrounded by windows on three sides, offers peaceful views of the backyard and gardens. Simply swap in the screens to enjoy refreshing summer breezes while taking in the tranquil outdoor setting.
Recent updates include: Home security system upgrade (2024), Roof insulation, Lawn sprinkler system, Hot water heater, Light fixtures (2023), Interior painting, Hardwood floors, Kitchen renovation (2022), Roof replacement (2021).
Contact an agent
Home facts
- Year built:1981
- Subdivision & Development:CHANTILLY HIGHLANDS
- Listing ID #:VAFX2330826
- Added:44 day(s) ago
- Updated:August 31, 2026 at 06:01 AM
Rooms and interior
- Bedrooms:4
- Total bathrooms:3
- Full bathrooms:2
- Half bathrooms:1
- Flooring:Hardwood
- Dining Description:Dining Room
- Bathrooms Description:Bathroom 2, Half Bath, Primary Bathroom
- Kitchen Description:Built-In Microwave, Crown Moldings, Dishwasher, Disposal, Icemaker, Kitchen - Eat-In, Oven/Range - Gas, Recessed Lighting, Stainless Steel Appliances, Upgraded Countertops
- Bedroom Description:Primary Bedroom
- Basement:Yes
- Basement Description:Fully Finished
Heating and cooling
- Cooling:Central A/C
- Heating:90% Forced Air, Natural Gas, Programmable Thermostat
Structure and exterior
- Roof:Composite
- Year built:1981
- Architectural Style:Colonial
- Construction Materials:Aluminum Siding, Brick
- Exterior Features:Brick, Patio(s), Porch(es), Screened, Underground Lawn Sprinkler
- Foundation Description:Concrete Perimeter
- Levels:3 Story
Schools
- High school:CHANTILLY
- Middle school:FRANKLIN
- Elementary school:OAK HILL
Utilities
- Water:Public
- Sewer:Public Sewer
Finances and disclosures
- Price:$995,000
- Tax amount:$10,255 (2025)
Features and amenities
- Laundry features:Dryer - Front Loading, Laundry, Washer - Front Loading
- Amenities:Attic, Chair Railings, Crown Moldings, Double Pane Windows, Recessed Lighting, Security System, Sprinkler System, Window Treatments
Parking
- Parking description:Attached Garage, Concrete Driveway, Garage Door Opener
- Garage:Yes
- Garage spaces:2
New listings near 3248 Kinross Cir
- Coming Soon
 $349,900Coming Soon3 beds 2 baths1,305 sq. ft.
625 Center St #t3, HERNDON, VA 20170
MLS# VAFX2339766Listed by: H2YL PROPERTIES LLC - Coming Soon
 $750,000Coming Soon3 beds 3 baths2,262 sq. ft.
1301 Lopp Ct, HERNDON, VA 20170
MLS# VAFX2307858Listed by: COMPASS - Coming SoonOpen Sat, 2 to 4pm
 $670,000Coming Soon3 beds 2 baths1,540 sq. ft.
12753 Bradwell Rd, HERNDON, VA 20171
MLS# VAFX2339652Listed by: LONG & FOSTER REAL ESTATE, INC. - Coming Soon
 $935,000Coming Soon5 beds 4 baths4,301 sq. ft.
808 Autumn Breeze Ct, HERNDON, VA 20170
MLS# VAFX2338764Listed by: TAKE 2 REAL ESTATE LLC - Coming Soon
 $625,000Coming Soon1 beds 1 baths1,280 sq. ft.
13921 Airfoil Rd, HERNDON, VA 20171
MLS# VAFX2338632Listed by: EXP REALTY, LLC - Coming Soon
 $750,000Coming Soon4 beds 3 baths2,064 sq. ft.
1523 Shellbark Pl, HERNDON, VA 20170
MLS# VAFX2339208Listed by: RE/MAX DISTINCTIVE REAL ESTATE, INC. - Coming Soon
 $874,950Coming Soon4 beds 4 baths2,852 sq. ft.
500 Fairfax Ln, HERNDON, VA 20170
MLS# VAFX2332786Listed by: LONG & FOSTER REAL ESTATE, INC. - Coming Soon
 $362,500Coming Soon2 beds 2 baths1,031 sq. ft.
12925 Centre Park Cir #207, HERNDON, VA 20171
MLS# VAFX2339146Listed by: KELLER WILLIAMS REALTY - Coming Soon
 $730,977Coming Soon4 beds 3 baths1,245 sq. ft.
911 Mcdaniel Ct, HERNDON, VA 20170
MLS# VAFX2337940Listed by: RE/MAX GATEWAY, LLC - Coming Soon
 $1,850,000Coming Soon5 beds 5 baths6,700 sq. ft.
12731 Ox Meadow, HERNDON, VA 20171
MLS# VAFX2337912Listed by: TTR SOTHEBYS INTERNATIONAL REALTY


Protect your home and budget from life's surprises with an Assurant Home Warranty, backed by a partner that supports you through every step of homeownership. Explore Plans.
© 2026 Better Homes and Gardens Real Estate LLC. An Anywhere Real Estate company. All rights reserved. Better Homes and Gardens® Real Estate is a registered trademark owned by Meredith Operations Corporation, licensed to Better Homes and Gardens Real Estate LLC and used with permission. Better Homes and Gardens Real Estate LLC fully supports the principles of the Fair Housing Act and the Equal Opportunity Act. Listing information is deemed reliable but is not guaranteed accurate.
Each office is independently owned and operated.
Any services or products provided by third parties are not provided by, affiliated with or related to Better Homes and Gardens Real Estate LLC, or its affiliated companies.