
3285 Willow Glen Dr, Herndon, VA 20171
Local realty services provided by:Better Homes and Gardens Real Estate Realty Connect
3285 Willow Glen Dr,Herndon, VA 20171
$1,400,000
- 6 Beds
- 5 Baths
- - sq. ft.
- Single family
- Sold
Listed by: katrina funkhouser
Office: coldwell banker realty
MLS#:VAFX2329548
Source:BRIGHTMLS
Sorry, we are unable to map this address
Price summary
- Price:$1,400,000
- Monthly HOA dues:$106
About this home
Price adjusted to sell! Welcome to the highly sought-after Still Oaks community! Proudly offered by the original owners, this beautifully maintained and thoughtfully updated brick home is one of the largest models in the neighborhood, offering exceptional space, versatility, and comfort.
Freshly painted throughout, this impressive residence welcomes you with soaring ceilings, abundant natural light, and elegant finishes. The dramatic two-story family room is the heart of the home, featuring a stunning wall of windows, one of two fireplaces, and an open, airy design that fills the home with natural light. Nine-foot ceilings and a thoughtfully designed floor plan provide the perfect blend of elegance and everyday functionality.
Offering six spacious bedrooms and five full bathrooms, including a convenient full bathroom on the main level, this home provides plenty of room for family, guests, and entertaining. An added bonus is the two separate laundry areas, providing convenience and flexibility for today's busy lifestyle.
The fully finished walkout lower level has been professionally permitted as an ALU (Accessory Living Unit), making it ideal for extended family, guests, or potential rental income. This exceptional space includes a kitchenette, family room with a fireplace, dining area, bedroom, den, full bathroom, and private walkout access.
Step outside to your own private backyard retreat. The spacious patio overlooks a large lot that backs to mature woods and a protected common tree-save area, creating a peaceful and private setting. Thoughtfully designed accent lighting enhances the outdoor living space, making it the perfect place to relax or entertain.
Situated on a quiet street, this home is just moments from Still Oaks' outstanding community amenities, including multiple pools, tennis courts, playgrounds, scenic ponds, walking trails, and more.
Recent updates include a two-zone HVAC system (2021 and 2019), a water heater (2026), and a roof approximately 15 years old.
This is a rare opportunity to own one of the largest and most versatile homes in Still Oaks, offering exceptional living space, timeless appeal, and an unbeatable location. Don't miss your chance to make this remarkable property your next home!...
Contact an agent
Home facts
- Year built:1992
- Subdivision & Development:STILL OAKS
- Listing ID #:VAFX2329548
- Added:56 day(s) ago
- Updated:September 18, 2026 at 10:43 AM
Rooms and interior
- Bedrooms:6
- Total bathrooms:5
- Full bathrooms:5
- Dining Description:Combination Kitchen/Dining, Dining Area
- Bathrooms Description:Primary Bath(s)
- Kitchen Description:Breakfast Area, Combination Kitchen/Living, Kitchen - Island
- Basement:Yes
- Basement Description:Fully Finished, Space For Rooms, Walkout Level, Windows
Heating and cooling
- Cooling:Central A/C
- Heating:Central, Natural Gas
Structure and exterior
- Year built:1992
- Lot Features:Backs to Trees, Level, Private
- Architectural Style:Colonial
- Construction Materials:Aluminum Siding
- Foundation Description:Slab
- Levels:3 Story
Schools
- High school:OAKTON
- Middle school:CARSON
- Elementary school:CROSSFIELD
Utilities
- Water:Public
- Sewer:Public Sewer
Finances and disclosures
- Price:$1,400,000
- Tax amount:$16,065 (2025)
Parking
- Parking description:Attached Garage, Garage - Side Entry, On Street
- Garage:Yes
- Garage spaces:2
New listings near 3285 Willow Glen Dr
- Coming Soon
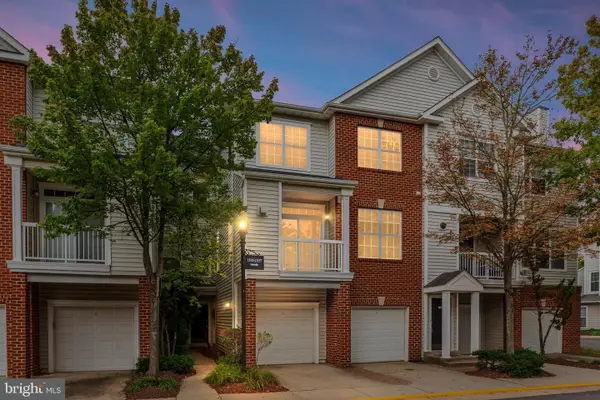 $425,000Coming Soon2 beds 3 baths1,240 sq. ft.
13151 Marcey Creek Rd #13151, HERNDON, VA 20171
MLS# VAFX2341538Listed by: PEARSON SMITH REALTY, LLC - Coming Soon
 $750,000Coming Soon4 beds 3 baths2,406 sq. ft.
904 Dunbarton Ct, HERNDON, VA 20170
MLS# VAFX2333358Listed by: LONG & FOSTER REAL ESTATE, INC. - Coming Soon
 $1,050,000Coming Soon3 beds 3 baths3,653 sq. ft.
902 Leona Ln, HERNDON, VA 20170
MLS# VAFX2340430Listed by: RE/MAX ALLEGIANCE - Coming Soon
 $1,100,000Coming Soon4 beds 4 baths2,816 sq. ft.
13604 Copper Ridge Dr, HERNDON, VA 20171
MLS# VAFX2340616Listed by: SAMSON PROPERTIES - Coming Soon
 $349,900Coming Soon3 beds 2 baths1,305 sq. ft.
625 Center St #t3, HERNDON, VA 20170
MLS# VAFX2339766Listed by: H2YL PROPERTIES LLC - Coming Soon
 $874,950Coming Soon4 beds 4 baths2,852 sq. ft.
500 Fairfax Ln, HERNDON, VA 20170
MLS# VAFX2332786Listed by: LONG & FOSTER REAL ESTATE, INC. - Coming Soon
 $730,977Coming Soon4 beds 3 baths1,245 sq. ft.
911 Mcdaniel Ct, HERNDON, VA 20170
MLS# VAFX2337940Listed by: RE/MAX GATEWAY, LLC - Coming Soon
 $400,000Coming Soon2 beds 3 baths1,521 sq. ft.
2497 Angeline Dr #301, HERNDON, VA 20171
MLS# VAFX2337264Listed by: SAMSON PROPERTIES - Coming Soon
 $1,300,000Coming Soon4 beds 4 baths3,524 sq. ft.
12911 Locksley Ct, HERNDON, VA 20171
MLS# VAFX2332264Listed by: PEARSON SMITH REALTY, LLC - Coming Soon
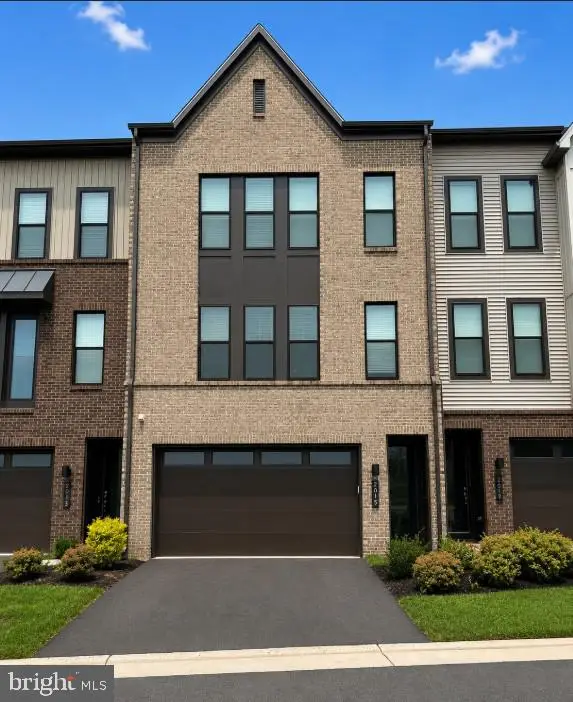 $885,000Coming Soon4 beds 4 baths3,079 sq. ft.
2615 Jetstream Rd, HERNDON, VA 20171
MLS# VAFX2330178Listed by: EXP REALTY, LLC


Protect your home and budget from life's surprises with an Assurant Home Warranty, backed by a partner that supports you through every step of homeownership. Explore Plans.
© 2026 Better Homes and Gardens Real Estate LLC. An Anywhere Real Estate company. All rights reserved. Better Homes and Gardens® Real Estate is a registered trademark owned by Meredith Operations Corporation, licensed to Better Homes and Gardens Real Estate LLC and used with permission. Better Homes and Gardens Real Estate LLC fully supports the principles of the Fair Housing Act and the Equal Opportunity Act. Listing information is deemed reliable but is not guaranteed accurate.
Each office is independently owned and operated.
Any services or products provided by third parties are not provided by, affiliated with or related to Better Homes and Gardens Real Estate LLC, or its affiliated companies.