
643 Jefferson St, Herndon, VA 20170
Local realty services provided by:Better Homes and Gardens Real Estate Cassidon Realty
643 Jefferson St,Herndon, VA 20170
$1,274,900
- 4 Beds
- 5 Baths
- 4,608 sq. ft.
- Single family
- Active
Listed by: desiree j owens
Office: re/max gateway, llc.
MLS#:VAFX2342862
Source:BRIGHTMLS
Price summary
- Price:$1,274,900
- Price per sq. ft.:$276.67
About this home
Custom Craftsman in a distinctive Herndon setting, just a short walk from downtown’s coffee shops, restaurants and local favorites. Formal living and dining rooms, a dedicated office, and a large eat-in kitchen offer space to gather, work and entertain, while the open design allows for flexibility. The fully finished daylight lower level walk up has large living area and includes a bedroom and full bath. Each of the home’s four bedrooms has its own full bath. Upstairs, the expansive primary closet could be converted back to a fifth bedroom. Authentic hand scraped hardwood floors throughout, fresh paint and an oversized detached two-car garage complete this move-in-ready home. Offered at $1,274,900.
Contact an agent
Home facts
- Year built:2019
- Subdivision & Development:NONE AVAILABLE
- Listing ID #:VAFX2342862
- Added:1 day(s) ago
- Updated:September 25, 2026 at 05:37 AM
Rooms and interior
- Bedrooms:4
- Total bathrooms:5
- Full bathrooms:4
- Half bathrooms:1
- Flooring:Hardwood
- Kitchen Description:Built-In Microwave, Disposal, ENERGY STAR Refrigerator, Icemaker, Oven/Range - Gas, Refrigerator, Water Heater
- Basement:Yes
- Basement Description:Connecting Stairway, Fully Finished, Side Entrance
- Living area:4,608 sq. ft.
Heating and cooling
- Cooling:Central A/C, Energy Star Cooling System
- Heating:Central, Forced Air, Natural Gas
Structure and exterior
- Roof:Asphalt
- Year built:2019
- Building area:4,608 sq. ft.
- Lot area:0.13 Acres
- Architectural Style:Craftsman
- Construction Materials:HardiPlank Type
- Foundation Description:Concrete Perimeter
- Levels:3 Story
Schools
- High school:HERNDON
- Middle school:HERNDON
- Elementary school:HERNDON
Utilities
- Water:Public
- Sewer:Public Sewer
Finances and disclosures
- Price:$1,274,900
- Price per sq. ft.:$276.67
- Tax amount:$17,722 (2026)
Features and amenities
- Laundry features:Dryer, Washer
Parking
- Parking description:Brick Driveway, Detached Garage, Garage Door Opener
- Garage:Yes
- Garage spaces:2
New listings near 643 Jefferson St
- Coming Soon
 $498,888Coming Soon3 beds 2 baths1,080 sq. ft.
13020 Rose Petal Cir, HERNDON, VA 20171
MLS# VAFX2342948Listed by: UNITED REALTY, INC. - Coming SoonOpen Sun, 2 to 5pm
 $799,990Coming Soon5 beds 3 baths2,184 sq. ft.
2592 Viking Dr, HERNDON, VA 20171
MLS# VAFX2342208Listed by: PREMIERE REALTY - Coming Soon
 $650,000Coming Soon3 beds 5 baths1,998 sq. ft.
13937 Airfoil Rd, HERNDON, VA 20171
MLS# VAFX2342104Listed by: COMPASS - Coming Soon
 $1,100,000Coming Soon4 beds 4 baths2,816 sq. ft.
13604 Copper Ridge Dr, HERNDON, VA 20171
MLS# VAFX2340616Listed by: SAMSON PROPERTIES - Coming Soon
 $730,977Coming Soon4 beds 3 baths1,245 sq. ft.
911 Mcdaniel Ct, HERNDON, VA 20170
MLS# VAFX2337940Listed by: RE/MAX GATEWAY, LLC - Coming Soon
 $400,000Coming Soon2 beds 3 baths1,521 sq. ft.
2497 Angeline Dr #301, HERNDON, VA 20171
MLS# VAFX2337264Listed by: SAMSON PROPERTIES - Coming Soon
 $1,300,000Coming Soon4 beds 4 baths3,524 sq. ft.
12911 Locksley Ct, HERNDON, VA 20171
MLS# VAFX2332264Listed by: PEARSON SMITH REALTY, LLC - New
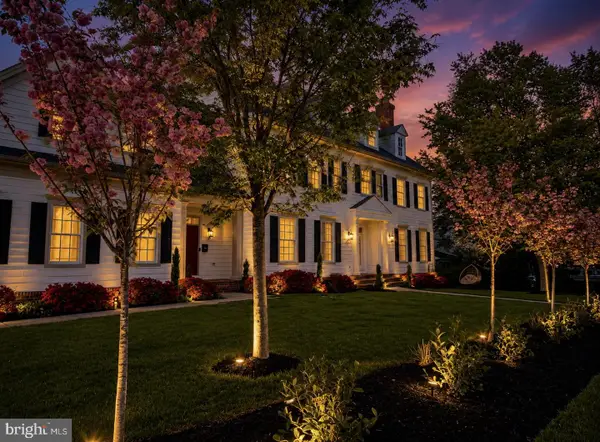 $1,450,000Active4 beds 6 baths6,341 sq. ft.
904 Locust St, HERNDON, VA 20170
MLS# VAFX2342944Listed by: RE/MAX ALLEGIANCE - New
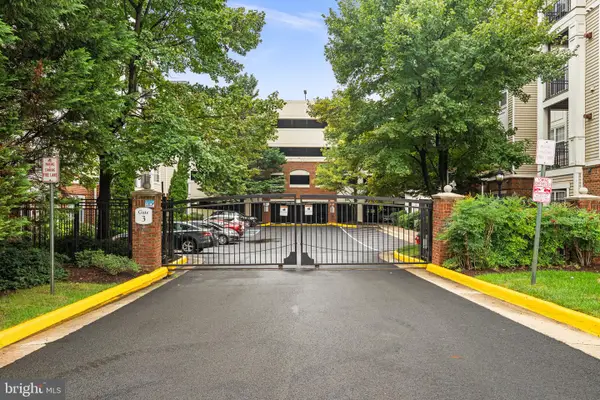 $315,000Active1 beds 1 baths731 sq. ft.
12949 Centre Park Cir #301, HERNDON, VA 20171
MLS# VAFX2342970Listed by: DATTA HOMES


Protect your home and budget from life's surprises with an Assurant Home Warranty, backed by a partner that supports you through every step of homeownership. Explore Plans.
© 2026 Better Homes and Gardens Real Estate LLC. An Anywhere Real Estate company. All rights reserved. Better Homes and Gardens® Real Estate is a registered trademark owned by Meredith Operations Corporation, licensed to Better Homes and Gardens Real Estate LLC and used with permission. Better Homes and Gardens Real Estate LLC fully supports the principles of the Fair Housing Act and the Equal Opportunity Act. Listing information is deemed reliable but is not guaranteed accurate.
Each office is independently owned and operated.
Any services or products provided by third parties are not provided by, affiliated with or related to Better Homes and Gardens Real Estate LLC, or its affiliated companies.