
110 S Elm Avenue, Highland Springs, VA 23075
Local realty services provided by:Better Homes and Gardens Real Estate Native American Group
110 S Elm Avenue,Highland Springs, VA 23075
$279,000
- 3 Beds
- 2 Baths
- 1,487 sq. ft.
- Single family
- Pending
Listed by: monica hanna
Office: united real estate richmond
MLS#:2620923
Source:RV
Price summary
- Price:$279,000
- Price per sq. ft.:$187.63
About this home
Owner financing is offered!! Welcome to 110 S. Elm Ave., a charming 3-bedroom, 2-full-bath home situated on nearly half an acre with a detached 2-car garage. Conveniently located just 20 minutes from Downtown Richmond and 10 minutes from Richmond International Airport, this home offers easy access to parks, dining, outdoor recreation, and historic attractions.
Inside, you'll find updated flooring, a renovated kitchen, and modern appliances—all completed approximately four years ago—providing peace of mind and a solid foundation for your new home. With many of the major updates already taken care of, all that's left is to add your personal touches and make this home your own.
Don't miss this wonderful opportunity to own a well-maintained home in a convenient location with plenty of space both inside and out.
Some of the photos are virtually staged.
Contact an agent
Home facts
- Year built:1963
- Subdivision & Development:Highland Springs
- Listing ID #:2620923
- Added:52 day(s) ago
- Updated:September 25, 2026 at 09:06 AM
Rooms and interior
- Bedrooms:3
- Total bathrooms:2
- Full bathrooms:2
- Rooms Total:6
- Flooring:Ceramic Tile, Vinyl, Wood
- Dining Description:Dining Area
- Kitchen Description:Dishwasher, Disposal, Electric Cooking, Microwave, Refrigerator
- Living area:1,487 sq. ft.
Heating and cooling
- Cooling:Electric
- Heating:Electric
Structure and exterior
- Roof:Composition
- Year built:1963
- Building area:1,487 sq. ft.
- Lot area:0.48 Acres
- Architectural Style:Cape Cod
- Construction Materials:Block, Plaster, Wood Siding
- Exterior Features:Deck
Schools
- High school:Highland Springs
- Middle school:Fairfield
- Elementary school:Highland Springs
Utilities
- Water:Public
- Sewer:Public Sewer
Finances and disclosures
- Price:$279,000
- Price per sq. ft.:$187.63
- Tax amount:$1,950 (2026)
Features and amenities
- Appliances:Dishwasher, Disposal, Electric Cooking, Electric Water Heater, Microwave, Refrigerator, Washer/Dryer Stacked
- Laundry features:Dryer Hookup, Stacked, Washer Hookup, Washer/Dryer Stacked
- Amenities:Granite Counters
Parking
- Parking description:Detached, Garage
- Garage:Yes
- Garage spaces:2
 The information being provided is for consumers' personal, non-commercial use and may not be used for any purpose other than to identify prospective properties for purchasing. All information provided is deemed reliable but is not guaranteed accurate.The multiple listing information is provided by Central Virginia Regional Multiple Listing Service, LLC from a copyrighted compilation of listings. The compilation of listings and each individual listing are © 2026 Central Virginia Regional Multiple Listing Service, LLC. All rights reserved.
New listings near 110 S Elm Avenue
- New
 $205,000Active3 beds 2 baths1,032 sq. ft.
403 Roxana Road, Henrico, VA 23075
MLS# 2626225Listed by: SWELL REAL ESTATE CO - New
 $265,000Active3 beds 2 baths1,512 sq. ft.
100 Hart Street, Henrico, VA 23075
MLS# 2626203Listed by: UNITED REAL ESTATE RICHMOND 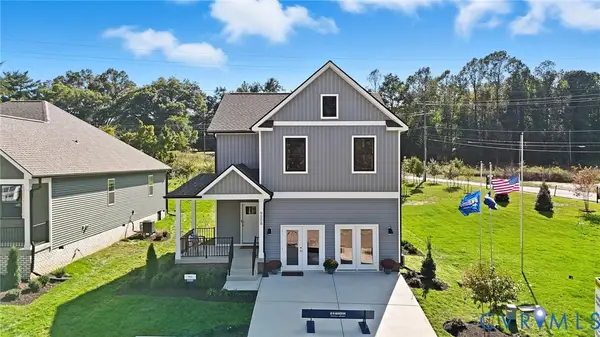 $407,804Pending4 beds 3 baths1,964 sq. ft.
409 South Street, Highland Springs, VA 23075
MLS# 2626125Listed by: D R HORTON REALTY OF VIRGINIA,- New
 $225,000Active2 beds 2 baths1,165 sq. ft.
14 N Quince Avenue, Henrico, VA 23075
MLS# 2625873Listed by: SAMSON PROPERTIES  $407,804Pending4 beds 3 baths1,964 sq. ft.
429 South Street, Highland Springs, VA 23075
MLS# 2625930Listed by: D R HORTON REALTY OF VIRGINIA, $395,804Pending4 beds 2 baths1,698 sq. ft.
421 South Street, Highland Springs, VA 23075
MLS# 2625932Listed by: D R HORTON REALTY OF VIRGINIA, $407,804Pending4 beds 3 baths1,964 sq. ft.
417 South Street, Highland Springs, VA 23075
MLS# 2625848Listed by: D R HORTON REALTY OF VIRGINIA,- $407,804Pending4 beds 3 baths1,964 sq. ft.
417 South Street, Highland Springs, VA 23075
MLS# 2625848Listed by: D R HORTON REALTY OF VIRGINIA,  $383,804Pending3 beds 3 baths1,333 sq. ft.
401 South Street, Highland Springs, VA 23075
MLS# 2625642Listed by: D R HORTON REALTY OF VIRGINIA,- $383,804Pending3 beds 3 baths1,333 sq. ft.
401 South Street, Highland Springs, VA 23075
MLS# 2625642Listed by: D R HORTON REALTY OF VIRGINIA,


Protect your home and budget from life's surprises with an Assurant Home Warranty, backed by a partner that supports you through every step of homeownership. Explore Plans.
© 2026 Better Homes and Gardens Real Estate LLC. An Anywhere Real Estate company. All rights reserved. Better Homes and Gardens® Real Estate is a registered trademark owned by Meredith Operations Corporation, licensed to Better Homes and Gardens Real Estate LLC and used with permission. Better Homes and Gardens Real Estate LLC fully supports the principles of the Fair Housing Act and the Equal Opportunity Act. Listing information is deemed reliable but is not guaranteed accurate.
Each office is independently owned and operated.
Any services or products provided by third parties are not provided by, affiliated with or related to Better Homes and Gardens Real Estate LLC, or its affiliated companies.