
146 Elsing Green Way, Highland Springs, VA 23075
Local realty services provided by:Better Homes and Gardens Real Estate Base Camp
146 Elsing Green Way,Fairfield, VA 23075
$310,000
- 3 Beds
- 2 Baths
- 1,284 sq. ft.
- Single family
- Active
Upcoming open houses
- Sat, Jul 1801:00 pm - 03:00 pm
Listed by: tracy jones
Office: united real estate richmond
MLS#:2618983
Source:RV
Price summary
- Price:$310,000
- Price per sq. ft.:$241.43
About this home
Charming three-bedroom, two full bath ranch in the sought-after Fairfield neighborhood! Move-in ready and ideal for first-time buyers or those looking to downsize. Updates include a newer roof (2024), fresh LVP flooring throughout, and a backyard shed 10' X 12'. The primary suite includes a walk-in closet and private bath. Enjoy the open-concept living, dining, and kitchen area, all rooms have ceiling fans and step out to the concrete patio 21' X 25'. Two additional bedrooms and a full bath sit on the opposite side of the home. The partially fenced backyard, with its unique design, creates a private space perfect for entertaining, pets, or kids. All appliances and the shed are included as-is. Washer, Dryer, and camera system does not convey. Seller reviewing offers as they come in.
Contact an agent
Home facts
- Year built:1996
- Listing ID #:2618983
- Added:1 day(s) ago
- Updated:July 14, 2026 at 02:59 AM
Rooms and interior
- Bedrooms:3
- Total bathrooms:2
- Full bathrooms:2
- Rooms Total:7
- Flooring:Vinyl
- Kitchen Description:Disposal, Exhaust Fan, Gas Cooking, Refrigerator, Stove
- Living area:1,284 sq. ft.
Heating and cooling
- Cooling:Central Air
- Heating:Electric, Heat Pump
- Central air:Yes
Structure and exterior
- Roof:Shingle
- Year built:1996
- Building area:1,284 sq. ft.
- Architectural Style:Ranch
- Construction Materials:Frame, Vinyl Siding
- Levels:One
Schools
- High school:Highland Springs
- Middle school:Elko
- Elementary school:Fair Oaks
Utilities
- Water:Public
- Sewer:Public Sewer
Finances and disclosures
- Price:$310,000
- Price per sq. ft.:$241.43
- Tax amount:$279,000 (2026)
Features and amenities
- Appliances:Disposal, Dryer, Electric Water Heater, Exhaust Fan, Gas Cooking, Refrigerator, Stove
- Laundry features:Dryer
Parking
- Parking description:Off Street
 The information being provided is for consumers' personal, non-commercial use and may not be used for any purpose other than to identify prospective properties for purchasing. All information provided is deemed reliable but is not guaranteed accurate.The multiple listing information is provided by Central Virginia Regional Multiple Listing Service, LLC from a copyrighted compilation of listings. The compilation of listings and each individual listing are © 2026 Central Virginia Regional Multiple Listing Service, LLC. All rights reserved.
New listings near 146 Elsing Green Way
- Coming Soon
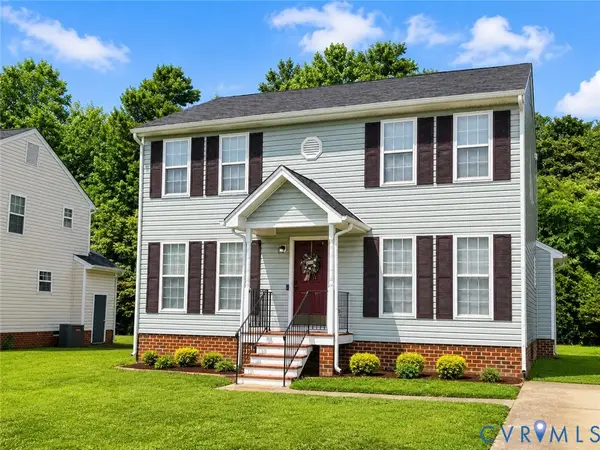 $359,900Coming Soon3 beds 3 baths
3844 Flat Field Terrace, Richmond, VA 23223
MLS# 2618506Listed by: HAZELWOOD REALTY LLC - New
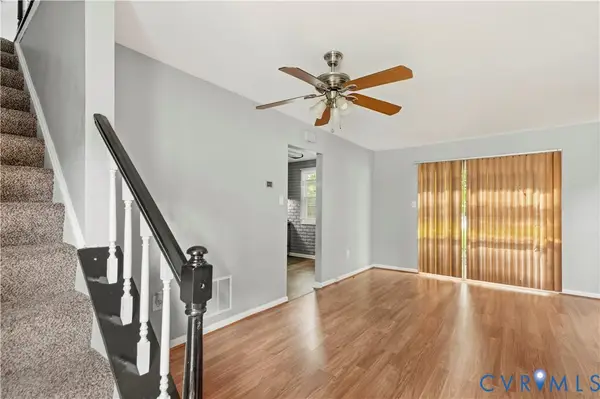 $159,900Active2 beds 2 baths998 sq. ft.
908 Winterstick Place, Highland Springs, VA 23223
MLS# 2618522Listed by: MSE PROPERTIES - New
 $339,000Active3 beds 2 baths1,344 sq. ft.
217 N Elm Avenue, Highland Springs, VA 23075
MLS# 2618298Listed by: COMPASS - New
 $299,500Active4 beds 3 baths1,804 sq. ft.
304 Buffalo Road, Henrico, VA 23223
MLS# 2618744Listed by: MCLEAN FAULCONER INC - New
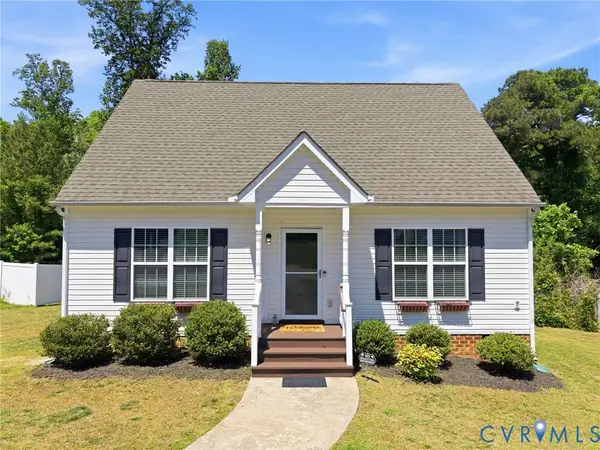 $339,500Active3 beds 2 baths1,516 sq. ft.
329 Beechwood Park Lane, Highland Springs, VA 23075
MLS# 2618138Listed by: SAMSON PROPERTIES 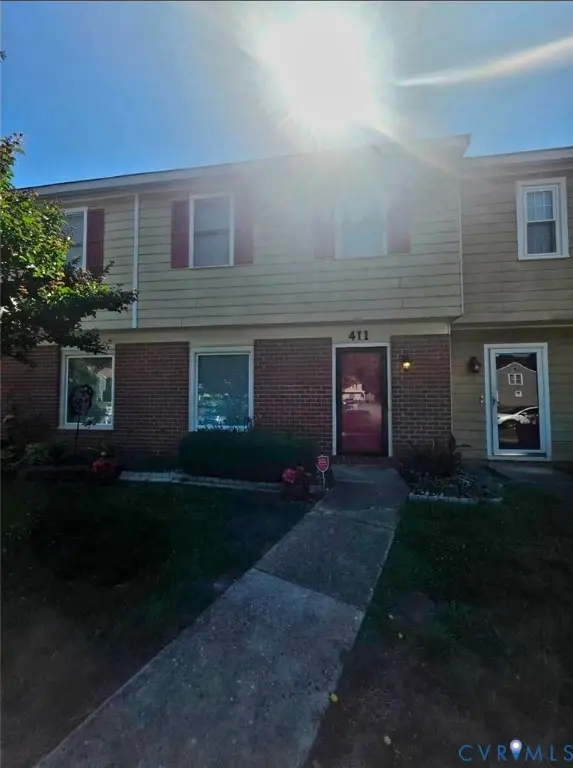 $225,000Active3 beds 2 baths1,178 sq. ft.
411 Newbridge Terrace, Henrico, VA 23223
MLS# 2618134Listed by: REAL BROKER LLC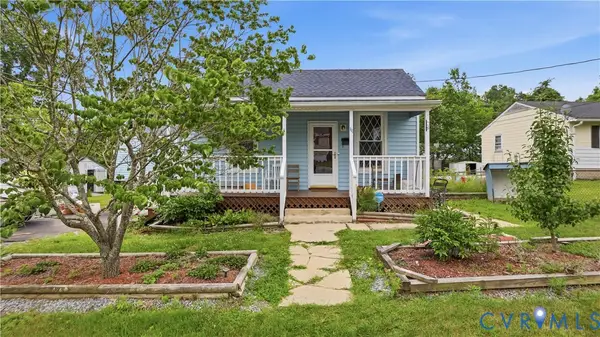 $279,999Active3 beds 2 baths1,668 sq. ft.
111 N Ivy Avenue, Henrico, VA 23075
MLS# 2616673Listed by: LARRY KING REALTY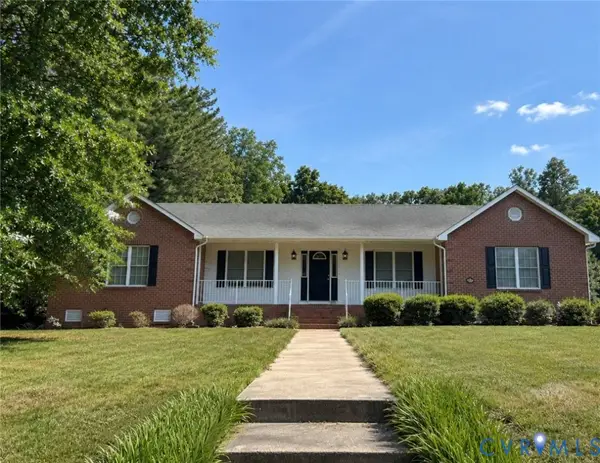 $400,000Active3 beds 2 baths2,040 sq. ft.
319 Lee Court, Henrico, VA 23075
MLS# 2618102Listed by: ERA WOODY HOGG & ASSOC $285,500Active3 beds 3 baths1,424 sq. ft.
441 N Ivy Ave, HIGHLAND SPRINGS, VA 23075
MLS# VAHN2001260Listed by: MOVE4FREE REALTY, LLC


Protect your home and budget from life's surprises with an Assurant Home Warranty, backed by a partner that supports you through every step of homeownership. Explore Plans.
© 2026 Better Homes and Gardens Real Estate LLC. An Anywhere Real Estate company. All rights reserved. Better Homes and Gardens® Real Estate is a registered trademark owned by Meredith Operations Corporation, licensed to Better Homes and Gardens Real Estate LLC and used with permission. Better Homes and Gardens Real Estate LLC fully supports the principles of the Fair Housing Act and the Equal Opportunity Act. Listing information is deemed reliable but is not guaranteed accurate.
Each office is independently owned and operated.
Any services or products provided by third parties are not provided by, affiliated with or related to Better Homes and Gardens Real Estate LLC, or its affiliated companies.