
214 Buffalo Road, Highland Springs, VA 23223
Local realty services provided by:Better Homes and Gardens Real Estate Native American Group
214 Buffalo Road,Henrico, VA 23223
$250,000
- 3 Beds
- 2 Baths
- 2,375 sq. ft.
- Single family
- Pending
Listed by: glen schoot
Office: amw real estate
MLS#:2627628
Source:RV
Price summary
- Price:$250,000
- Price per sq. ft.:$105.26
About this home
Opportunity awaits at 214 Buffalo Road! This spacious split-level home offers 4 bedrooms, 2 full bathrooms, and plenty of room to make it your own. The modern kitchen provides a great gathering space, while the back deck is perfect for relaxing, entertaining, or enjoying time outdoors. The flexible split-level layout offers comfortable living space with options for a home office, guest room, or additional recreation space. Conveniently located near major commuter routes, shopping, dining, and everyday necessities. This home is being offered as a short sale and presents a great opportunity for buyers looking for space, convenience, and value. Bring your vision and make this one yours!
Contact an agent
Home facts
- Year built:1982
- Subdivision & Development:Tiffany Meadows
- Listing ID #:2627628
- Added:2 day(s) ago
- Updated:October 14, 2026 at 05:56 PM
Rooms and interior
- Bedrooms:3
- Total bathrooms:2
- Full bathrooms:2
- Rooms Total:7
- Flooring:Tile, Vinyl
- Living area:2,375 sq. ft.
Heating and cooling
- Cooling:Central Air
- Heating:Electric, Heat Pump
- Central air:Yes
Structure and exterior
- Roof:Composition
- Year built:1982
- Building area:2,375 sq. ft.
- Lot area:0.19 Acres
- Architectural Style:Split Foyer
- Construction Materials:Vinyl Siding, Wood Siding
- Exterior Features:Deck
- Foundation Description:Slab
- Levels:Multi/Split, Two
Schools
- High school:Highland Springs
- Middle school:Fairfield
- Elementary school:Arthur Ashe
Utilities
- Water:Public
- Sewer:Public Sewer
Finances and disclosures
- Price:$250,000
- Price per sq. ft.:$105.26
- Tax amount:$2,805 (2026)
Parking
- Parking description:Assigned, Driveway, Paved, Paved Driveway
 The information being provided is for consumers' personal, non-commercial use and may not be used for any purpose other than to identify prospective properties for purchasing. All information provided is deemed reliable but is not guaranteed accurate.The multiple listing information is provided by Central Virginia Regional Multiple Listing Service, LLC from a copyrighted compilation of listings. The compilation of listings and each individual listing are © 2026 Central Virginia Regional Multiple Listing Service, LLC. All rights reserved.
New listings near 214 Buffalo Road
- Coming Soon
 $275,000Coming Soon3 beds 2 baths1,168 sq. ft.
Address Withheld By Seller, Highland Springs, VA 23223
MLS# 2627216Listed by: PREMIER CHOICE REALTY  $385,804Pending3 beds 2 baths1,343 sq. ft.
433 South Street, Highland Springs, VA 23075
MLS# 2627888Listed by: D R HORTON REALTY OF VIRGINIA,- New
 $219,000Active3 beds 1 baths1,040 sq. ft.
320 Forest Avenue, Henrico, VA 23223
MLS# 2627548Listed by: KEETON & CO REAL ESTATE - Open Sat, 12 to 2pmNew
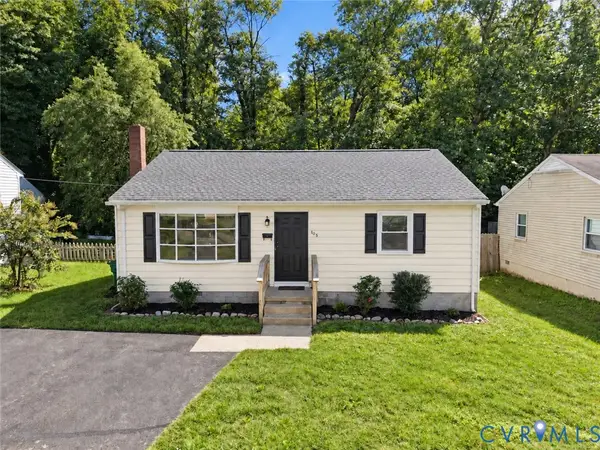 $268,000Active3 beds 1 baths980 sq. ft.
103 N Spruce Avenue, Henrico, VA 23075
MLS# 2627311Listed by: EXP REALTY LLC - New
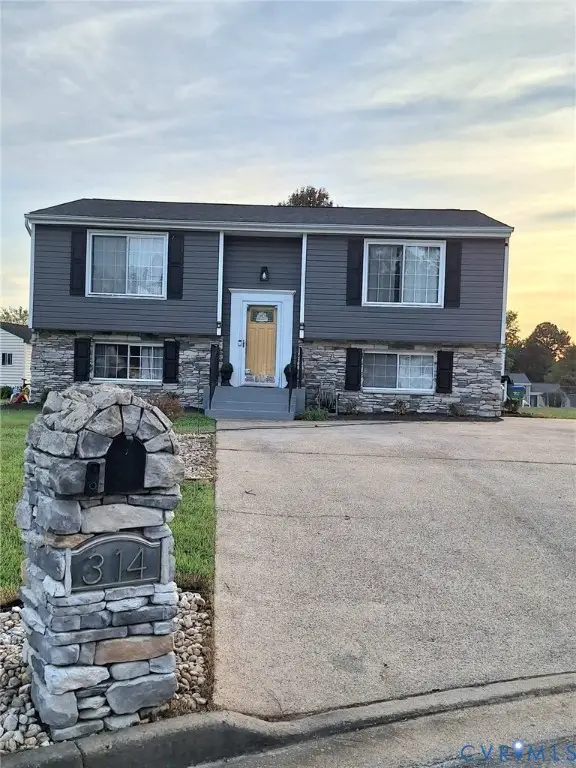 $375,000Active3 beds 2 baths1,788 sq. ft.
314 Buffalo Road, Henrico, VA 23223
MLS# 2627116Listed by: FATHOM REALTY VIRGINIA  $200,000Pending3 beds 1 baths912 sq. ft.
17 Evergreen Avenue, Richmond, VA 23223
MLS# 2627026Listed by: NETREALTYNOW.COM $283,200Active3 beds 2 baths1,200 sq. ft.
104 Bridge Street, Highland Springs, VA 23075
MLS# 2626792Listed by: RE/MAX COMMONWEALTH $329,950Active3 beds 2 baths1,680 sq. ft.
476 N Juniper Avenue, Henrico, VA 23075
MLS# 2626901Listed by: LEE CONNER REALTY & ASSOC. LLC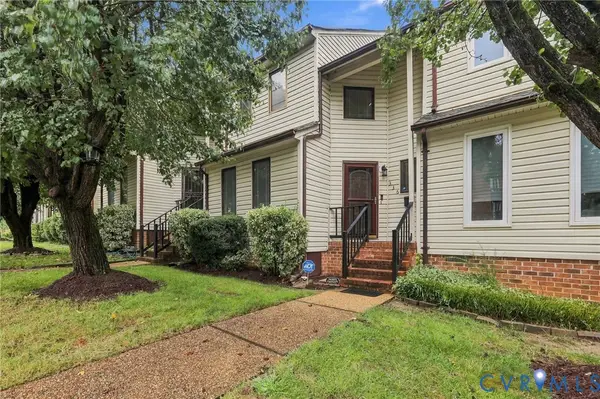 $249,500Active3 beds 3 baths1,871 sq. ft.
336 Southern Court, Highland Springs, VA 23075
MLS# 2626605Listed by: THE HOGAN GROUP REAL ESTATE


Protect your home and budget from life's surprises with an Assurant Home Warranty, backed by a partner that supports you through every step of homeownership. Explore Plans.
© 2026 Better Homes and Gardens Real Estate LLC. An Anywhere Real Estate company. All rights reserved. Better Homes and Gardens® Real Estate is a registered trademark owned by Meredith Operations Corporation, licensed to Better Homes and Gardens Real Estate LLC and used with permission. Better Homes and Gardens Real Estate LLC fully supports the principles of the Fair Housing Act and the Equal Opportunity Act. Listing information is deemed reliable but is not guaranteed accurate.
Each office is independently owned and operated.
Any services or products provided by third parties are not provided by, affiliated with or related to Better Homes and Gardens Real Estate LLC, or its affiliated companies.