
402 Renee Court, Highland Springs, VA 23075
Local realty services provided by:Better Homes and Gardens Real Estate Native American Group
Listed by: mike trentadue, clayton gits
Office: real broker llc.
MLS#:2620886
Source:RV
Price summary
- Price:$289,900
- Price per sq. ft.:$265.48
About this home
A charming single-story sanctuary perfectly blending comfort and convenience. This home offers the ultimate ease of one-level living. Step inside to discover a seamless flow between the open concept living room, dining room, & kitchen, making daily relaxation and hosting an absolute breeze. The thoughtfully designed layout features a primary room with an ensuite bathroom, providing a quiet, private retreat. Two additional bright bedrooms offer flexible space for guests or a dedicated home office.
Step out back to experience a phenomenal outdoor environment featuring a large backyard that is ready for gardening, play, or weekend gatherings. A detached shed supplies handy storage for all your exterior tools and equipment. The roof-mounted solar panels add valuable energy efficiency to this lovely property.
Location is a tremendous selling point for this Henrico gem, putting you right in the center of area attractions. Situated in Highland Springs, enjoy rapid access to I-64, I-295, Richmond International Airport, and nearby shopping, dining, & everyday services. Explore Henrico recreation at Dorey Park, with trails, fields, playgrounds, and activities, or head into downtown Richmond for dining, entertainment, and events.
Schedule your tour today and come experience the comfort, outdoor space, and connected setting of this home yourself!...
Contact an agent
Home facts
- Year built:1989
- Subdivision & Development:Taylors Wood
- Listing ID #:2620886
- Added:55 day(s) ago
- Updated:September 24, 2026 at 09:01 AM
Rooms and interior
- Bedrooms:3
- Total bathrooms:2
- Full bathrooms:2
- Rooms Total:6
- Flooring:Linoleum, Vinyl
- Dining Description:Breakfast Area, Dining Area
- Kitchen Description:Electric Cooking, Oven, Refrigerator, Smooth Cooktop, Stove
- Bedroom Description:Main Level Primary
- Basement:Yes
- Basement Description:Crawl Space
- Living area:1,092 sq. ft.
Heating and cooling
- Cooling:Central Air
- Heating:Electric, Heat Pump
- Central air:Yes
Structure and exterior
- Roof:Composition, Shingle
- Year built:1989
- Building area:1,092 sq. ft.
- Lot area:0.34 Acres
- Lot Features:Cul-de-sac
- Architectural Style:Ranch
- Construction Materials:Brick, Frame, Vinyl Siding
- Exterior Features:Front Porch, Porch, Rear Porch
- Levels:One
Schools
- High school:Highland Springs
- Middle school:Elko
- Elementary school:Donahoe
Utilities
- Water:Public
- Sewer:Public Sewer
Finances and disclosures
- Price:$289,900
- Price per sq. ft.:$265.48
- Tax amount:$2,170 (2026)
Features and amenities
- Appliances:Dryer, Electric Cooking, Electric Water Heater, Oven, Refrigerator, Smooth Cooktop, Stove, Washer
- Laundry features:Dryer, Dryer Hookup, Washer, Washer Hookup
- Amenities:Ceiling Fans, Laminate Counters, Smoke Detectors
Parking
- Parking description:Driveway, Off Street, On Street, Unpaved, Unpaved Driveway
 The information being provided is for consumers' personal, non-commercial use and may not be used for any purpose other than to identify prospective properties for purchasing. All information provided is deemed reliable but is not guaranteed accurate.The multiple listing information is provided by Central Virginia Regional Multiple Listing Service, LLC from a copyrighted compilation of listings. The compilation of listings and each individual listing are © 2026 Central Virginia Regional Multiple Listing Service, LLC. All rights reserved.
New listings near 402 Renee Court
- New
 $225,000Active2 beds 2 baths1,165 sq. ft.
14 N Quince Avenue, Henrico, VA 23075
MLS# 2625873Listed by: SAMSON PROPERTIES  $407,804Pending4 beds 3 baths1,964 sq. ft.
429 South Street, Highland Springs, VA 23075
MLS# 2625930Listed by: D R HORTON REALTY OF VIRGINIA, $395,804Pending4 beds 2 baths1,698 sq. ft.
421 South Street, Highland Springs, VA 23075
MLS# 2625932Listed by: D R HORTON REALTY OF VIRGINIA, $407,804Pending4 beds 3 baths1,964 sq. ft.
417 South Street, Highland Springs, VA 23075
MLS# 2625848Listed by: D R HORTON REALTY OF VIRGINIA,- $407,804Pending4 beds 3 baths1,964 sq. ft.
417 South Street, Highland Springs, VA 23075
MLS# 2625848Listed by: D R HORTON REALTY OF VIRGINIA,  $383,804Pending3 beds 3 baths1,333 sq. ft.
401 South Street, Highland Springs, VA 23075
MLS# 2625642Listed by: D R HORTON REALTY OF VIRGINIA,- $383,804Pending3 beds 3 baths1,333 sq. ft.
401 South Street, Highland Springs, VA 23075
MLS# 2625642Listed by: D R HORTON REALTY OF VIRGINIA, - New
 $298,500Active3 beds 2 baths1,092 sq. ft.
620 N Ivy Avenue, Henrico, VA 23075
MLS# 2625619Listed by: PREMIER PROPERTIES REALTY LLC - New
 $246,000Active3 beds 3 baths1,794 sq. ft.
4200 Rosedown Place #Y-E, Henrico, VA 23223
MLS# 2625593Listed by: VILLAGE CONCEPTS REALTY GROUP 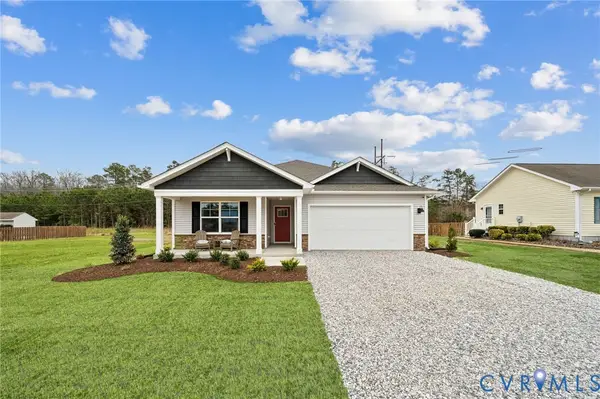 $395,804Pending4 beds 2 baths1,698 sq. ft.
413 South Street, Highland Springs, VA 23075
MLS# 2625521Listed by: D R HORTON REALTY OF VIRGINIA,


Protect your home and budget from life's surprises with an Assurant Home Warranty, backed by a partner that supports you through every step of homeownership. Explore Plans.
© 2026 Better Homes and Gardens Real Estate LLC. An Anywhere Real Estate company. All rights reserved. Better Homes and Gardens® Real Estate is a registered trademark owned by Meredith Operations Corporation, licensed to Better Homes and Gardens Real Estate LLC and used with permission. Better Homes and Gardens Real Estate LLC fully supports the principles of the Fair Housing Act and the Equal Opportunity Act. Listing information is deemed reliable but is not guaranteed accurate.
Each office is independently owned and operated.
Any services or products provided by third parties are not provided by, affiliated with or related to Better Homes and Gardens Real Estate LLC, or its affiliated companies.