
503 Wales Drive, Highland Springs, VA 23075
Local realty services provided by:Better Homes and Gardens Real Estate Native American Group
503 Wales Drive,Highland Springs, VA 23075
$267,490
- 3 Beds
- 1 Baths
- 1,164 sq. ft.
- Single family
- Active
Listed by: patrick seay
Office: seay real estate
MLS#:2614412
Source:RV
Price summary
- Price:$267,490
- Price per sq. ft.:$229.8
About this home
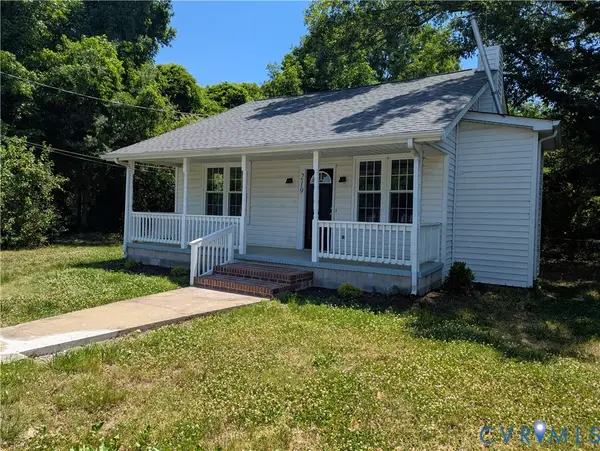
503 Wales Drive, in the Meadowview subdivision of Highland Springs, is a beautiful brick rancher that has been maintained exceptionally well and given thoughtful updates. This is evident before one even enters through the front door, as the perceptive observer will notice the freshly power-washed steps and the newly painted handrails and shutters. Once inside, the visitor's attention is quickly drawn to the beautiful hardwood floors in the living room that- excepting the kitchen, bathroom, and utility room- run throughout the house. They will also be gratified to note the fresh paint of the entire interior. Beyond the living room lies the eat-in kitchen, which features updated cabinets, tile and hardwood flooring, and plenty of space to host a first-rate banquet. Off of the dining area, the hallway extends to the three bedrooms and the full bathroom. The bathroom has just been updated by the installation of vinyl plank flooring, a new single vanity sink, and a new toilet. The three bedrooms are spacious and allow plenty of room for guests, and the two on the end of the house have just had new ceiling fans installed. An updated HVAC system was installed in 2022, and the house is easily kept comfortable the whole year round. Down the hallway and back through the dining area, the step-down utility room off of the kitchen provides access to the back yard. Those with children or pets will appreciate the fact that it is sizeable and completely fenced in. Here can be found the two sheds, the larger of which (12'x18') has electricity and would make the perfect workshop for any craftsman. Additionally, the roofs of the sheds and that of the house were replaced in 2016 and have plenty of life left in them. Conveniently located between I-64 and I-295 (both are only 2.5 miles away) downtown Richmond and Mechanicsville can both be reached in just fifteen minutes, and Richmond International Airport is only 4.5 miles down the road. Experience the quiet atmosphere of Meadowview by scheduling your showing today!...
Contact an agent
Home facts
- Year built:1957
- Listing ID #:2614412
- Added:1 day(s) ago
- Updated:May 29, 2026 at 02:35 PM
Rooms and interior
- Bedrooms:3
- Total bathrooms:1
- Full bathrooms:1
- Rooms Total:5
- Flooring:Laminate, Tile, Wood
- Dining Description:Dining Area
- Kitchen Description:Oven, Range Hood, Refrigerator, Smooth Cooktop, Stove
- Basement:Yes
- Basement Description:Crawl Space
- Living area:1,164 sq. ft.
Heating and cooling
- Cooling:Central Air, Electric
- Heating:Electric, Heat Pump
- Central air:Yes
Structure and exterior
- Roof:Asphalt, Composition, Shingle
- Year built:1957
- Building area:1,164 sq. ft.
- Lot area:0.22 Acres
- Lot Features:Level
- Architectural Style:Ranch
- Construction Materials:Brick, Drywall
- Exterior Features:Out Buildings, Patio
- Levels:One
Schools
- High school:Highland Springs
- Middle school:Fairfield
- Elementary school:Highland Springs
Utilities
- Water:Public
- Sewer:Public Sewer
Finances and disclosures
- Price:$267,490
- Price per sq. ft.:$229.8
- Tax amount:$1,832 (2025)
Features and amenities
- Appliances:Electric Water Heater, Oven, Range Hood, Refrigerator, Smooth Cooktop, Stove, Water Heater
- Laundry features:Dryer Hookup, Stacked, Washer Hookup
- Amenities:Ceiling Fans, High Speed Internet, Laminate Counters, Security System, Smoke Detectors, Thermal Windows
Parking
- Parking description:Driveway, On Street, Unpaved, Unpaved Driveway
 The information being provided is for consumers' personal, non-commercial use and may not be used for any purpose other than to identify prospective properties for purchasing. All information provided is deemed reliable but is not guaranteed accurate.The multiple listing information is provided by Central Virginia Regional Multiple Listing Service, LLC from a copyrighted compilation of listings. The compilation of listings and each individual listing are © 2026 Central Virginia Regional Multiple Listing Service, LLC. All rights reserved.
New listings near 503 Wales Drive
- New
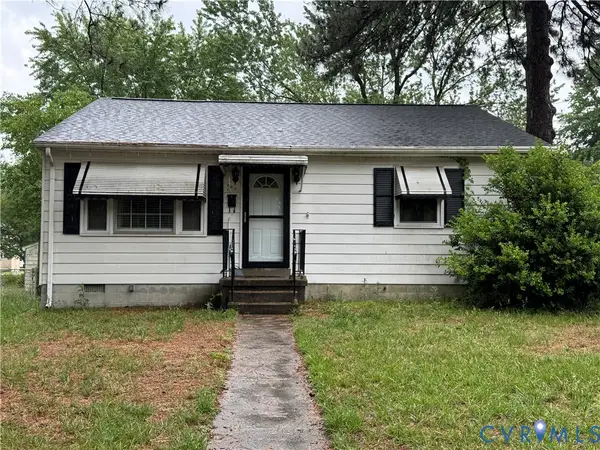 $240,000Active3 beds 2 baths1,242 sq. ft.
201 Bridge Street, Highland Springs, VA 23075
MLS# 2614379Listed by: ALLISON JAMES ESTATES & HOMES - New
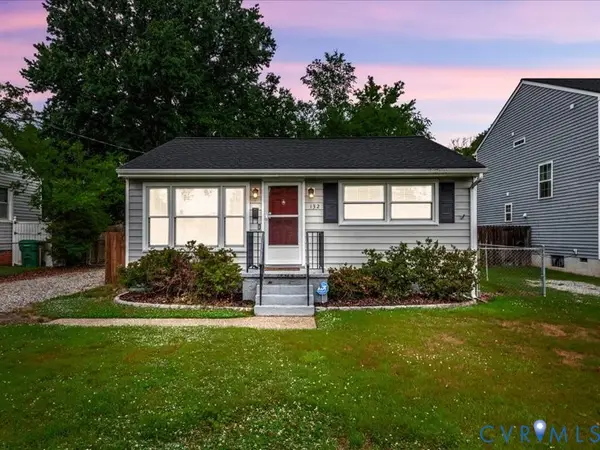 $230,000Active2 beds 1 baths754 sq. ft.
132 N Mapleleaf Avenue, Henrico, VA 23075
MLS# 2614273Listed by: LPT REALTY, LLC - New
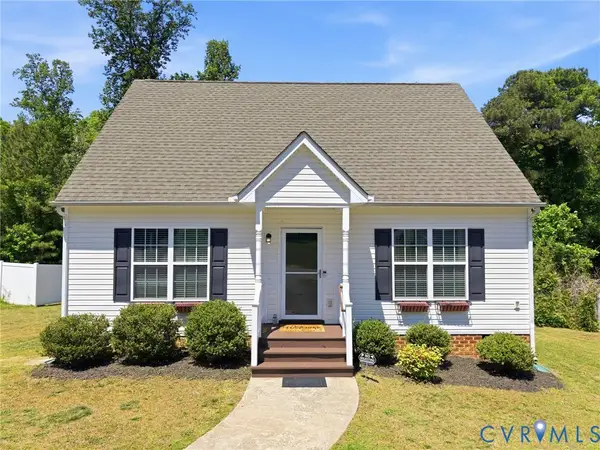 $359,990Active3 beds 2 baths1,516 sq. ft.
329 Beechwood Park Lane, Highland Springs, VA 23075
MLS# 2614253Listed by: SAMSON PROPERTIES 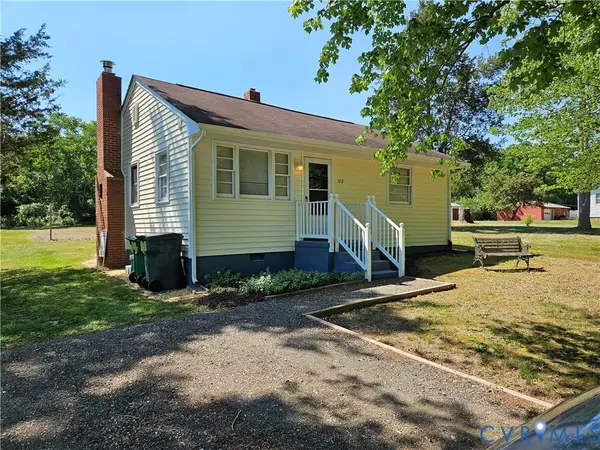 $294,449Pending3 beds 1 baths1,408 sq. ft.
122 Robin Avenue, Richmond, VA 23223
MLS# 2613297Listed by: ALLEGIANCE REAL ESTATE- New
 $289,900Active3 beds 1 baths1,494 sq. ft.
219 N Kalmia Avenue, Highland Springs, VA 23075
MLS# 2613714Listed by: THE SSAM AGENCY - New
 $182,900Active3 beds 2 baths1,032 sq. ft.
315 Cedarwood Road, Henrico, VA 23075
MLS# 2613686Listed by: ICON REALTY GROUP - Coming Soon
 $270,000Coming Soon3 beds 1 baths
617 S Holly Avenue, Henrico, VA 23075
MLS# 2612419Listed by: REAL BROKER LLC - New
 $190,000Active3 beds 2 baths1,368 sq. ft.
400 Alamosa Drive, Henrico, VA 23075
MLS# 2612428Listed by: US REALTY ONE INC  $274,950Pending3 beds 2 baths1,056 sq. ft.
105 N Quince Avenue, Highland Springs, VA 23075
MLS# 2613560Listed by: LONG & FOSTER REALTORS


Protect your home and budget from life's surprises with an Assurant Home Warranty, backed by a partner that supports you through every step of homeownership. Explore Plans.
© 2026 Better Homes and Gardens Real Estate LLC. An Anywhere Real Estate company. All rights reserved. Better Homes and Gardens® Real Estate is a registered trademark owned by Meredith Operations Corporation, licensed to Better Homes and Gardens Real Estate LLC and used with permission. Better Homes and Gardens Real Estate LLC fully supports the principles of the Fair Housing Act and the Equal Opportunity Act. Listing information is deemed reliable but is not guaranteed accurate.
Each office is independently owned and operated.
Any services or products provided by third parties are not provided by, affiliated with or related to Better Homes and Gardens Real Estate LLC, or its affiliated companies.