
5605 Dendron Drive, Highland Springs, VA 23223
Local realty services provided by:Better Homes and Gardens Real Estate Native American Group
5605 Dendron Drive,Henrico, VA 23223
$324,900
- 4 Beds
- 2 Baths
- 1,510 sq. ft.
- Single family
- Pending
Listed by: chris symeonides, sheila payne
Office: fathom realty virginia
MLS#:2616650
Source:RV
Price summary
- Price:$324,900
- Price per sq. ft.:$215.17
About this home
Newly priced and ready for its next owner, this home offers exceptional value with 4 bedrooms, 2 fully renovated bathrooms, and three levels of flexible living space. Its rare “two of everything” layout includes two separate living areas and two spacious primary-style bedrooms with Jack-and-Jill bathroom access. The reimagined kitchen features new appliances, a full pantry, and an eat-in area, while additional improvements include new luxury flooring, fresh interior paint, upgraded electrical, updated windows, and exterior enhancements. Expansive landscaped front and rear yards, a 10-by-12-foot storage shed, and convenient access to White Oak Village, parks, shopping, dining, and major commuter routes complete this move-in-ready home. Take advantage of the new price and schedule your showing today.
Contact an agent
Home facts
- Year built:1984
- Subdivision & Development:Beth Dale
- Listing ID #:2616650
- Added:97 day(s) ago
- Updated:September 24, 2026 at 09:01 AM
Rooms and interior
- Bedrooms:4
- Total bathrooms:2
- Full bathrooms:2
- Rooms Total:8
- Flooring:Vinyl
- Dining Description:Dining Area
- Kitchen Description:Dishwasher, Electric Cooking, Microwave, Pantry, Refrigerator, Stove
- Basement:Yes
- Basement Description:Finished, Full, Walk-Out Access
- Living area:1,510 sq. ft.
Heating and cooling
- Cooling:Electric
- Heating:Electric
Structure and exterior
- Roof:Composition
- Year built:1984
- Building area:1,510 sq. ft.
- Lot area:0.21 Acres
- Lot Features:Cleared
- Architectural Style:Colonial, Split Foyer
- Construction Materials:Brick, Drywall, Vinyl Siding, Wood Siding
- Exterior Features:Lighting
- Levels:Multi/Split, Three Or More
Schools
- High school:Highland Springs
- Middle school:Fairfield
- Elementary school:Highland Springs
Utilities
- Water:Public
- Sewer:Public Sewer
Finances and disclosures
- Price:$324,900
- Price per sq. ft.:$215.17
- Tax amount:$2,033 (2025)
Features and amenities
- Appliances:Dishwasher, Electric Cooking, Electric Water Heater, Microwave, Refrigerator, Stove
- Laundry features:Dryer Hookup, Washer Hookup
- Amenities:Bay Windows, Ceiling Fans, Granite Counters, Recessed Lighting
Parking
- Parking description:Driveway, No Garage, On Street, Paved, Paved Driveway
 The information being provided is for consumers' personal, non-commercial use and may not be used for any purpose other than to identify prospective properties for purchasing. All information provided is deemed reliable but is not guaranteed accurate.The multiple listing information is provided by Central Virginia Regional Multiple Listing Service, LLC from a copyrighted compilation of listings. The compilation of listings and each individual listing are © 2026 Central Virginia Regional Multiple Listing Service, LLC. All rights reserved.
New listings near 5605 Dendron Drive
- New
 $225,000Active2 beds 2 baths1,165 sq. ft.
14 N Quince Avenue, Henrico, VA 23075
MLS# 2625873Listed by: SAMSON PROPERTIES  $407,804Pending4 beds 3 baths1,964 sq. ft.
429 South Street, Highland Springs, VA 23075
MLS# 2625930Listed by: D R HORTON REALTY OF VIRGINIA, $395,804Pending4 beds 2 baths1,698 sq. ft.
421 South Street, Highland Springs, VA 23075
MLS# 2625932Listed by: D R HORTON REALTY OF VIRGINIA, $407,804Pending4 beds 3 baths1,964 sq. ft.
417 South Street, Highland Springs, VA 23075
MLS# 2625848Listed by: D R HORTON REALTY OF VIRGINIA,- $407,804Pending4 beds 3 baths1,964 sq. ft.
417 South Street, Highland Springs, VA 23075
MLS# 2625848Listed by: D R HORTON REALTY OF VIRGINIA,  $383,804Pending3 beds 3 baths1,333 sq. ft.
401 South Street, Highland Springs, VA 23075
MLS# 2625642Listed by: D R HORTON REALTY OF VIRGINIA,- $383,804Pending3 beds 3 baths1,333 sq. ft.
401 South Street, Highland Springs, VA 23075
MLS# 2625642Listed by: D R HORTON REALTY OF VIRGINIA, - New
 $298,500Active3 beds 2 baths1,092 sq. ft.
620 N Ivy Avenue, Henrico, VA 23075
MLS# 2625619Listed by: PREMIER PROPERTIES REALTY LLC - New
 $246,000Active3 beds 3 baths1,794 sq. ft.
4200 Rosedown Place #Y-E, Henrico, VA 23223
MLS# 2625593Listed by: VILLAGE CONCEPTS REALTY GROUP 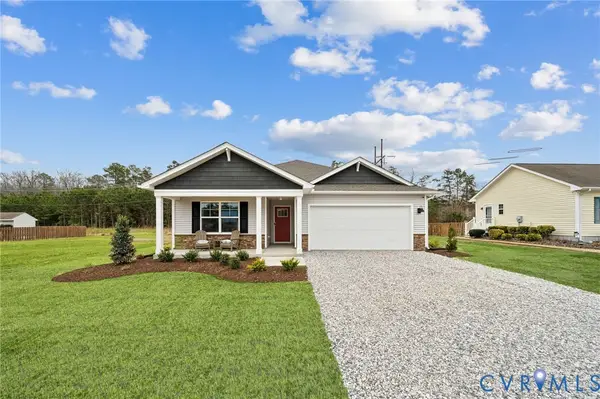 $395,804Pending4 beds 2 baths1,698 sq. ft.
413 South Street, Highland Springs, VA 23075
MLS# 2625521Listed by: D R HORTON REALTY OF VIRGINIA,


Protect your home and budget from life's surprises with an Assurant Home Warranty, backed by a partner that supports you through every step of homeownership. Explore Plans.
© 2026 Better Homes and Gardens Real Estate LLC. An Anywhere Real Estate company. All rights reserved. Better Homes and Gardens® Real Estate is a registered trademark owned by Meredith Operations Corporation, licensed to Better Homes and Gardens Real Estate LLC and used with permission. Better Homes and Gardens Real Estate LLC fully supports the principles of the Fair Housing Act and the Equal Opportunity Act. Listing information is deemed reliable but is not guaranteed accurate.
Each office is independently owned and operated.
Any services or products provided by third parties are not provided by, affiliated with or related to Better Homes and Gardens Real Estate LLC, or its affiliated companies.